
18 Blackberry Place,Hamilton, ON L0R1H2
Hamilton, ON L0R1H2

Description
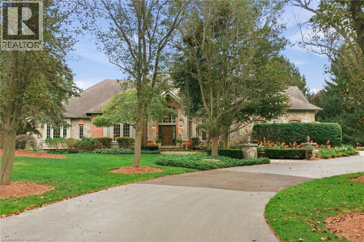
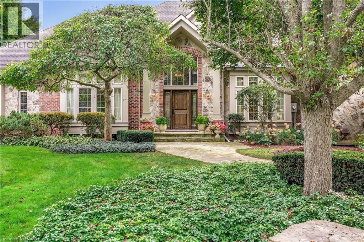
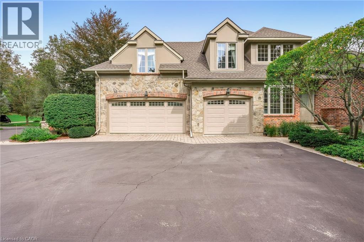
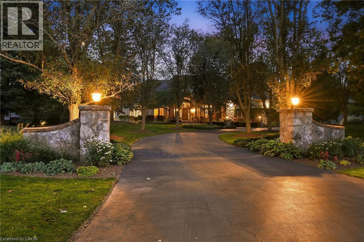
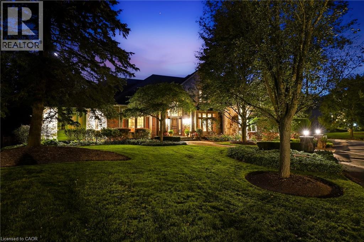
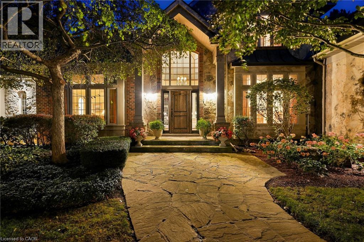
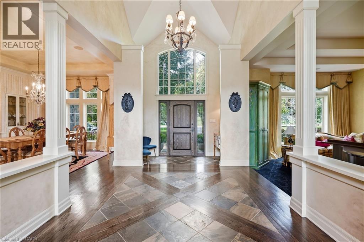
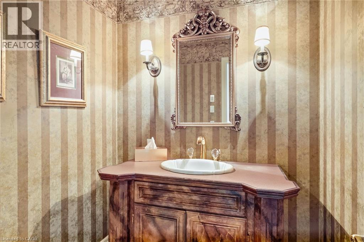
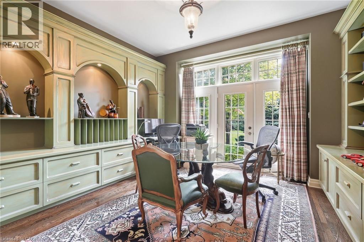
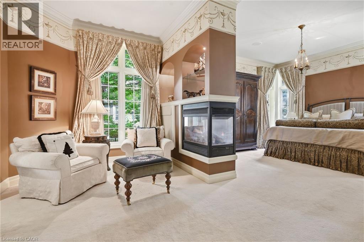
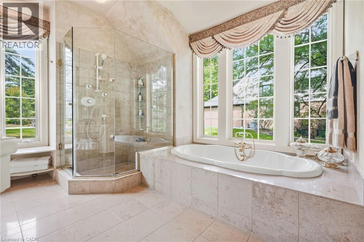
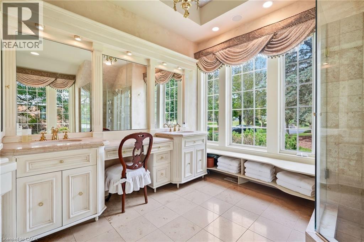
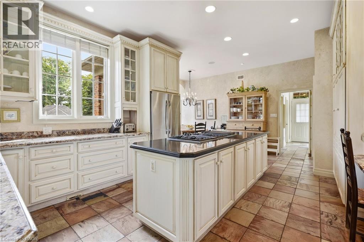
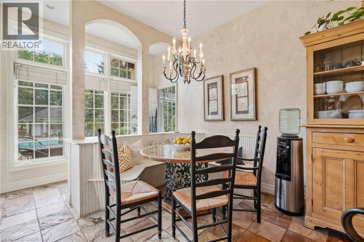
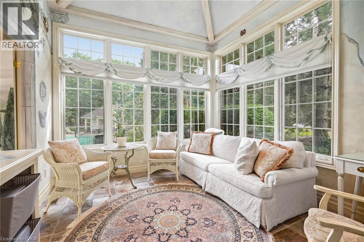
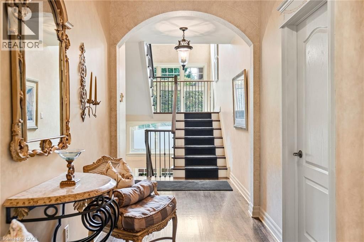
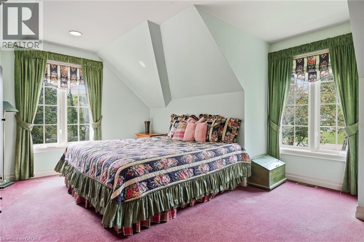
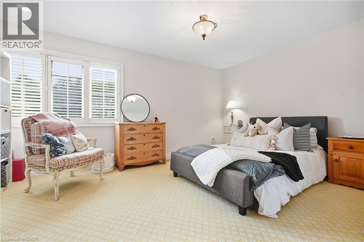
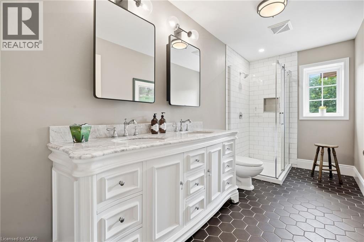
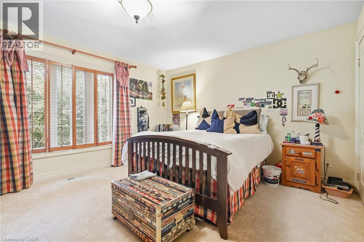
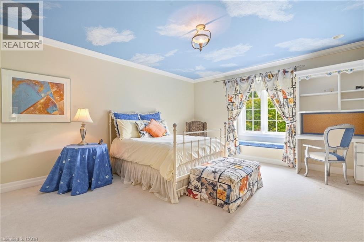
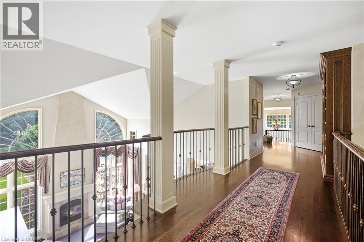
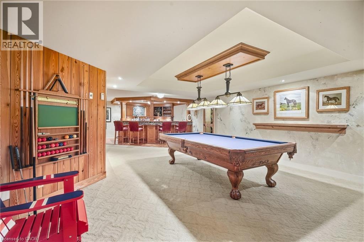
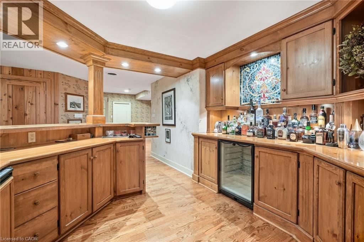
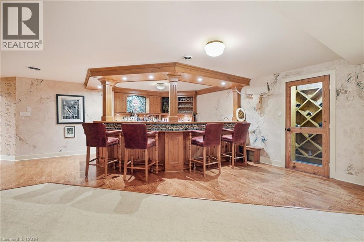
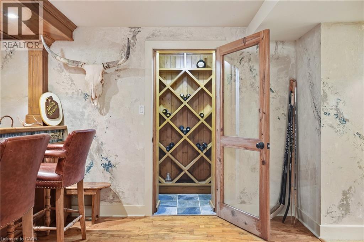
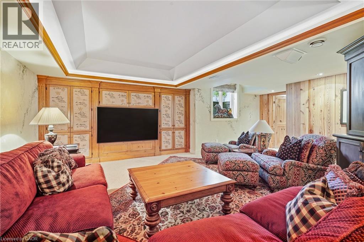
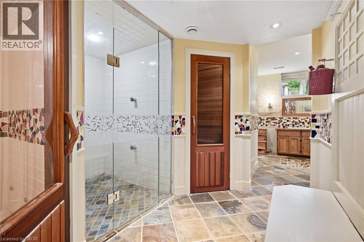
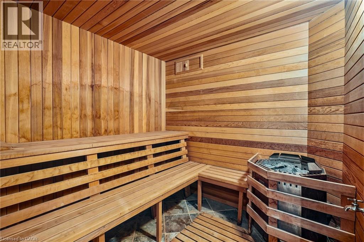
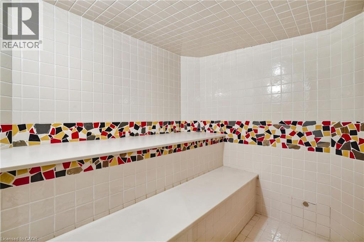
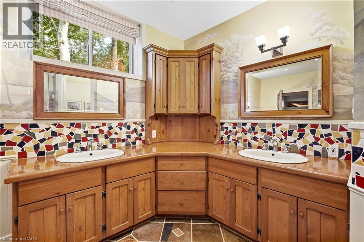
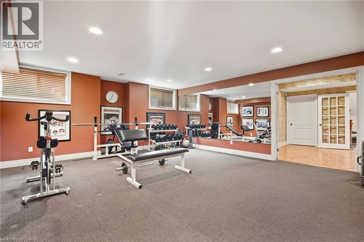
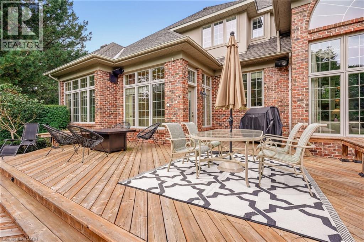
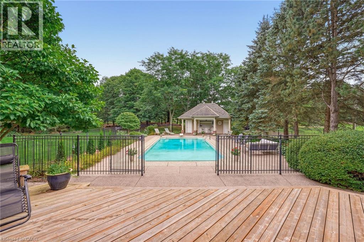
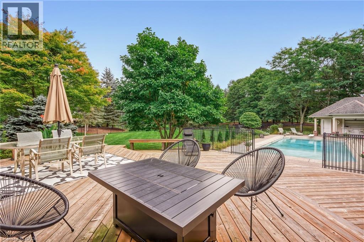
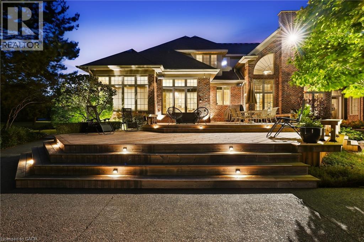
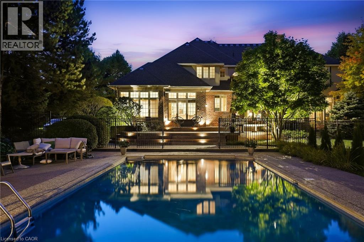
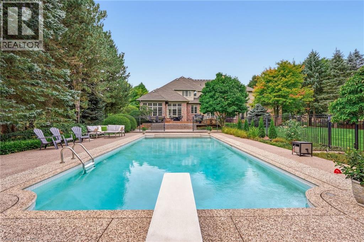
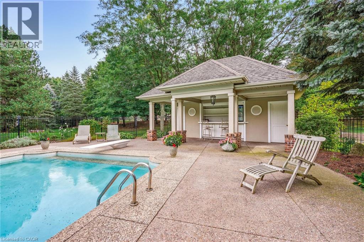
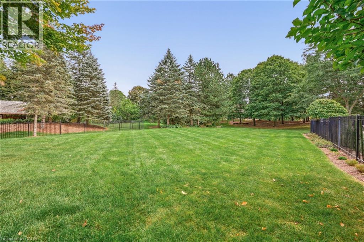
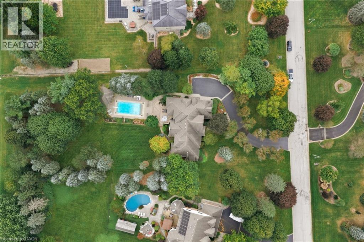
French Country elegance meets refined resort-style living on a premier cul-de-sac. This custom estate showcases natural stonework, 10-ft main-level ceilings, and on-site oak hardwood with slate inlay. The main floor features an expansive vaulted great room with palladium windows, an executive library with walkout, formal living and dining spaces, and a gourmet kitchen with granite countertops, a dining banquette, and a sunroom. The main-floor primary retreat offers a 3-way fireplace and a spa-inspired 5-piece limestone ensuite. Upstairs features 4 generous bedrooms and 2 full baths. Perfect for entertaining, the lower level boasts a custom oak bar with copper accents, a home theatre, a gym, and a private spa with a steam room and sauna. Step outside to a private backyard oasis featuring a 20'x40' Gunnite pool, a two-tier deck, and a custom cabana. Complete with a finished 3-car garage and smart home automation throughout. Experience the pinnacle of Carlisle luxury living. Book your private showing today. (id:13843)
Details
| MLS # | 40866618 |
|---|---|
| Listing Type | For Sale |
| Style | House |
| Status | Active |
| Year | 1997 |
| Days On Site | 55 |
| Listing Provided By | RE/MAX Escarpment Realty Inc. | Vickie Cooper |
Features
| Bed(s) | 5 |
|---|---|
| Bath(s) | 5 Total |
| SQ Feet | 8,944 |
| Garage | 23 |
| Basement | Y |
| Pool | Yes |
| Story(s) | 2 |
| Zoning | S1 |
| Acreage | 1.55 |
Interior
| Cooling | Central air conditioning |
|---|---|
| Heating | Forced air, Natural gas |
| Appliances | Washer, Refrigerator, Water meter, Water softener, Sauna, Central Vacuum, Dishwasher, Stove, Dryer, Microwave, Garburator, Hood Fan, Window Coverings |
| Fireplace Yes / No | Yes |
| Fireplace Features | Other - See remarks |
| Fireplaces Total | 3 |
Exterior
| Security Features | Alarm system, Smoke Detectors |
|---|---|
| Lot Features | Conservation/green belt, Country residential, Sump Pump, In-Law Suite |
| Foundation Details | Poured Concrete |
Parking
| Parking Features | Attached Garage |
|---|---|
| Parking Total | 23 |
Utilities
| Sewer | Septic System |
|---|---|
| Water Source | Municipal water |
Taxes
| Tax Annual Amount | 18956.84 |
|---|
Area Information
| Province | ON |
|---|---|
| City | Hamilton |
| Postal Code | L0R1H2 |
| Community Name | 044 Flamborough East |
| Listing VS Median (in 044 Flamborough East) | |
Price: $3,350,000 low | high Med: $1,799,900 sqft: 8,944 low | high Med: 2,868 $ / sqft: $375 low | high Med: $628 On site: 55 low | high Med: 29 | |
Request a showing
Request a showing
Contact
Learn More About This Property

| Province | ON |
|---|---|
| City | Hamilton |
| Postal Code | L0R1H2 |
| Community Name | 044 Flamborough East |
| Listing VS Median (in 044 Flamborough East) | |
Price: $3,350,000 low | high Med: $1,799,900 sqft: 8,944 low | high Med: 2,868 $ / sqft: $375 low | high Med: $628 On site: 55 low | high Med: 29 | |