New Listing
 In-Person: 11/29 2:00 PM - 4:00 PM

Description
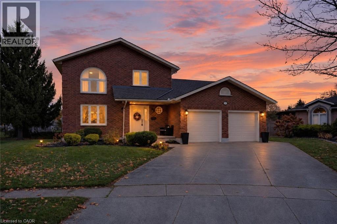
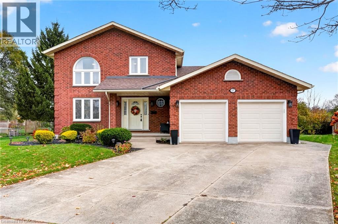
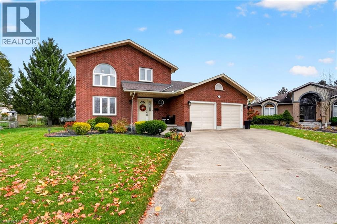
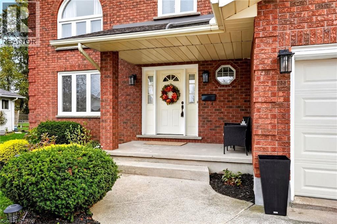
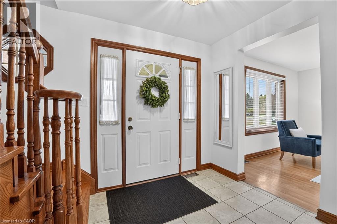
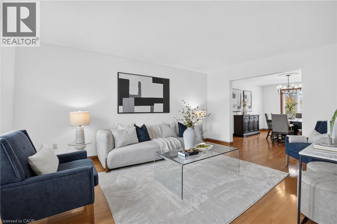
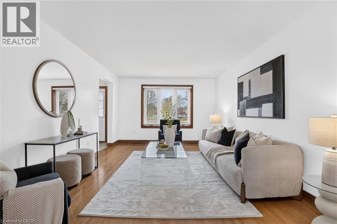
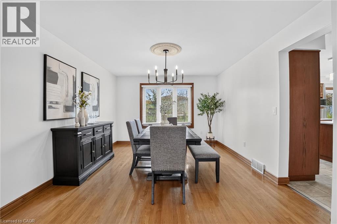
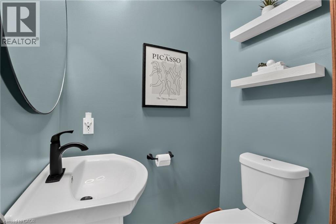
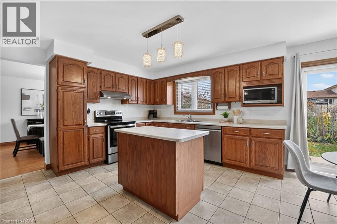
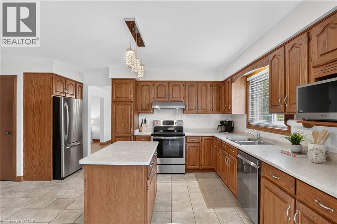
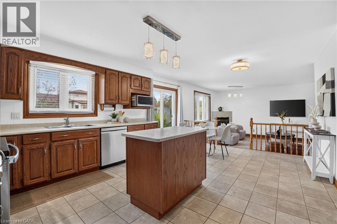
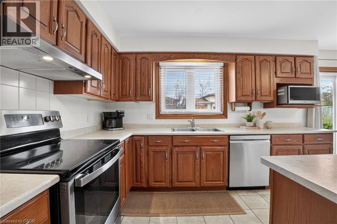
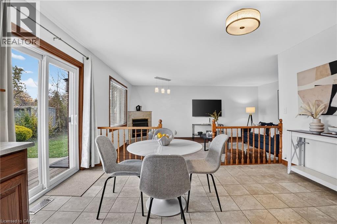
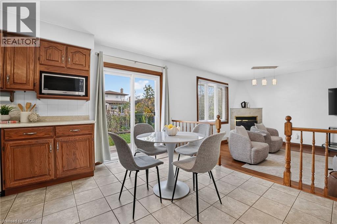
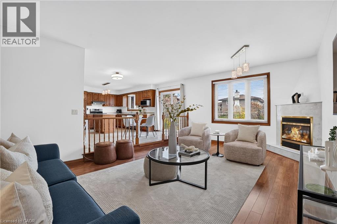
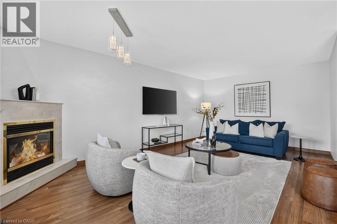
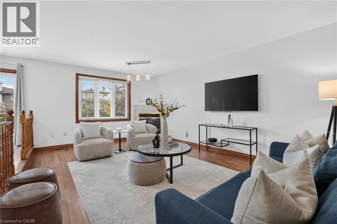
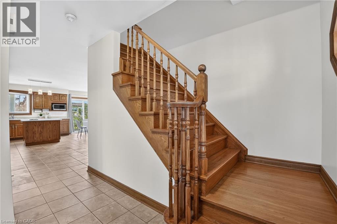
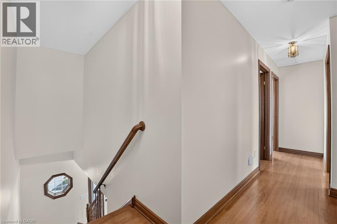
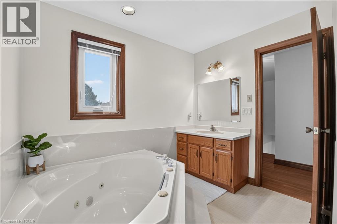
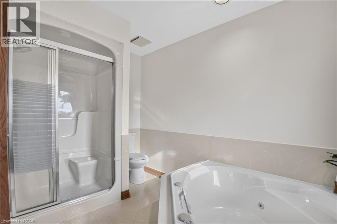
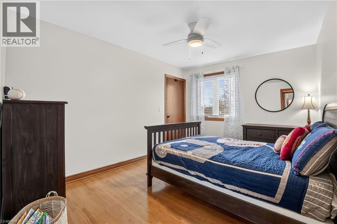
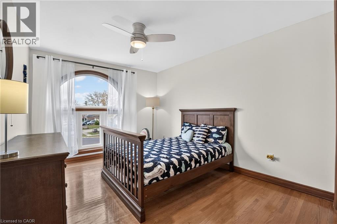
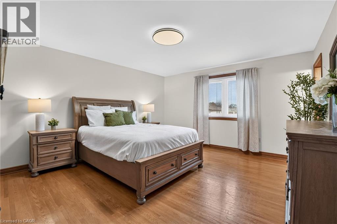
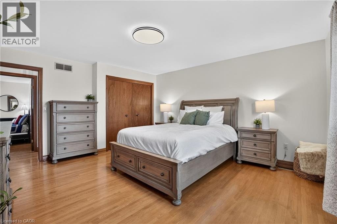
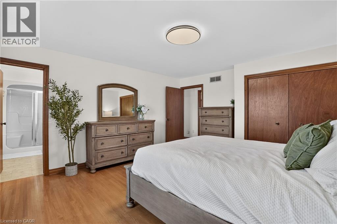
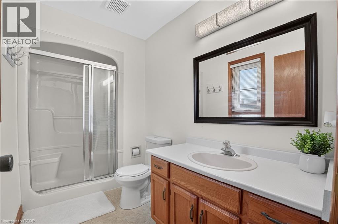
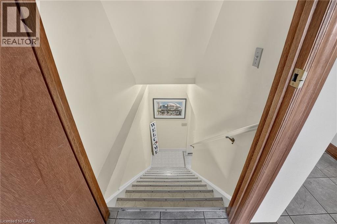
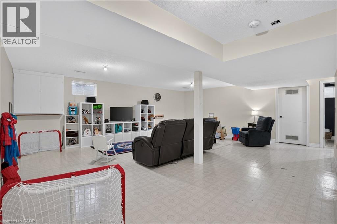
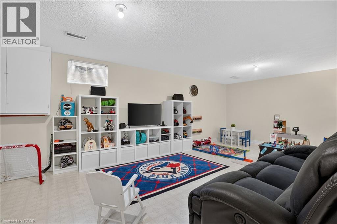
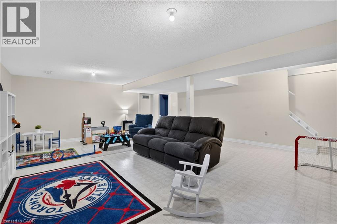
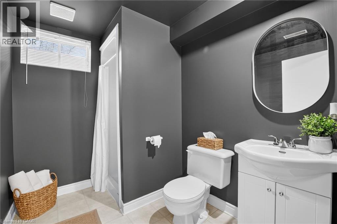
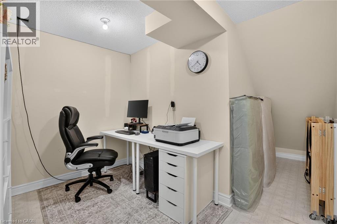
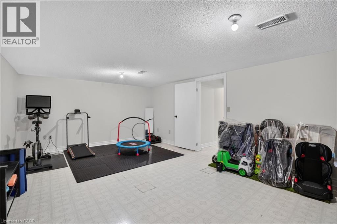
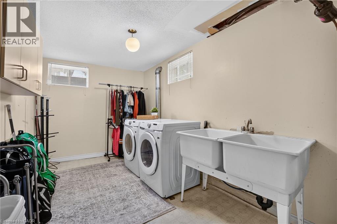
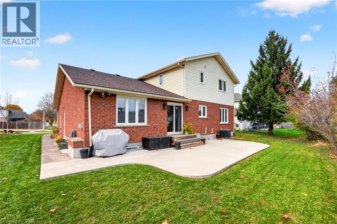
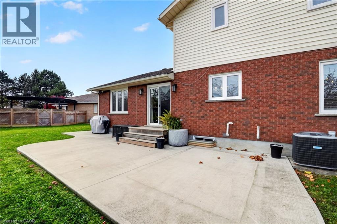
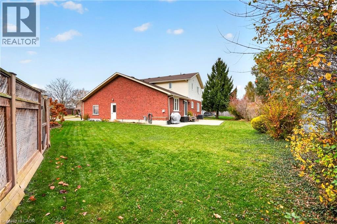
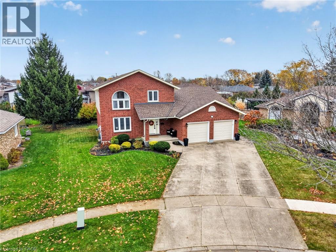
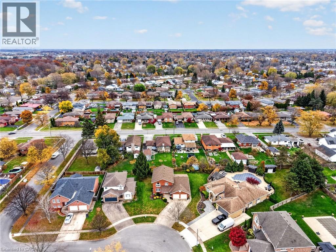
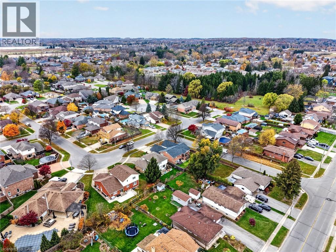
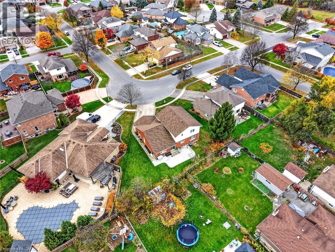
Located in the desirable, family-friendly neighbourhood between Maple Park and Pelham Corners, this traditional two-storey home offers 2,214 sq. ft. above grade and over 3,100 sq. ft. of total living space. A thoughtfully designed, free-flowing layout provides plenty of room for family living and entertaining. The spacious eat-in kitchen features abundant cabinetry and a centre island overlooking the sunken great room with cozy gas fireplace. A formal living room, separate dining room and updated 2-piece bathroom (June 2023) complete the main level, with hardwood flooring throughout the main and second floors. Upstairs offers three generous bedrooms, including a spacious primary with 3-piece ensuite, along with a 4-piece main bathroom featuring a deep-soaker Jacuzzi corner tub and separate shower. The fully finished lower level adds exceptional versatility with a recreation room, office, exercise/storage room, 3-piece bathroom, laundry area, large cold cellar and additional storage. A double-car garage and generous backyard and side yard provide plenty of space for outdoor enjoyment and family activities. Surrounded by everyday amenities, parks and natural attractions, this is a wonderful neighbourhood to call home and create lasting family memories. (id:13843)
Details
| MLS # | 40877681 |
|---|---|
| Listing Type | For Sale |
| Style | House |
| Status | Active |
| Year | 1991 |
| Days On Site | 7 |
| Listing Provided By | Waterside Real Estate Group | Michael Giles |
Features
| Bed(s) | 3 |
|---|---|
| Bath(s) | 4 Total |
| SQ Feet | 2,214 |
| Garage | 6 |
| Basement | Y |
| Story(s) | 2 |
| Zoning | RL1 |
| Acreage | 0.18 |
Interior
| Cooling | Central air conditioning |
|---|---|
| Heating | Forced air |
| Appliances | Washer, Refrigerator, Central Vacuum, Dishwasher, Stove, Dryer, Microwave, Window Coverings, Garage door opener |
| Fireplace Yes / No | Yes |
| Fireplaces Total | 1 |
Exterior
| Security Features | Smoke Detectors |
|---|---|
| Lot Features | Conservation/green belt, Automatic Garage Door Opener |
| Foundation Details | Poured Concrete |
| Fencing | Partially fenced |
Parking
| Parking Features | Attached Garage |
|---|---|
| Parking Total | 6 |
Utilities
| Utilities | Natural Gas, Electricity, Cable, Telephone |
|---|---|
| Sewer | Municipal sewage system |
| Water Source | Municipal water |
Taxes
| Tax Annual Amount | 7173.36 |
|---|
Area Information
| Province | ON |
|---|---|
| City | Welland |
| Postal Code | L3C7B8 |
| Community Name | 767 N. Welland |
| Listing VS Median (in 767 N. Welland) | |
Price: $699,900 low | high Med: $624,830 sqft: 2,214 low | high Med: 1,726 $ / sqft: $316 low | high Med: $362 On site: 7 low | high Med: 42 | |
Request a showing
Request a showing
Contact
Learn More About This Property

| Open House |
|---|
| In-Person 11/29 2:00 PM - 4:00 PM |
| Province | ON |
|---|---|
| City | Welland |
| Postal Code | L3C7B8 |
| Community Name | 767 N. Welland |
| Listing VS Median (in 767 N. Welland) | |
Price: $699,900 low | high Med: $624,830 sqft: 2,214 low | high Med: 1,726 $ / sqft: $316 low | high Med: $362 On site: 7 low | high Med: 42 | |