
1720 Gospel Road,Arlington, NS B0P1H0
Arlington, NS B0P1H0

Description
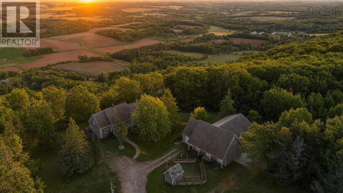
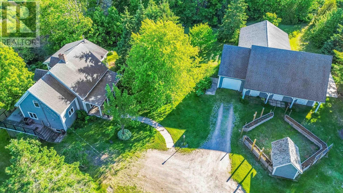
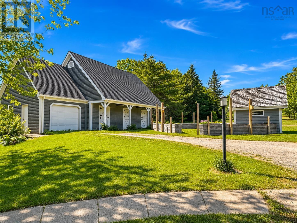
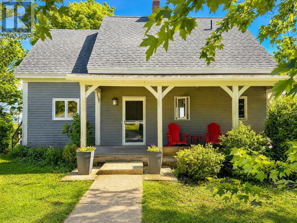
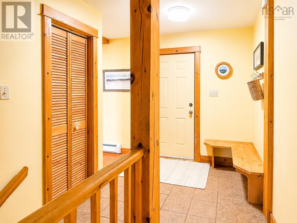
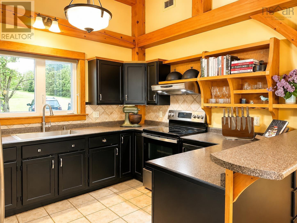
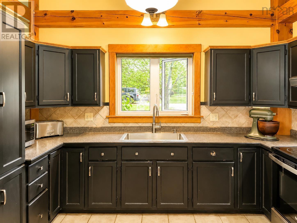
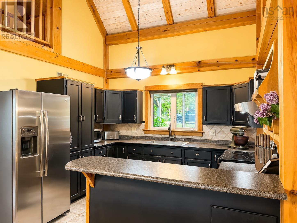
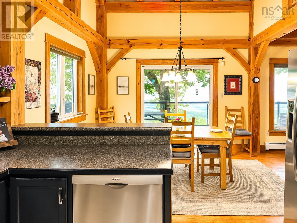
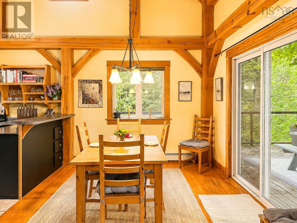
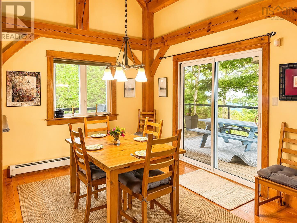
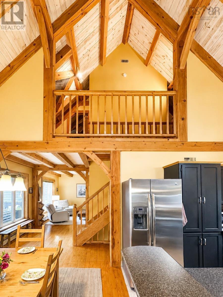
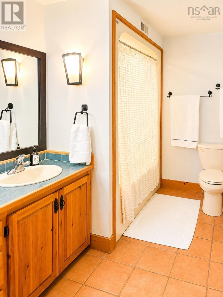
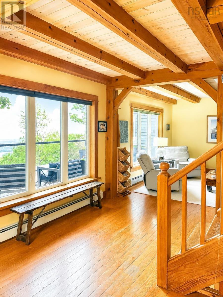
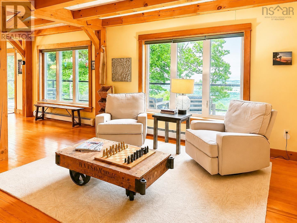
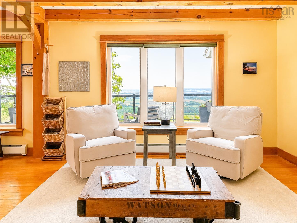
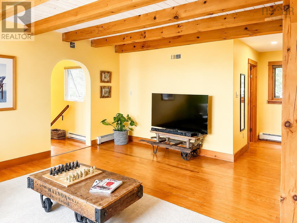
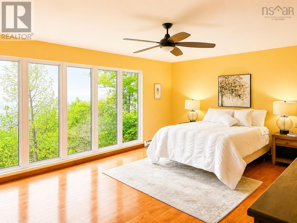
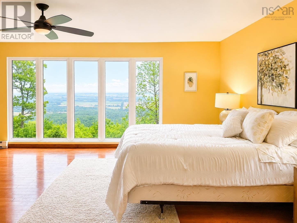
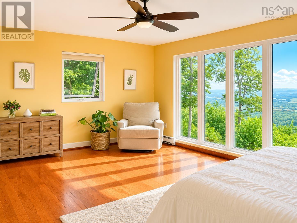
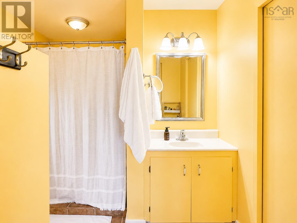
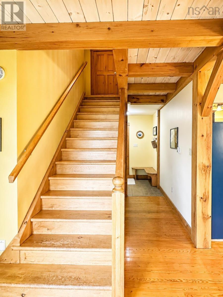
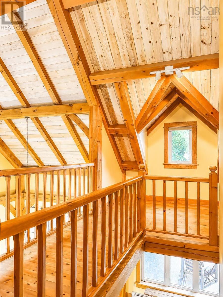
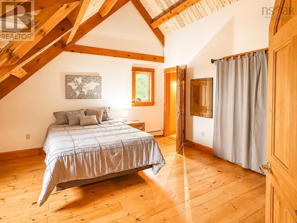
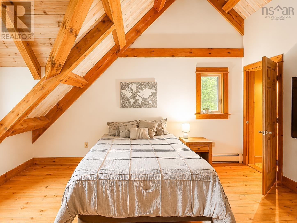
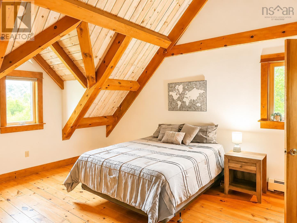
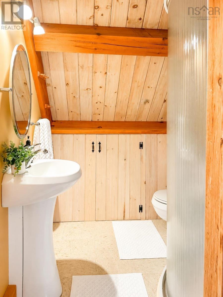
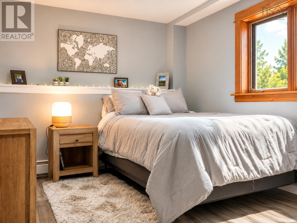
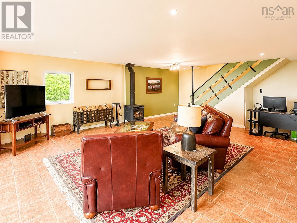
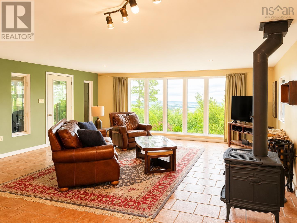
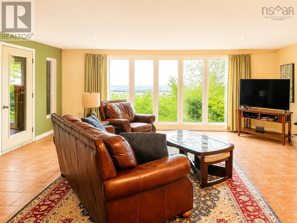
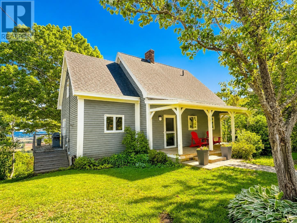
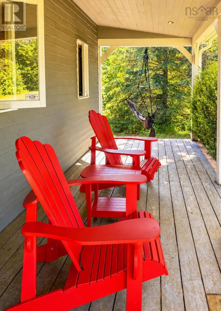
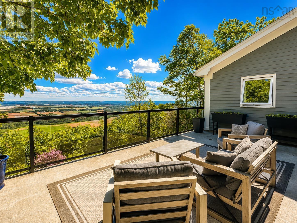
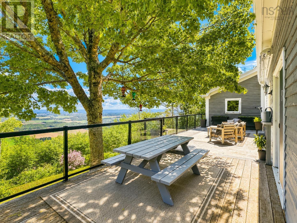
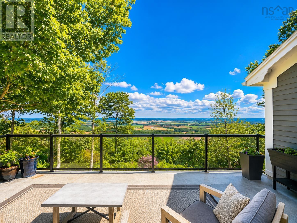
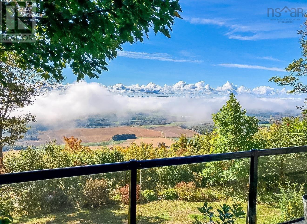
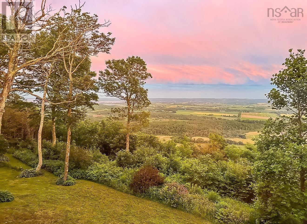
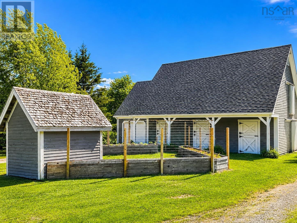
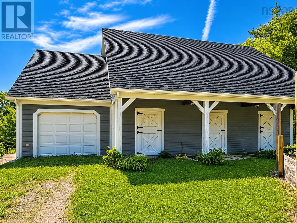
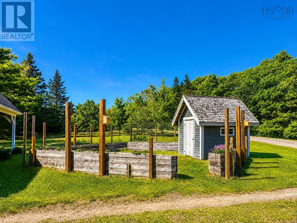
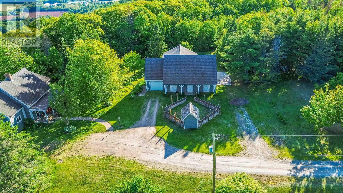
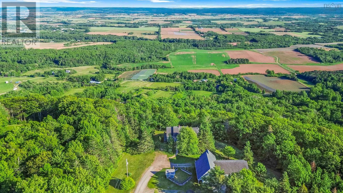
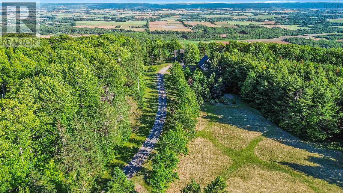
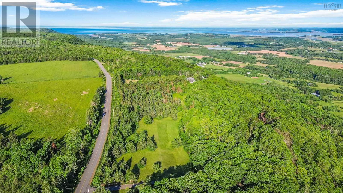
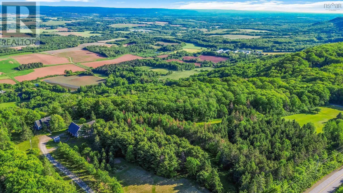
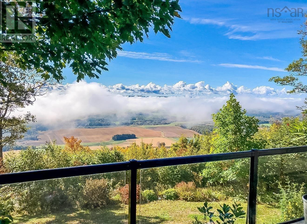
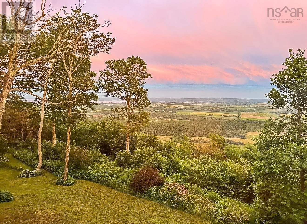
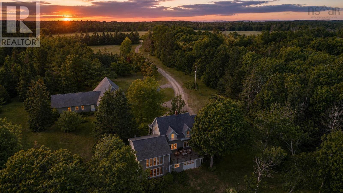
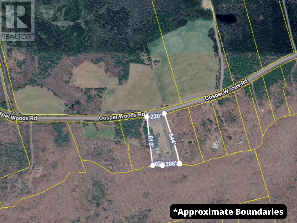
Elevated Living on the North Mountain Spectacular Timber Frame Estate with Panoramic Annapolis Valley Views! Perched on 4 private acres in Arlington, this exceptional timber frame home offers breathtaking panoramic views of the Annapolis Valley, outstanding craftsmanship, and complete privacy. Featuring 4 bedrooms, an office, and 4 full bathrooms, the home is flooded with natural light through expansive windows that perfectly frame the stunning scenery. The main level offers an inviting open-concept layout with a spacious living room, dining area, and kitchen designed for both comfort and entertaining. Step onto the expansive deck with glass railings and take in the spectacular valley views and sunsets. The primary suite is conveniently located on the main floor and features a walk-in closet and ensuite bath. A second full bathroom completes this level. Upstairs, you'll find a private bedroom retreat with its own ensuite bath and walk-in closet. The walkout lower level includes two additional bedrooms, a dedicated office currently used as a pantry, a full bath, laundry area, and a spacious family room with a cozy wood stoveperfect for movie nights or relaxing with family and friends. Outside, the property continues to impress with a detached barn featuring a wired and heated single-car garage and convenient 2-piece bath. The impressive 1,200 sq. ft. heated and wired workshop offers incredible potential for a home-based business, hobbyist, or tradesperson. Complete with a roll-up door and room for up to three additional vehicles, the possibilities are endless. Additional features include a covered rear deck, garden shed, raised vegetable beds, ample parking, and beautifully maintained grounds. A rare opportunity to own a one-of-a-kind property where craftsmanship, functionality, privacy, and breathtaking views come together in perfect harmony. (id:13843)
Details
| MLS # | 202615055 |
|---|---|
| Listing Type | For Sale |
| Style | House |
| Status | Active |
| Year | 1994 |
| Days On Site | 93 |
| Listing Provided By | Exit Realty Town & Country | Sherri Lonar |
Features
| Bed(s) | 4 |
|---|---|
| Bath(s) | 4 Total |
| SQ Feet | 2,705 |
| Basement | Y |
| Story(s) | 2 |
| Acreage | 4.00 |
| Property View | View of water |
Interior
| Heating | Baseboard heaters, Stove, In Floor Heating, Oil, Electric, Wood, Hot Water, Furnace |
|---|---|
| Appliances | Washer, Refrigerator, Central Vacuum, Dishwasher, Stove, Dryer |
| Fireplace Yes / No | No |
Exterior
| Accessibility Features | 32in min Hallways, Entry less than 3 steps |
|---|---|
| Lot Features | Treed, Walk-In Closet |
| Foundation Details | Poured Concrete |
Parking
| Parking Features | Detached Garage, Garage, Gravel, Heated Garage |
|---|
Utilities
| Sewer | Septic System |
|---|---|
| Water Source | Drilled Well |
Area Information
| Province | NS |
|---|---|
| City | Arlington |
| Postal Code | B0P1H0 |
| Listing VS Median (in B0P1H0) | |
Price: $975,000 low | high Med: $383,900 sqft: 2,705 low | high Med: 1,681 $ / sqft: $360 low | high Med: $235 On site: 93 low | high Med: 17.5 | |
Request a showing
Request a showing
Contact
Learn More About This Property

| Province | NS |
|---|---|
| City | Arlington |
| Postal Code | B0P1H0 |
| Listing VS Median (in B0P1H0) | |
Price: $975,000 low | high Med: $383,900 sqft: 2,705 low | high Med: 1,681 $ / sqft: $360 low | high Med: $235 On site: 93 low | high Med: 17.5 | |