17 Princess Boulevard,Grimsby, ON L3M5A7
Grimsby, ON L3M5A7

Description
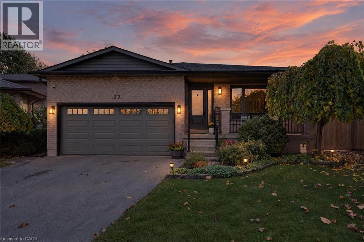
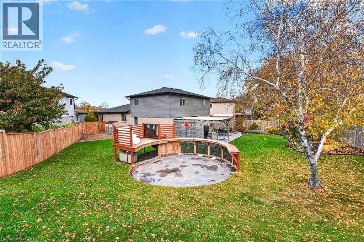
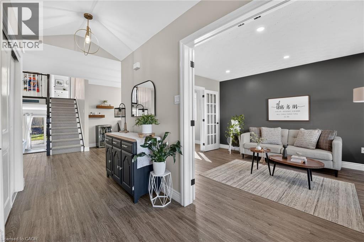
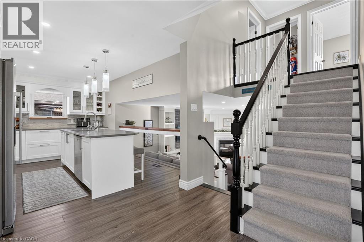
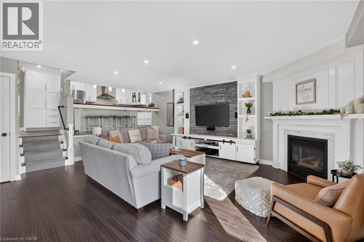
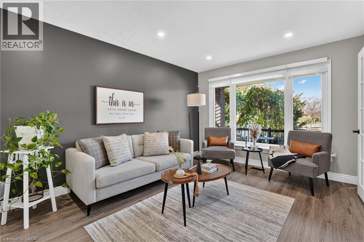
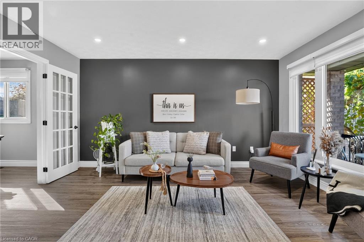
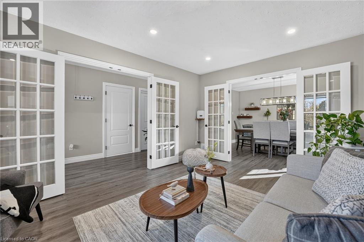
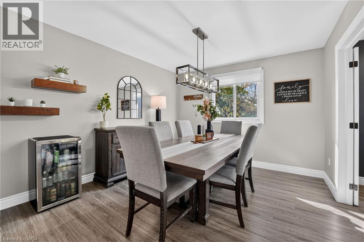
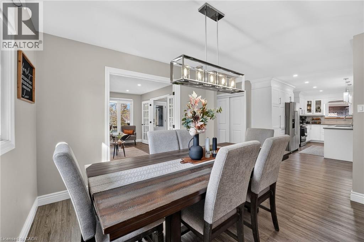
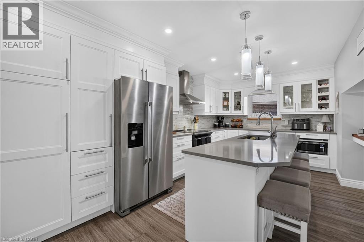
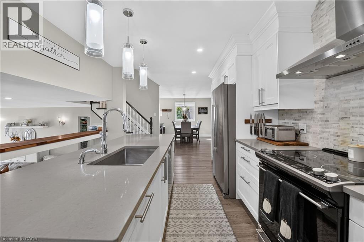
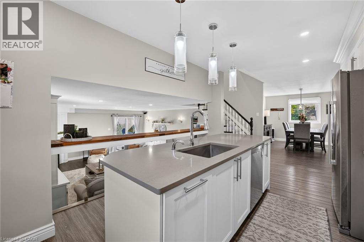
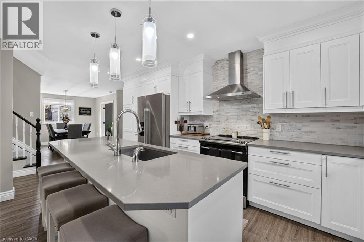
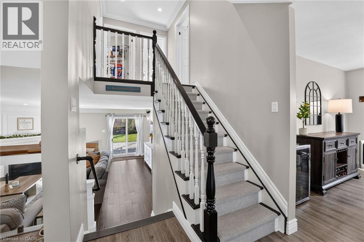
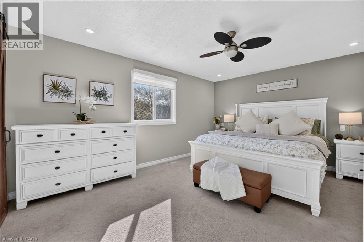
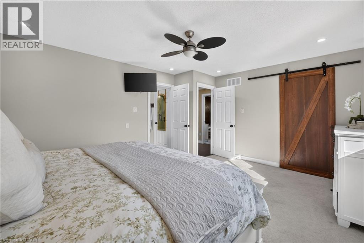
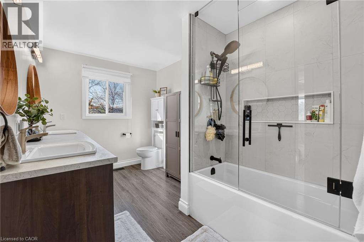
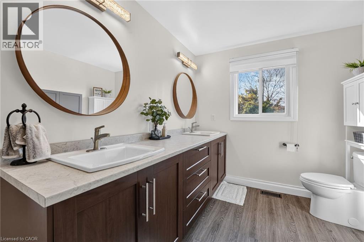
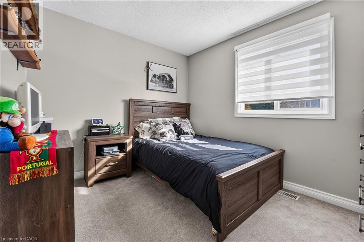
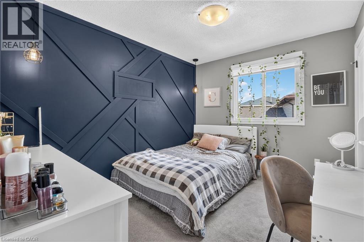
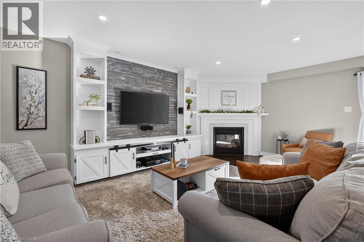
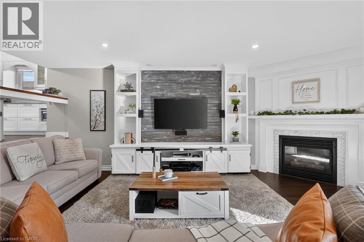
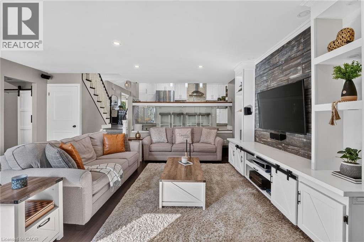
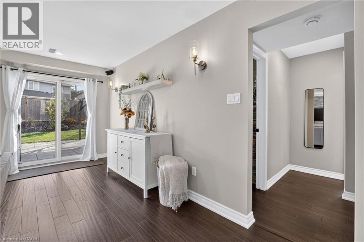
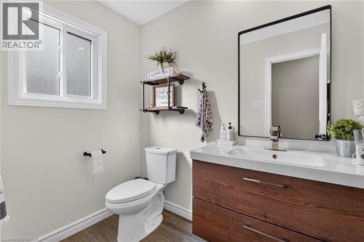
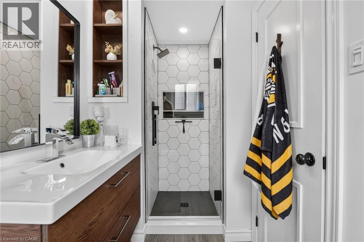
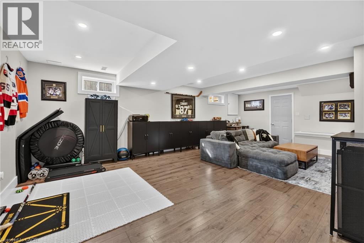
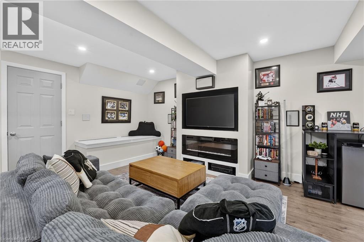
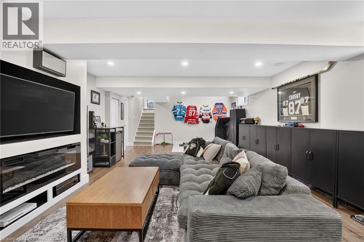
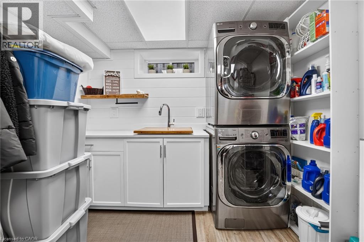
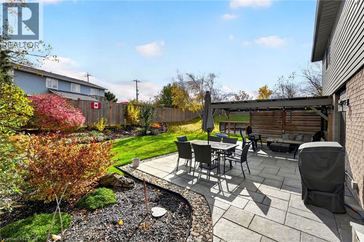
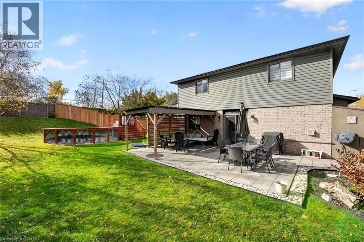
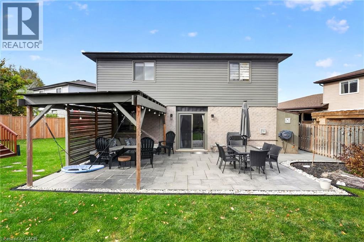
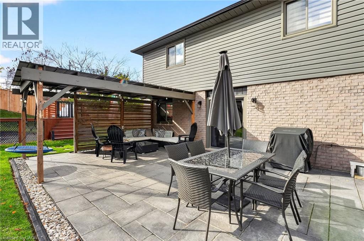
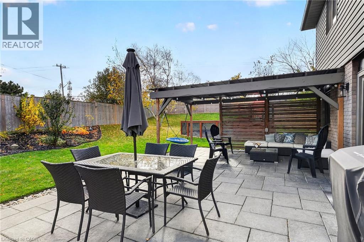
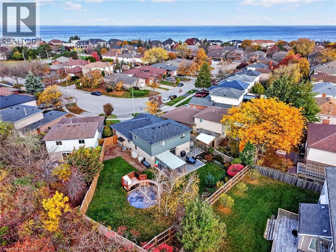
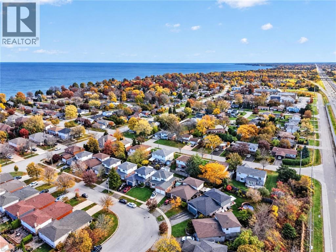
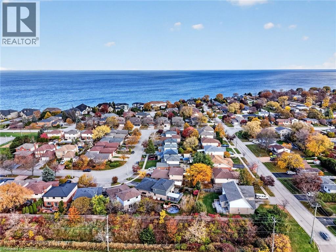
FULLY RENOVATED FOUR-LEVEL SPLIT WITH A MASSIVE BACKYARD, ONE BLOCK FROM THE LAKE. Room to grow, space to gather and the lake just down the street. If you're looking for a move-in ready family home with space for everyone, this fully renovated four-level backsplit delivers it all in a sought-after lakeside pocket of Grimsby. The layout is made for real life. Bright, open living spaces flow seamlessly from the kitchen into the living areas, keeping everyone connected whether it's a busy weeknight or a holiday gathering. With four bedrooms above grade and three separate family rooms, the kids have their space, you have yours, and there's always room for the whole crew on game night. The updates are already done for you, including the kitchen with quartz counters, updated bathrooms and major systems, so you can simply move in and enjoy. Step outside to a massive backyard on a deep lot, with a stamped concrete patio made for summer barbecues and plenty of room for kids and pets to run. New fencing adds privacy and peace of mind, and the double car garage gives you room for vehicles, storage and all the toys. Imagine evening strolls to the lake to catch the sunset, then a quick trip to downtown Grimsby's shops, cafés and restaurants. Schools, parks and everyday amenities are close by, with quick access to the QEW for easy commuting. A fully renovated home where space, lifestyle and lakeside living come together. (id:13843)
Details
| MLS # | 40878303 |
|---|---|
| Listing Type | For Sale |
| Style | House |
| Status | Active |
| Year | 1989 |
| Days On Site | 8 |
| Listing Provided By | Your Home Sold Guaranteed Realty Elite | Steve Augustine |
Features
| Bed(s) | 4 |
|---|---|
| Bath(s) | 2 Total |
| SQ Feet | 2,829 |
| Garage | 6 |
| Basement | Y |
| Pool | Yes |
| Story(s) | 2 |
| Zoning | R1 |
Interior
| Cooling | Central air conditioning |
|---|---|
| Heating | Forced air, Natural gas |
| Appliances | Refrigerator, Central Vacuum |
| Fireplace Yes / No | Yes |
| Fireplace Features | Electric, Other - See remarks |
| Fireplaces Total | 2 |
Exterior
| Security Features | Smoke Detectors |
|---|---|
| Lot Features | Paved driveway, Gazebo, Automatic Garage Door Opener |
| Foundation Details | Poured Concrete |
| Fencing | Fence |
Parking
| Parking Features | Attached Garage |
|---|---|
| Parking Total | 6 |
Utilities
| Sewer | Municipal sewage system |
|---|---|
| Water Source | Municipal water |
Taxes
| Tax Annual Amount | 5472.93 |
|---|
Area Information
| Province | ON |
|---|---|
| City | Grimsby |
| Postal Code | L3M5A7 |
| Community Name | Grimsby West (541) |
| Listing VS Median (in Grimsby West (541)) | |
Price: $949,087 low | high Med: $689,999 sqft: 2,829 low | high Med: 1,601 $ / sqft: $335 low | high Med: $431 On site: 8 low | high Med: 88 | |
Request a showing
Request a showing
Contact
Learn More About This Property

| Province | ON |
|---|---|
| City | Grimsby |
| Postal Code | L3M5A7 |
| Community Name | Grimsby West (541) |
| Listing VS Median (in Grimsby West (541)) | |
Price: $949,087 low | high Med: $689,999 sqft: 2,829 low | high Med: 1,601 $ / sqft: $335 low | high Med: $431 On site: 8 low | high Med: 88 | |