17 Appledore Place,St. John's, NL A1B2W8
St. John's, NL A1B2W8

Description
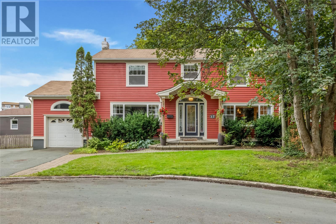
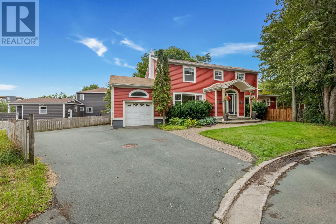
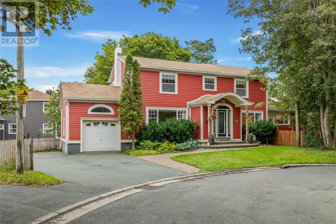
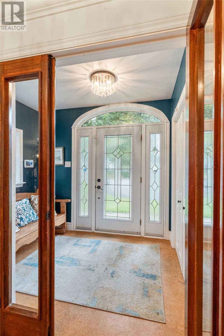
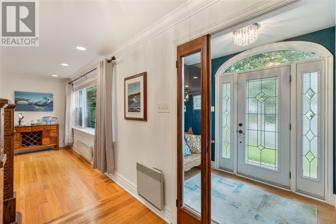
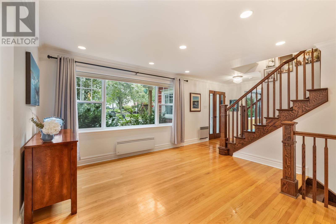
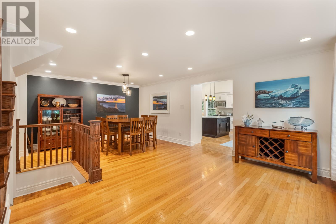
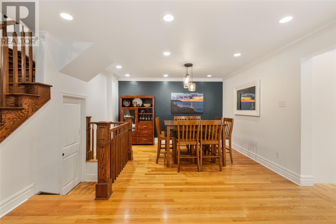
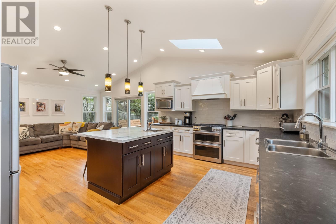
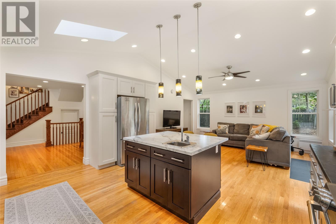
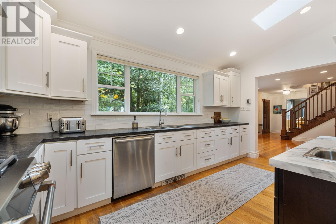
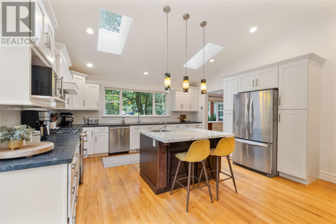
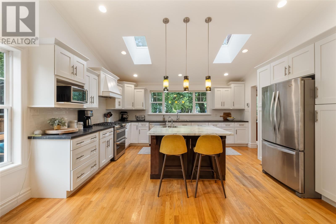
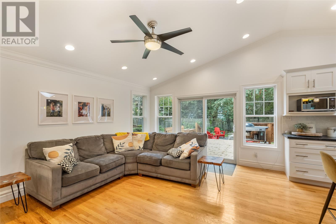
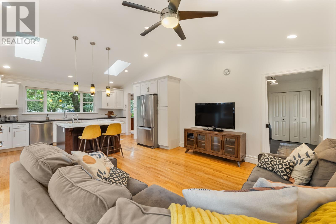
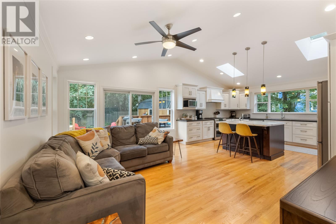
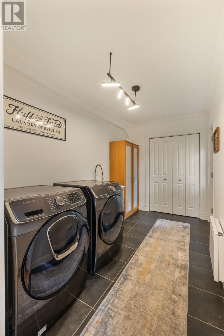
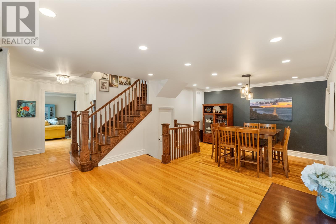
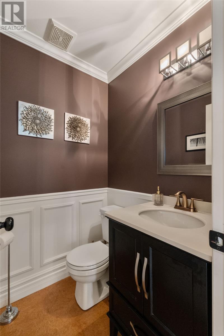
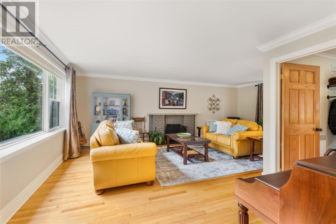
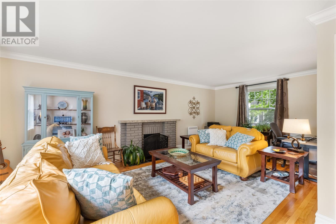
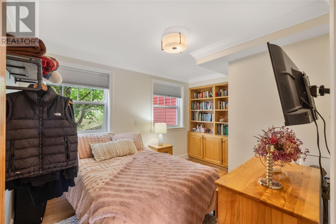
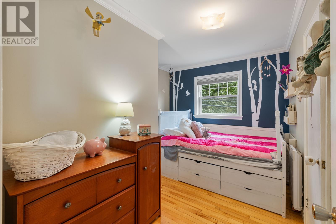
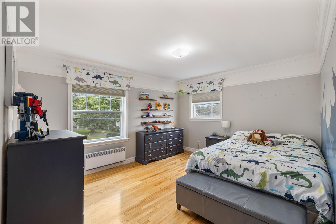
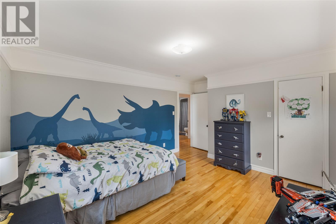
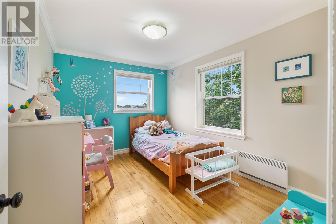
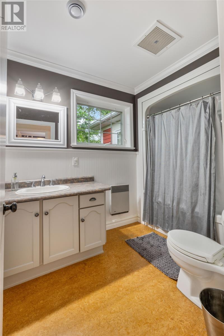
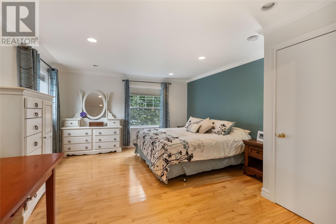
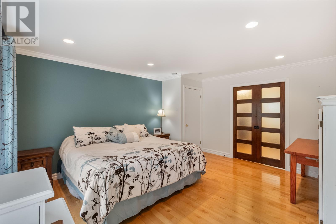
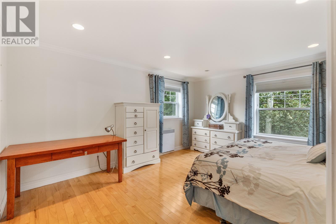
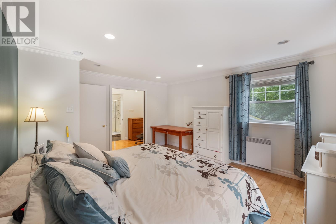
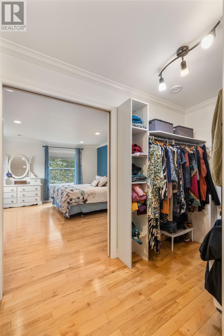
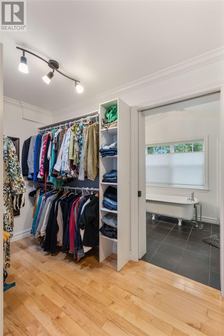
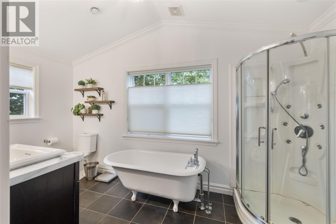
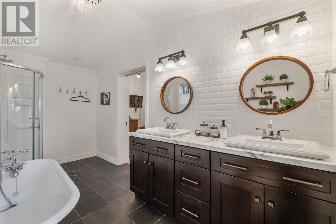
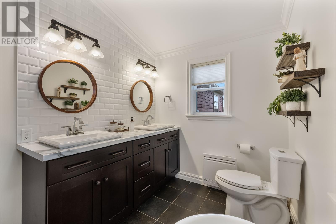
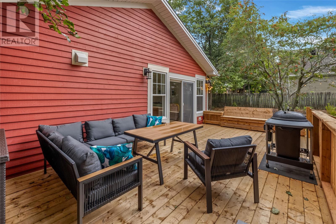
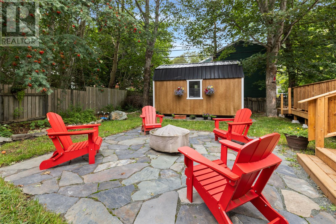
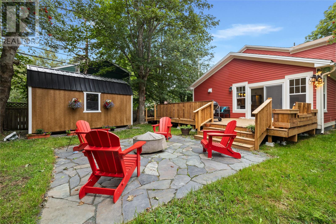
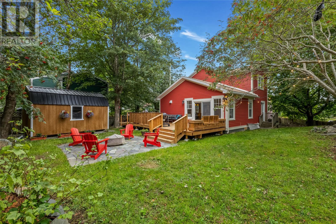
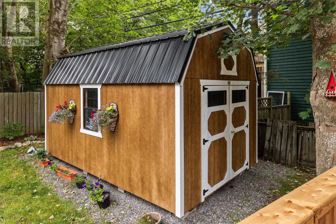
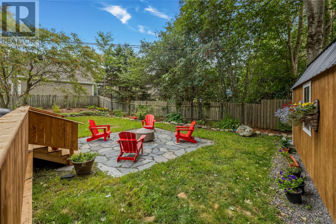
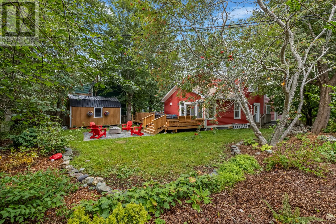
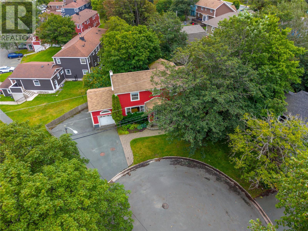
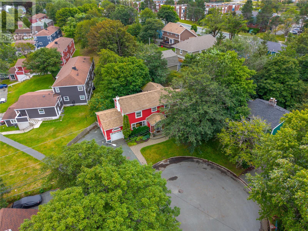
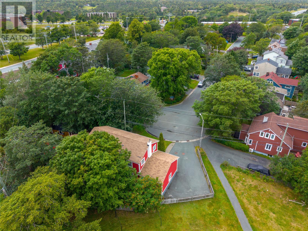
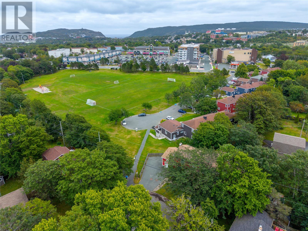
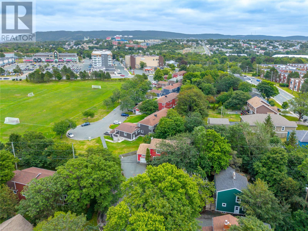
Welcome to 17 Appledore Place, a beautifully updated executive two-storey home ideally positioned at the end of a quiet cul-de-sac in the highly sought-after Golden Triangle, directly next to Churchill Park. Combining a premier location, tasteful updates, excellent curb appeal, and exceptional living space, this impressive family home has plenty to offer. Step inside through the spacious foyer and into the inviting living room, with a versatile bonus room located just off the main living area. Previously used as an additional bedroom, this flexible space would also make an excellent home office, games room, or hobby room. The main level continues with a powder room and generous dining area, perfect for family gatherings and entertaining. The impressive addition along the side of the home showcases a stunning kitchen with abundant cabinetry and counter space, stainless steel appliances, and skylights that fill the space with natural light. Just off the kitchen is a comfortable family room with direct access to the new patio, along with a convenient mudroom and laundry area. Upstairs offers four generous bedrooms and the main bathroom, highlighted by an impressive primary suite with a large walk-through closet and spa-inspired ensuite complete with double sinks, a separate shower, and beautiful clawfoot tub. An attached garage and ample basement storage add even more functionality. Outside, the fully fenced backyard features a new oversized patio, fire pit area, unique barn-style storage shed, and mature surroundings, creating a fantastic setting for entertaining, relaxing, or simply enjoying time outdoors. Ideally located in one of St. John's most desirable neighbourhoods, just minutes from schools, shopping, restaurants, recreation, and major amenities, 17 Appledore Place offers an exceptional combination of space, character, comfort, and location in the heart of the Golden Triangle. (id:13843)
Details
| MLS # | 1305352 |
|---|---|
| Listing Type | For Sale |
| Style | House |
| Status | Active |
| Year | 1953 |
| Days On Site | 8 |
| Listing Provided By | Royal LePage Atlantic Homestead | Brian McCarthy |
Features
| Bed(s) | 4 |
|---|---|
| Bath(s) | 3 Total |
| SQ Feet | 2,500 |
| Story(s) | 2 |
| Zoning | Res. |
Interior
| Cooling | Air exchanger |
|---|---|
| Heating | Electric |
| Appliances | Washer, Refrigerator, Dishwasher, Stove, Dryer, Microwave |
| Fireplace Yes / No | No |
Exterior
| Roof | Asphalt shingle, Unknown |
|---|---|
| Foundation Details | Concrete |
| Fencing | Fence |
Parking
| Parking Features | Attached Garage |
|---|
Utilities
| Sewer | Municipal sewage system |
|---|---|
| Water Source | Municipal water |
Taxes
| Tax Annual Amount | 5930 |
|---|---|
| Tax Year | 2026 |
Area Information
| Province | NL |
|---|---|
| City | St. John's |
| Postal Code | A1B2W8 |
| Listing VS Median (in A1B2W8) | |
Price: $859,900 low | high Med: $432,100 sqft: 2,500 low | high Med: 2,500 $ / sqft: $344 low | high Med: $173 On site: 8 low | high Med: 18 | |
Request a showing
Request a showing
Contact
Learn More About This Property

| Province | NL |
|---|---|
| City | St. John's |
| Postal Code | A1B2W8 |
| Listing VS Median (in A1B2W8) | |
Price: $859,900 low | high Med: $432,100 sqft: 2,500 low | high Med: 2,500 $ / sqft: $344 low | high Med: $173 On site: 8 low | high Med: 18 | |