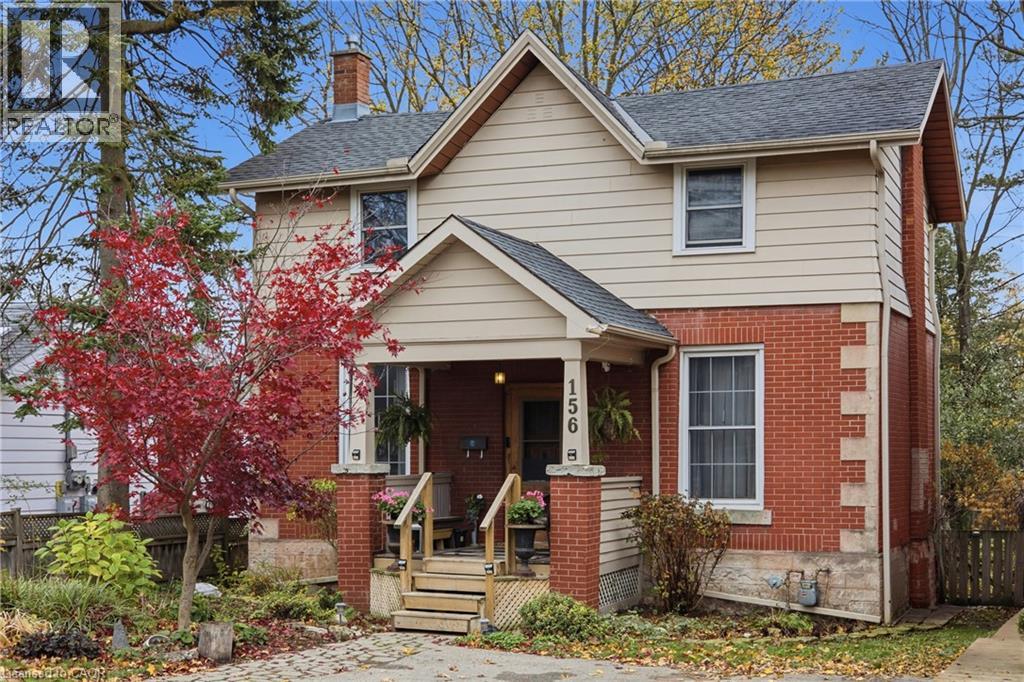
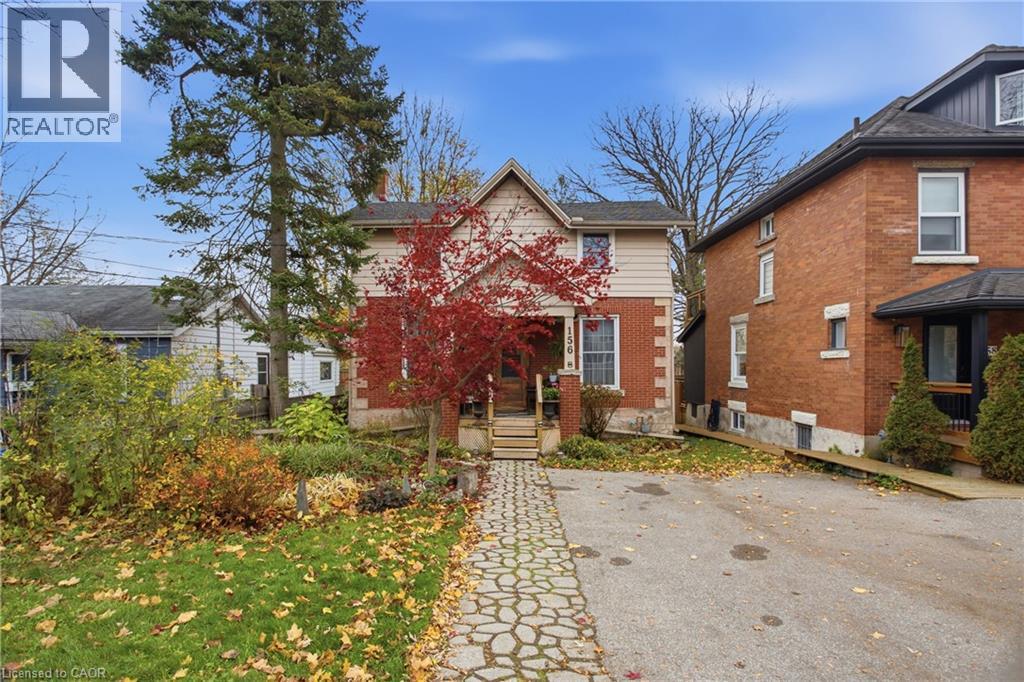
Two-story residence featuring a combination of brick and horizontal siding exterior, covered front porch with timber handrails, asphalt shingle roof, and stone foundation accents
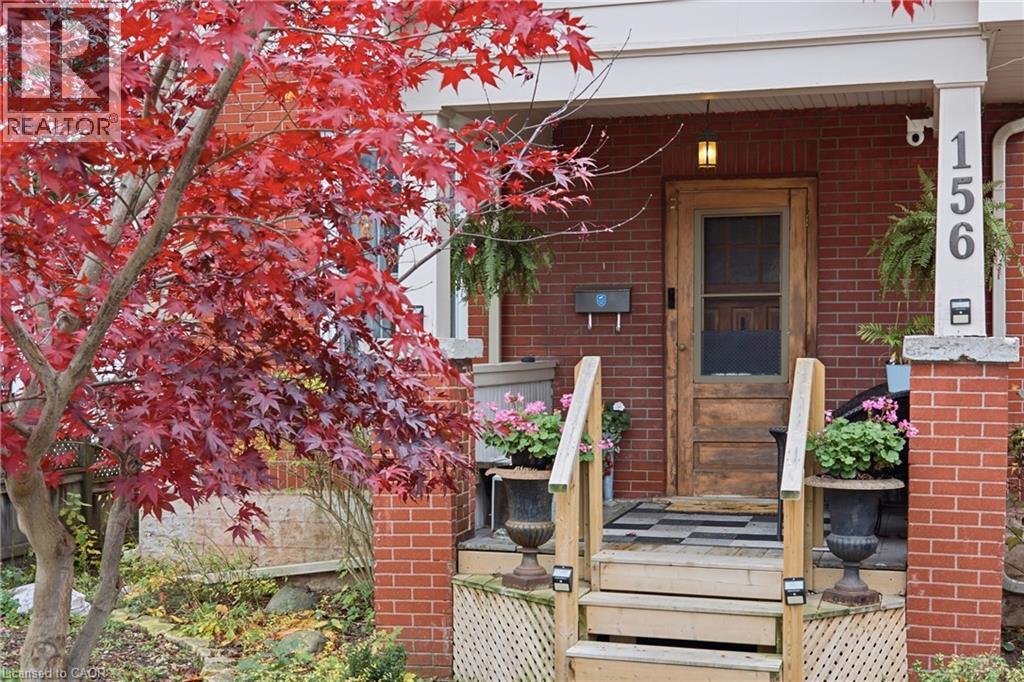
Red brick facade exterior featuring a covered front porch, wooden front door, and wooden staircase with lattice skirting
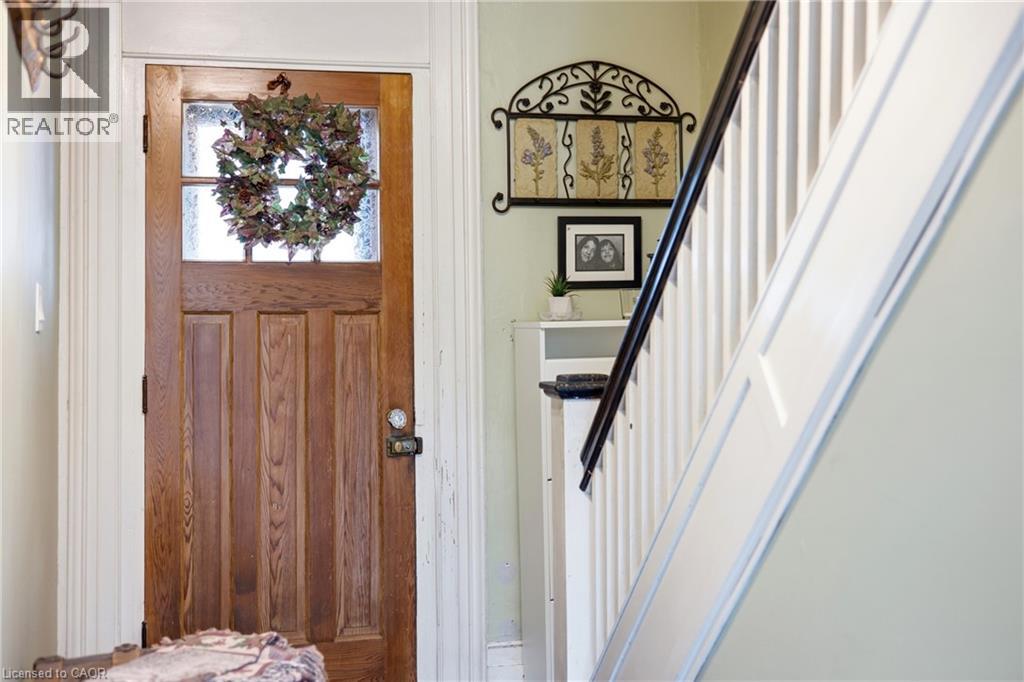
Staircase featuring white balusters and a dark handrail, complemented by a solid wood door with a glass-pane insert and classic wood trim molding
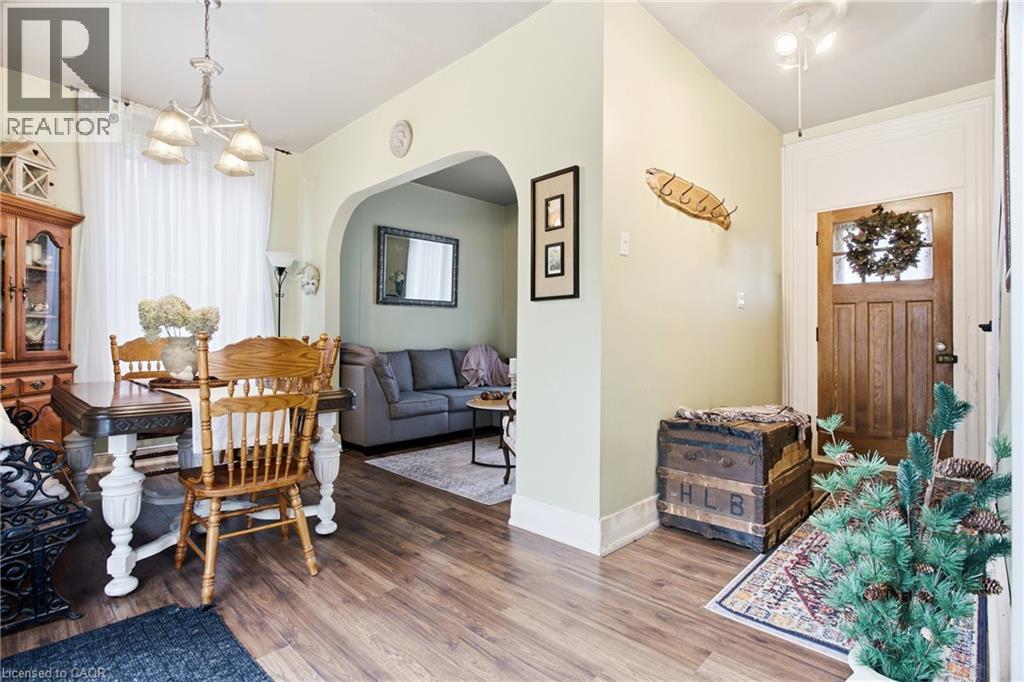
Interior featuring wood-finish flooring, a wood-paneled entry door with glass pane, an arched doorway, and a multi-arm chandelier
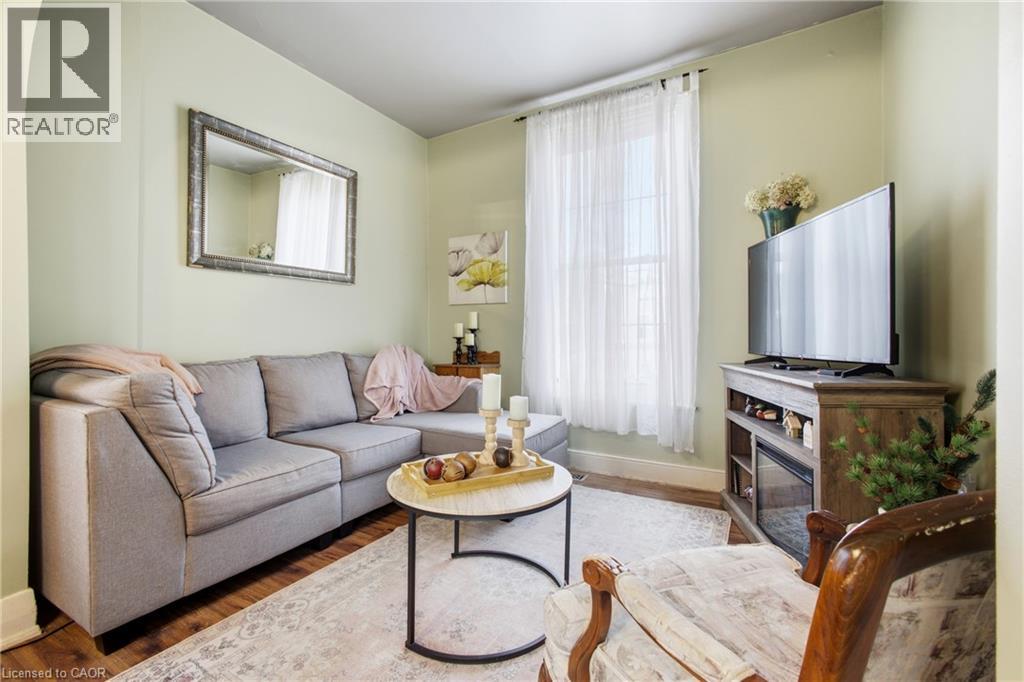
Wood-finish flooring, tall window with natural light, and built-in electric fireplace console
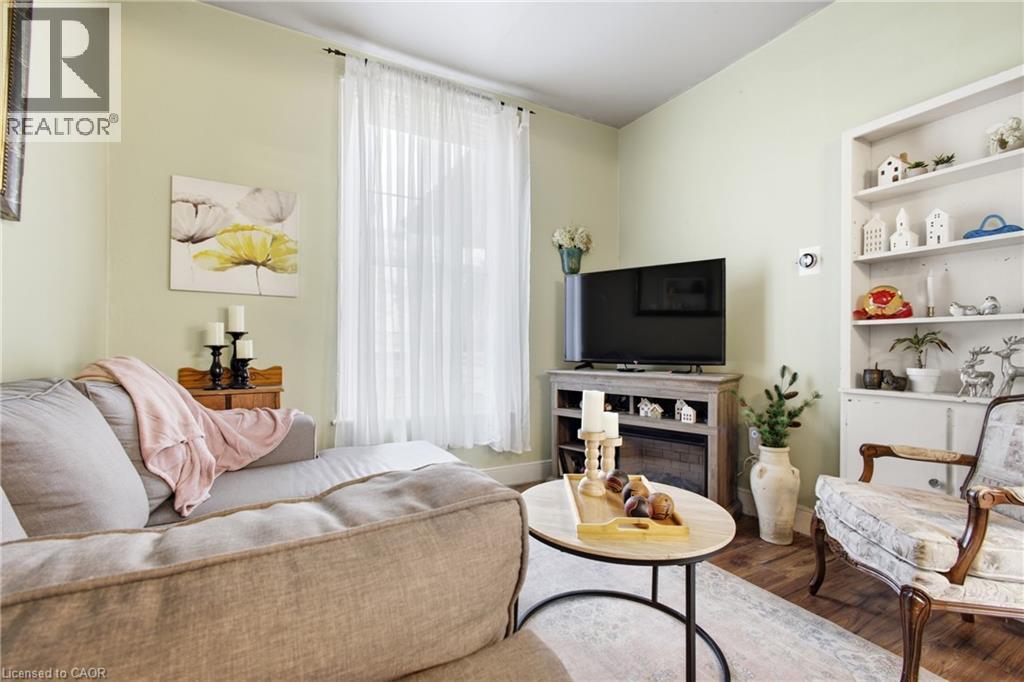
Built-in white shelving, wood-finish flooring, and a window treatment featuring floor-length white curtains
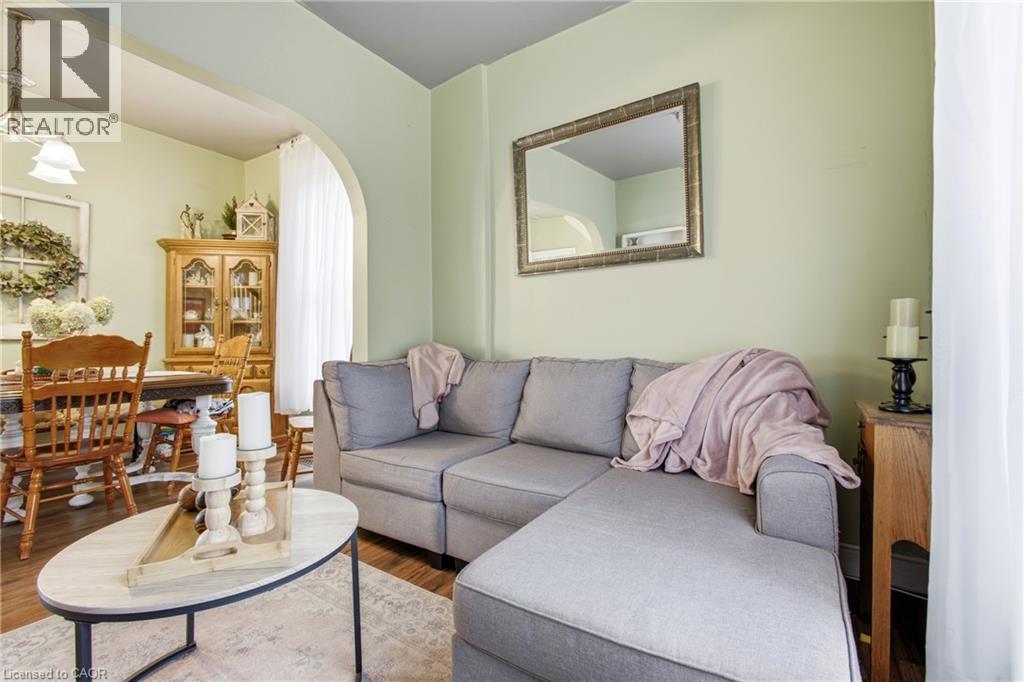
Arched architectural opening, wood-finish flooring, and recessed ceiling lighting
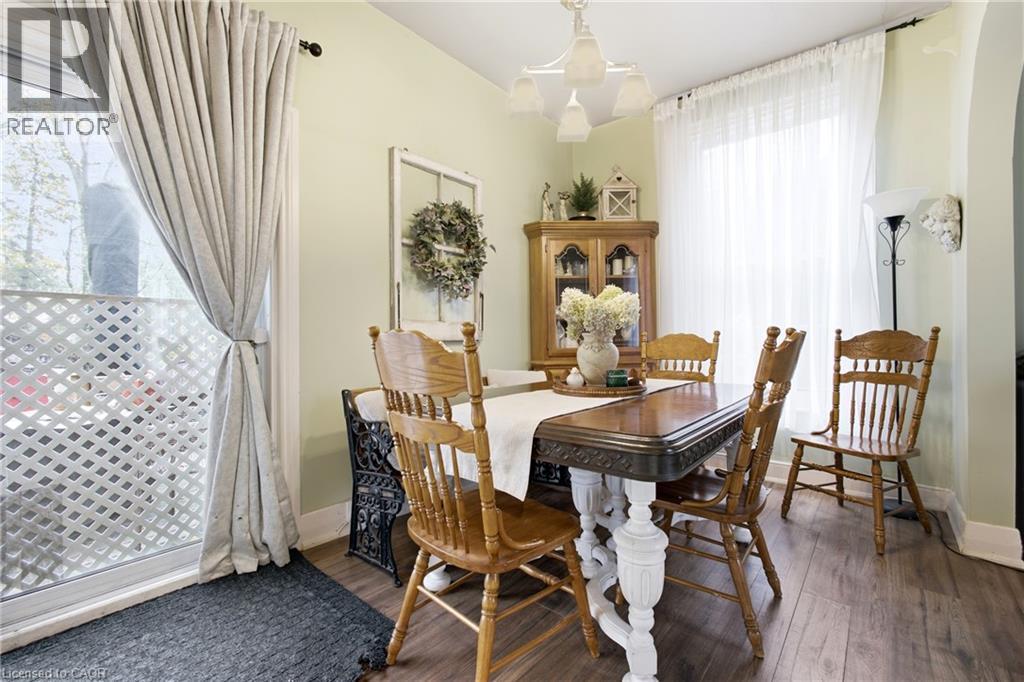
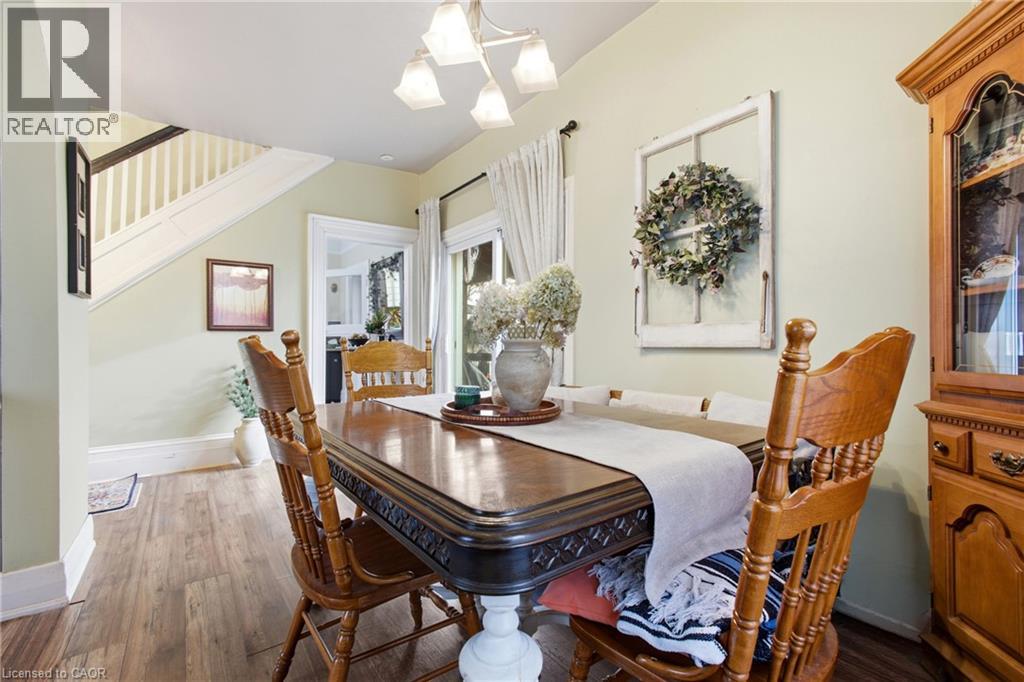
Dining area featuring wood-finish flooring, a multi-arm chandelier, large sliding glass doors, and an arched entry
Wood-finish flooring, staircase with white spindles and handrail, four-arm multi-light pendant fixture, and sliding glass doors
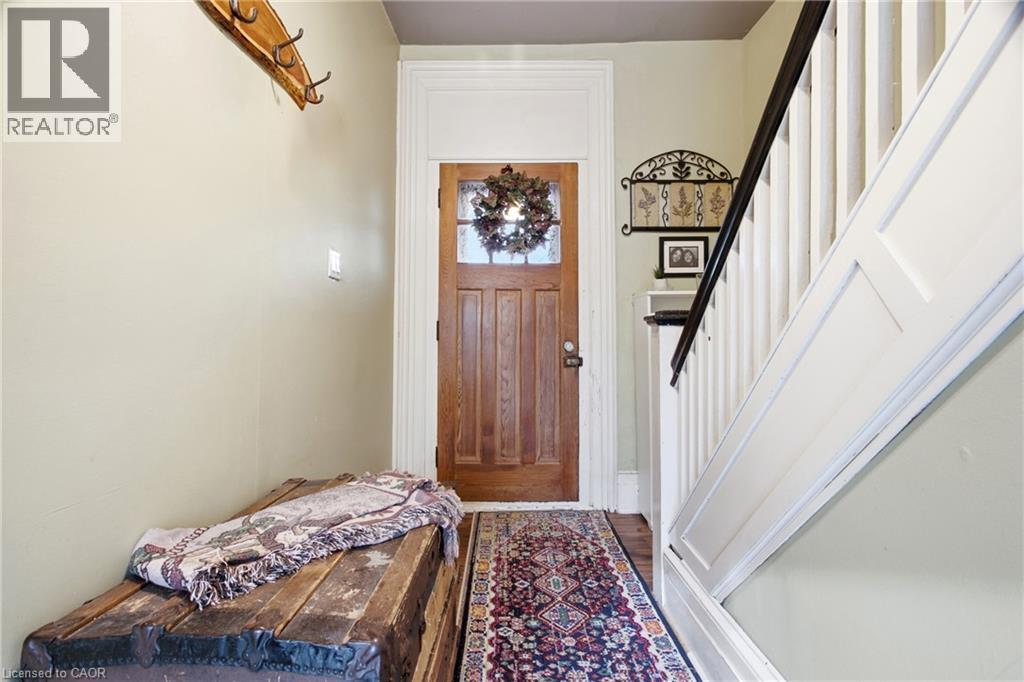
Entryway featuring a solid wood front door with glass inlay, white wood-trimmed doorway, and a staircase with white balusters and a dark wood handrail
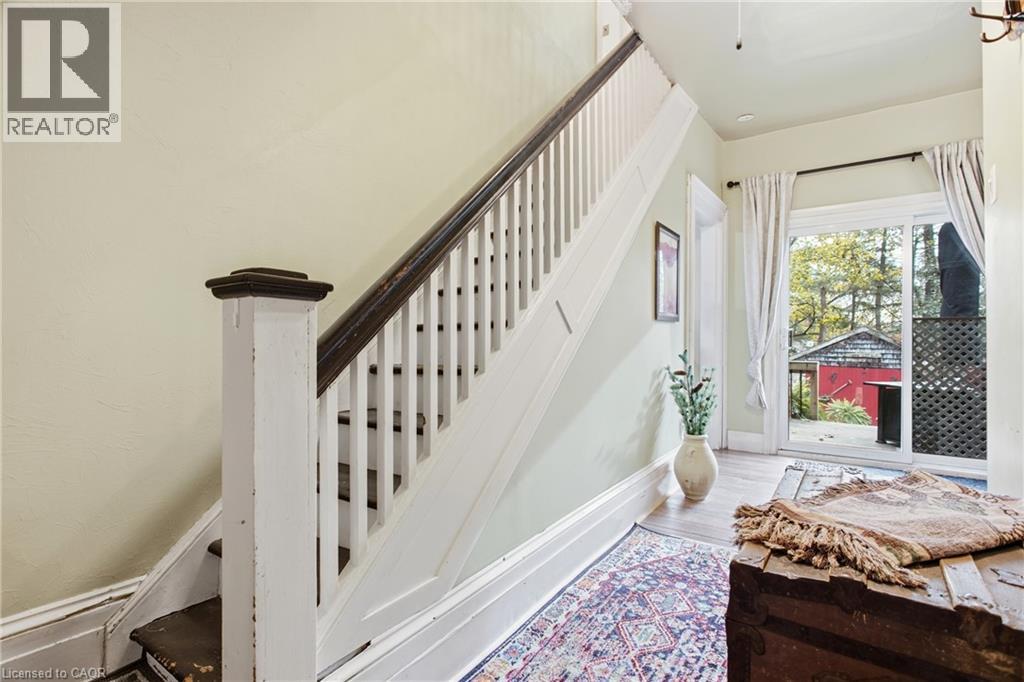
Staircase featuring a wooden handrail, white balusters, and newel post, finished with wood-finish flooring and sliding glass doors
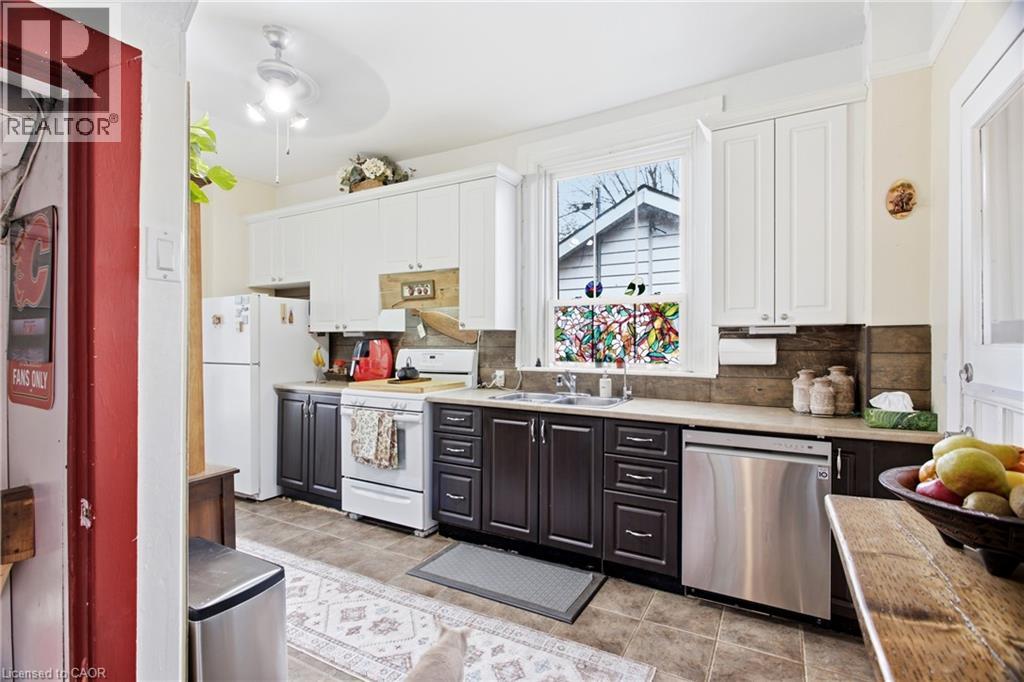
Kitchen featuring neutral wall tones, large-format tile flooring, white cabinetry, and a ceiling-mounted light fixture
Kitchen featuring two-tone cabinetry, stainless steel dishwasher, window with decorative stained-glass accent, and tile flooring
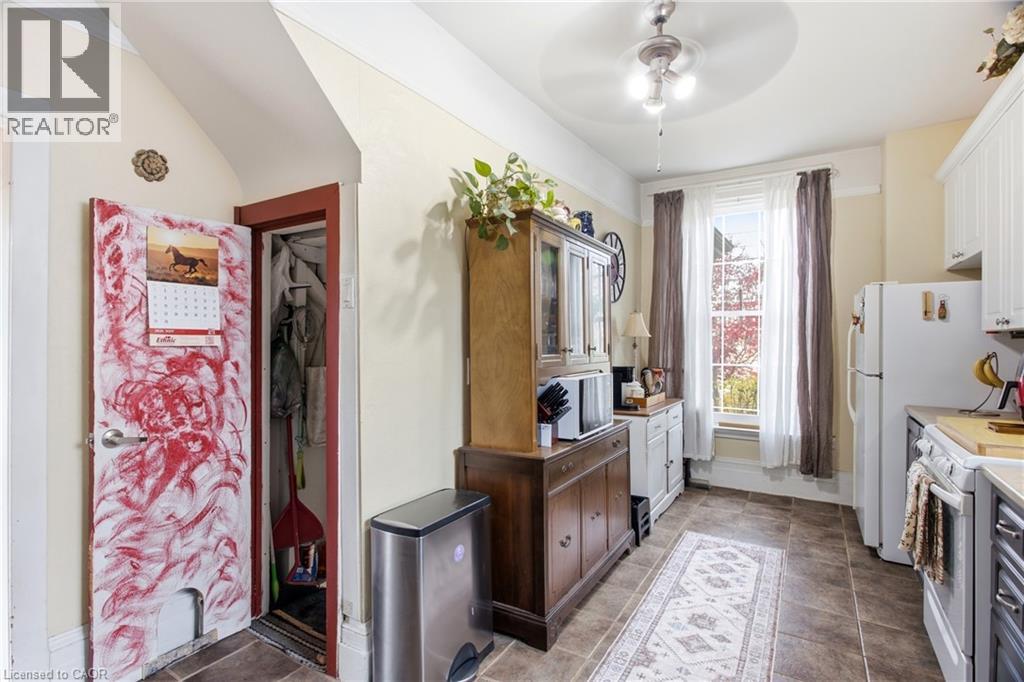
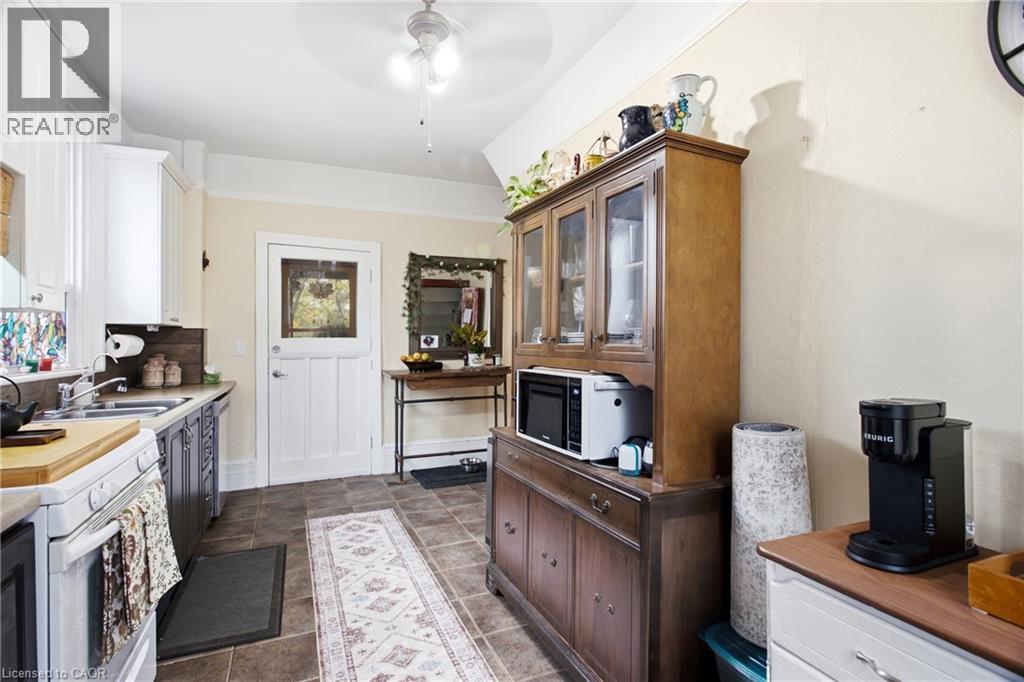
Kitchen featuring tile flooring, white upper cabinetry, dark base cabinets, and a built-in wood china hutch
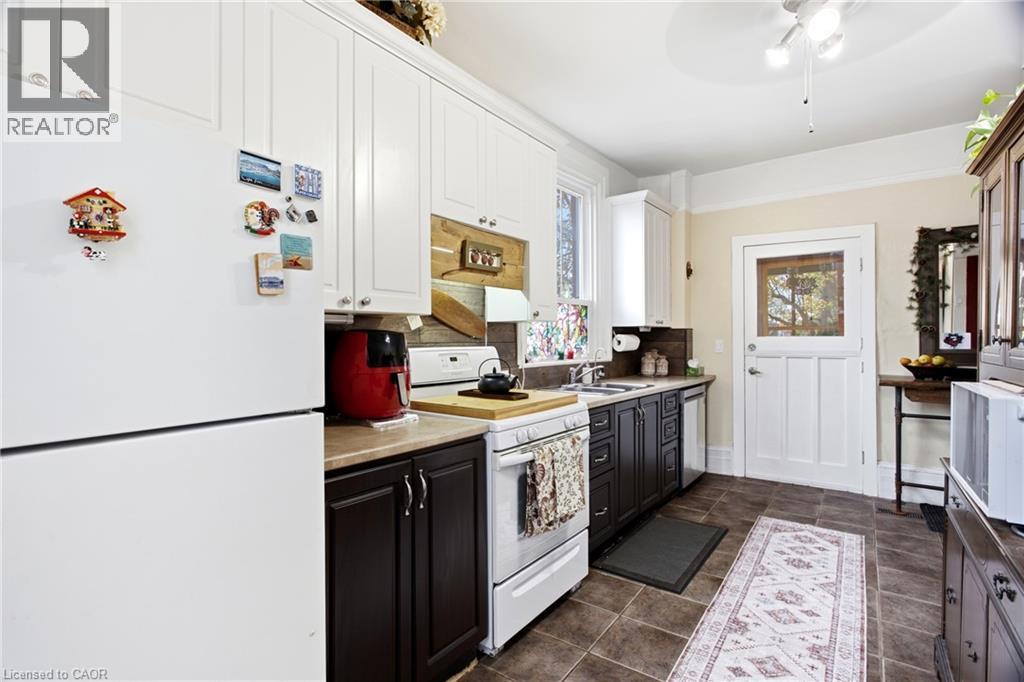
Kitchen featuring contrasting white upper and dark lower cabinetry, tile flooring, wood-toned backsplash, and a glass-paneled exterior door
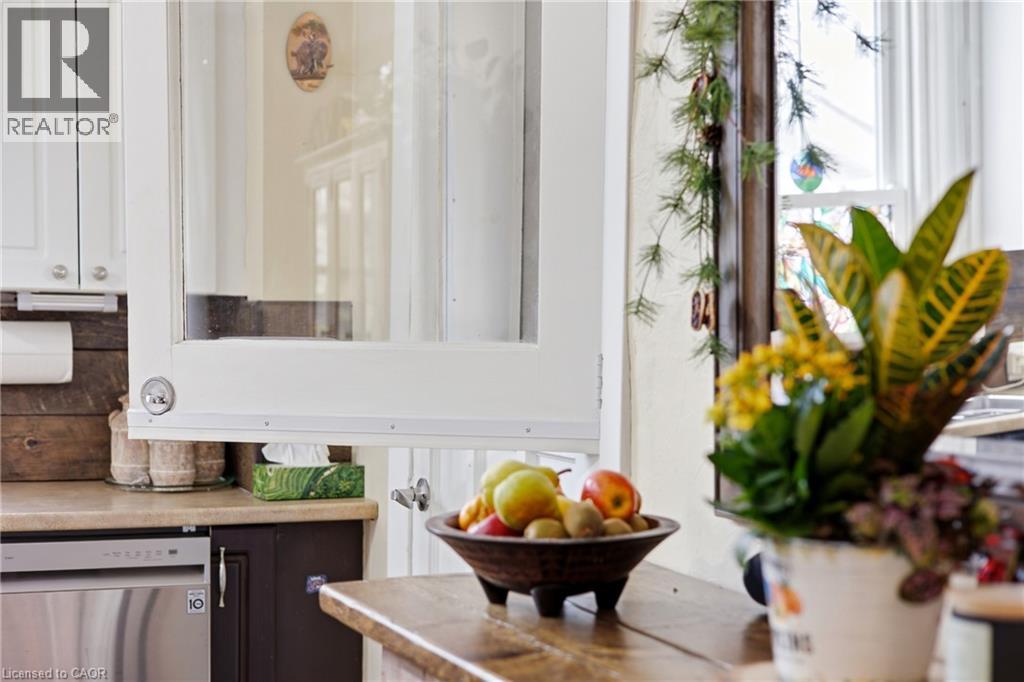
Dutch door with glass paneling, wood-plank style backsplash, stainless steel dishwasher, and solid-surface countertops
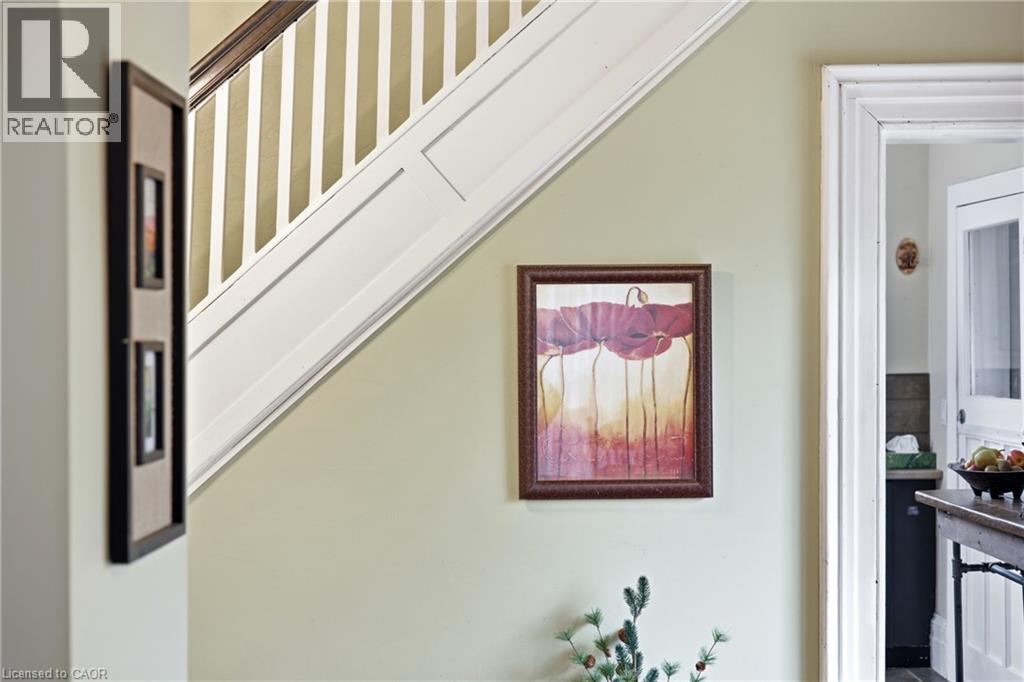
Staircase featuring a white paneled balustrade and a stained wood handrail, contrasted by door casing and white-trimmed interior doorway
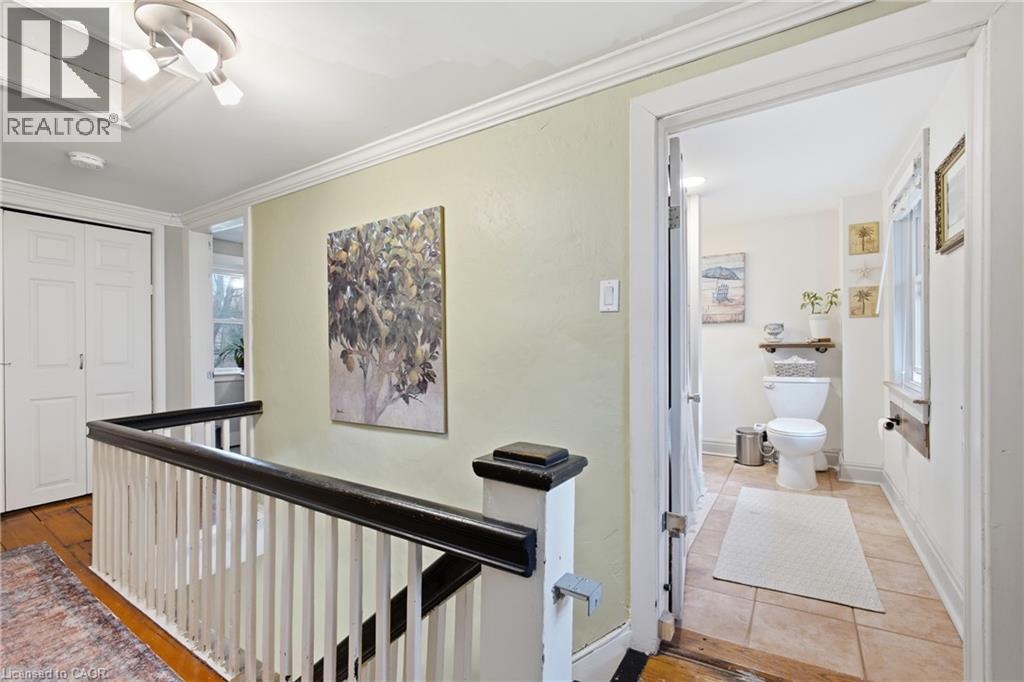
Interior landing featuring wood-finish flooring, a white wooden railing with a dark cap, crown molding, and a three-light flush-mount fixture
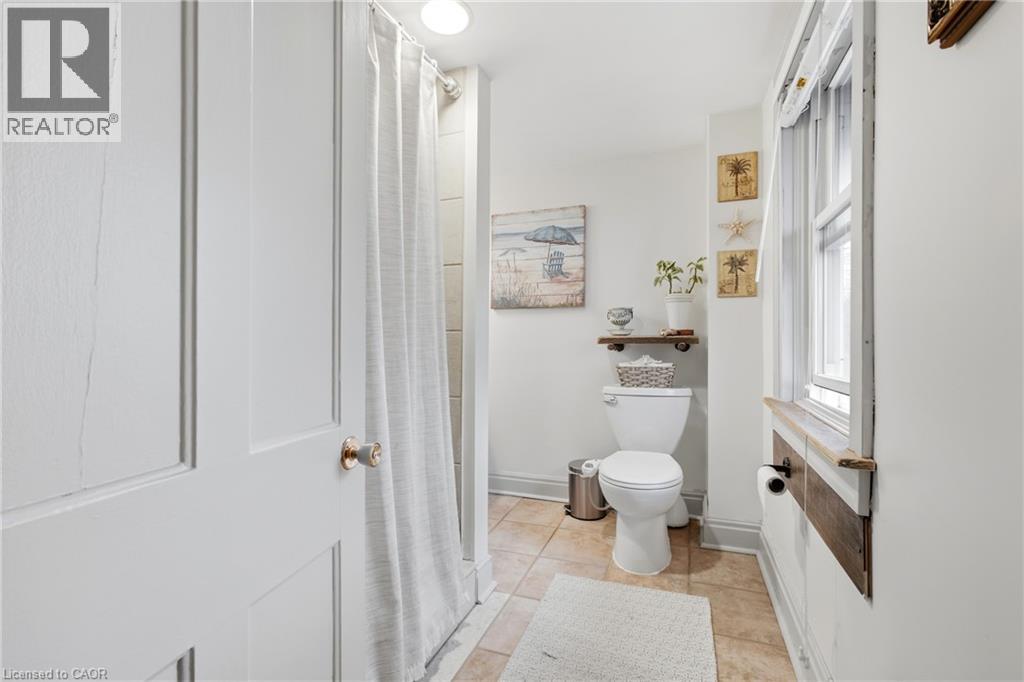
Bathroom featuring tile flooring, a shower with neutral tile surround, a two-piece toilet, a window with wood trim, and a wall-mounted wood shelf
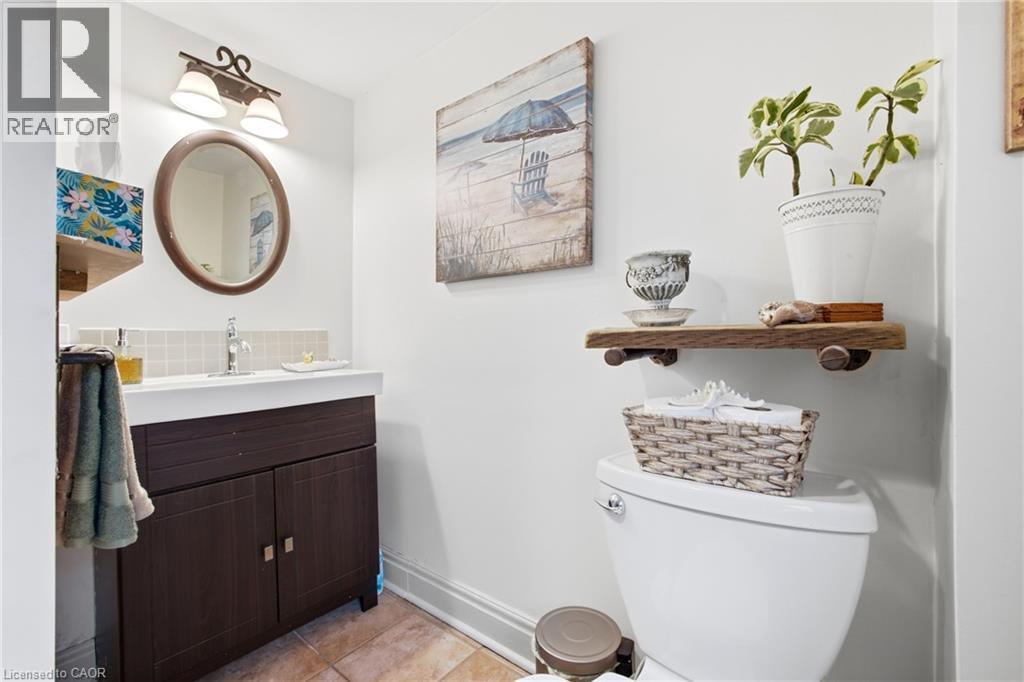
Dark wood-finish vanity with a white countertop and square sink basin, oval wall-mounted mirror, two-light fixture, and built-in rustic floating shelf
Wood-finish flooring and a flush-mount dome ceiling light fixture
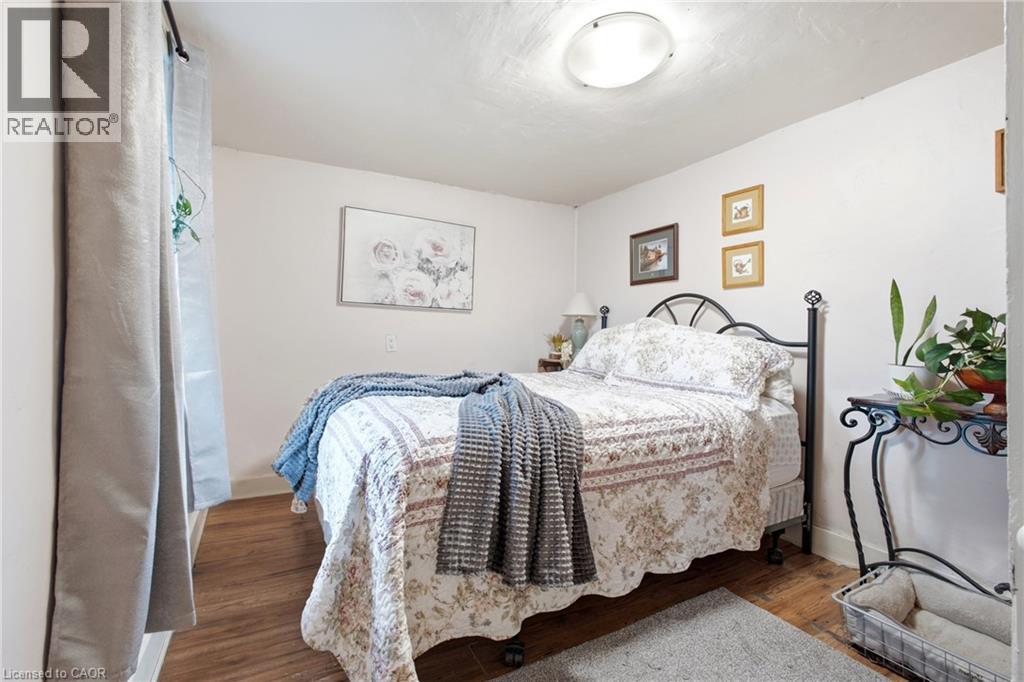
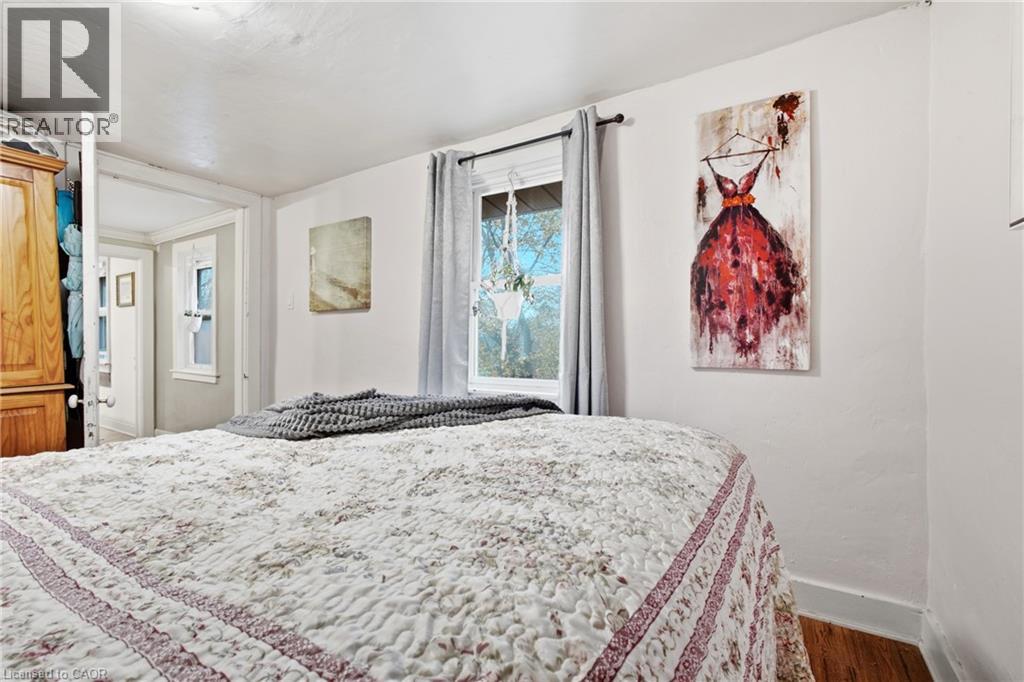
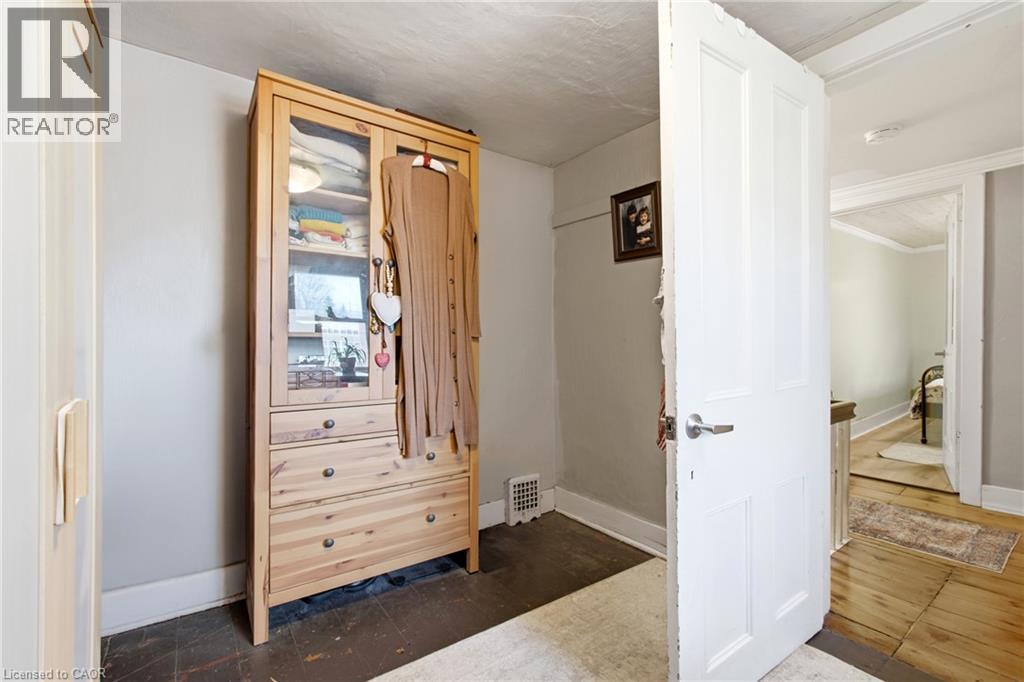
Room featuring wood-finish flooring, white walls, and a window with a rod-mounted curtain
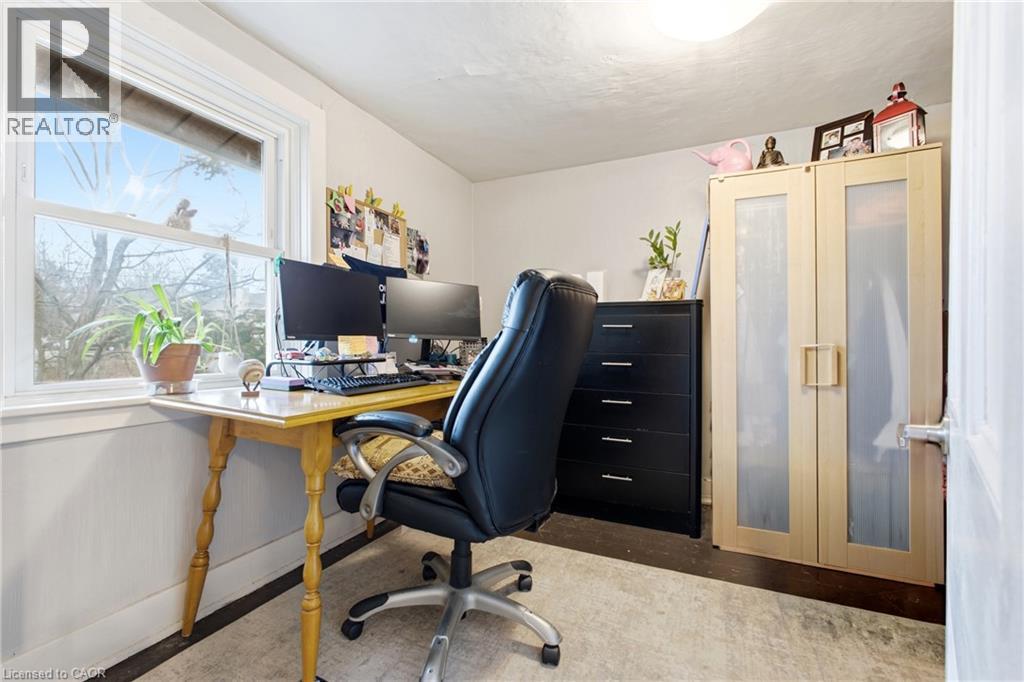
Interior room featuring a double-hung window, light-toned walls, and wood-finish flooring
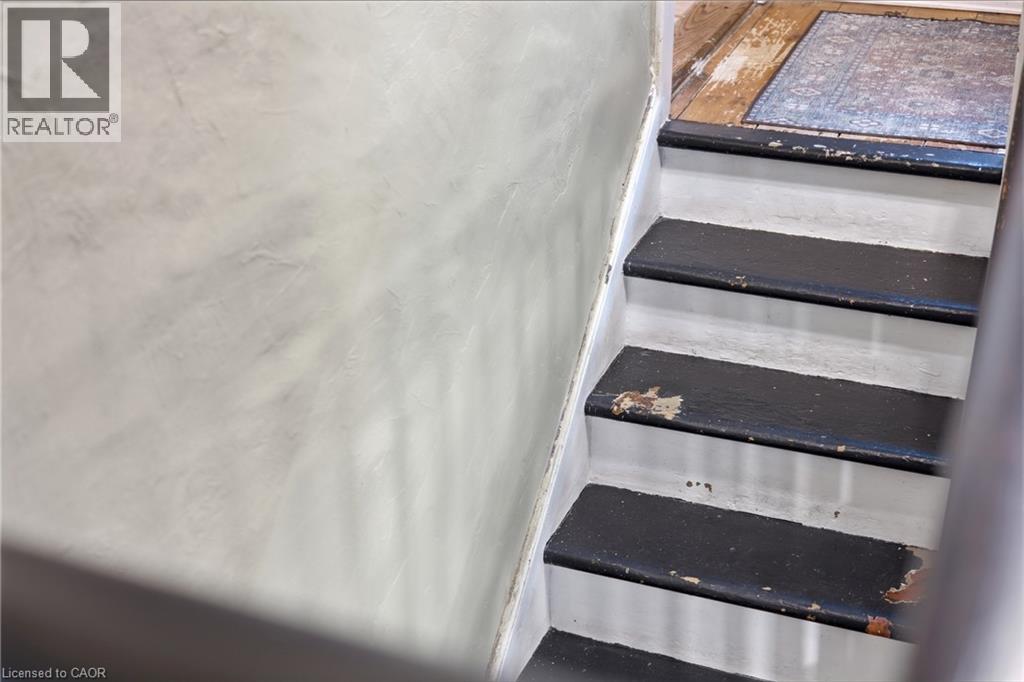
Staircase featuring painted black treads, white risers, and a textured wall finish
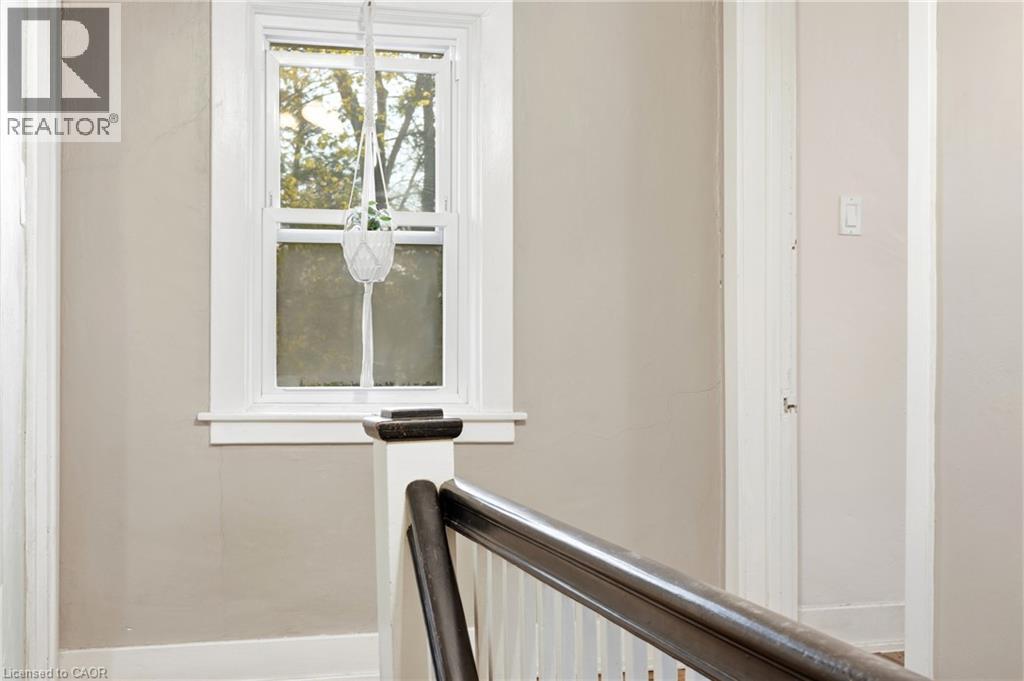
Single-hung window with white casing, dark-stained wood handrail, and white vertical balusters
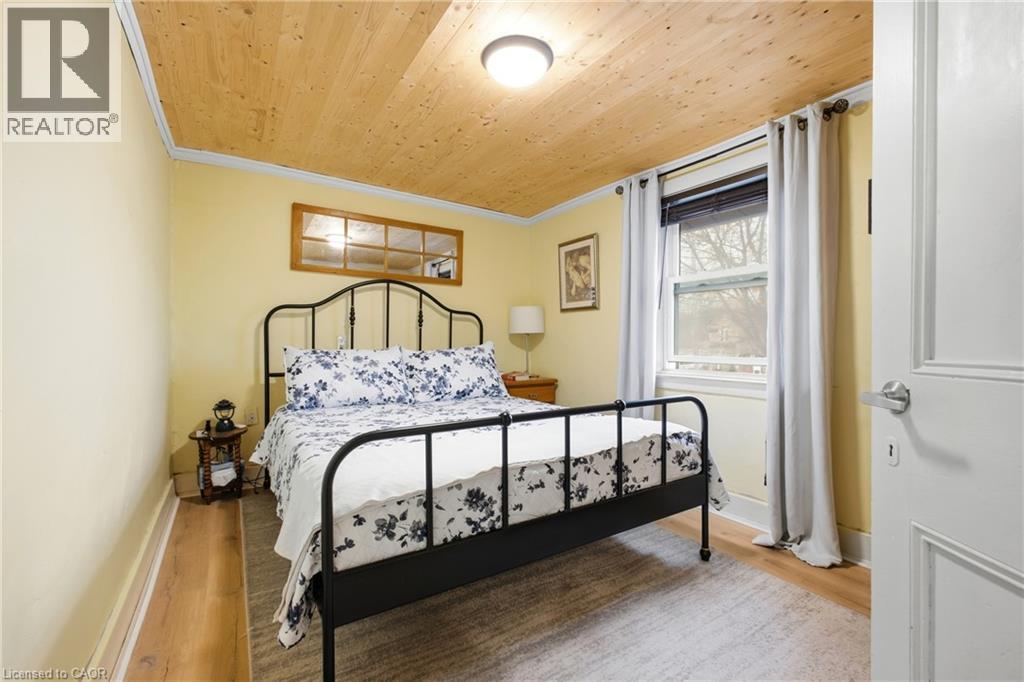
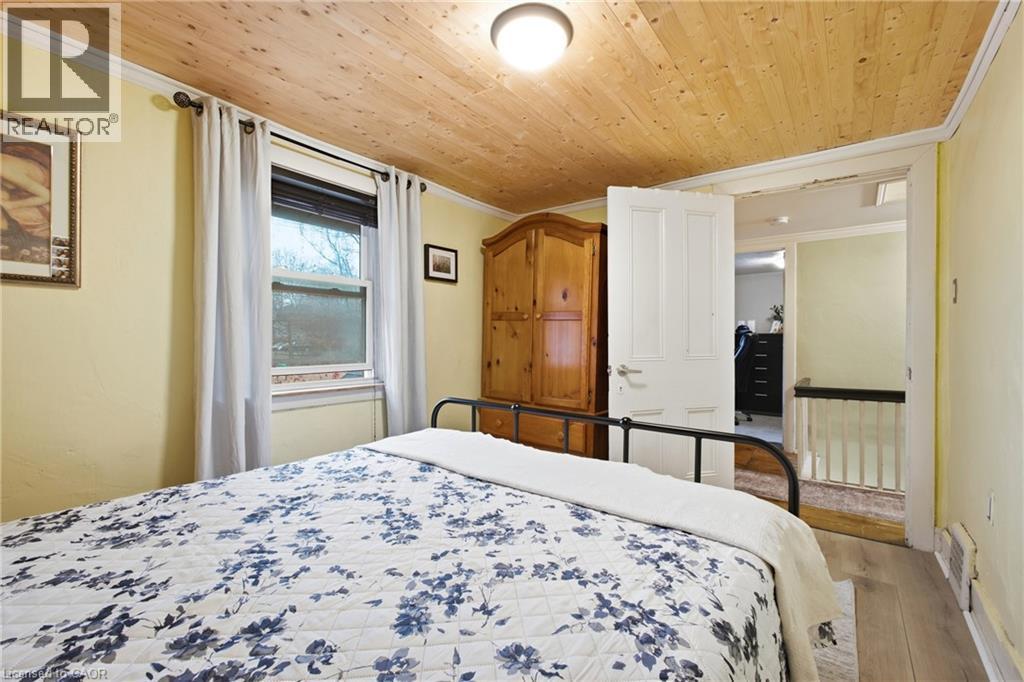
Natural wood plank ceiling, light-toned wood-finish flooring, and a single-hung window with a classic multi-pane upper sash
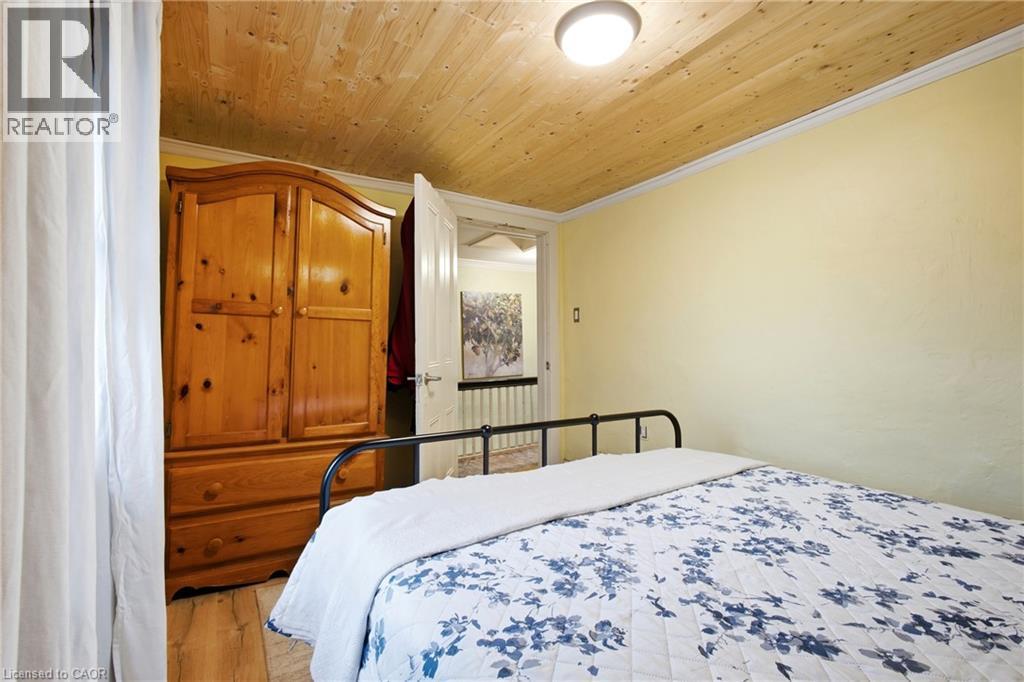
Natural wood-plank ceiling, wood-finish flooring, and a flush-mount overhead lighting fixture
Interior room featuring a natural wood-plank ceiling, white crown molding, and a flush-mount ceiling fixture
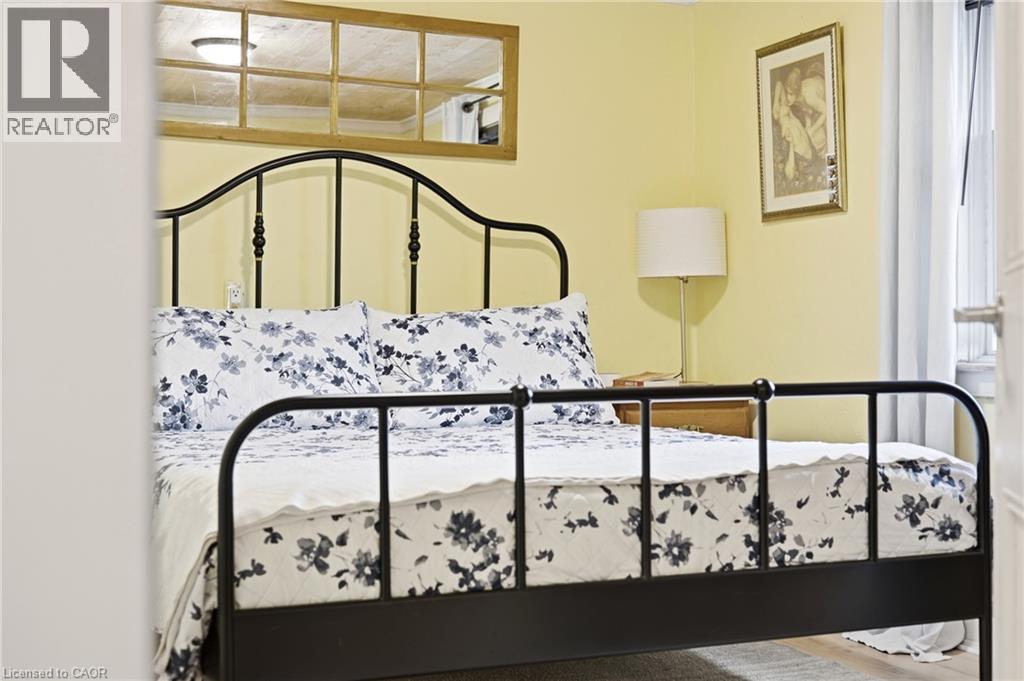
Wall-mounted rectangular window-pane style mirror and recessed ceiling lighting
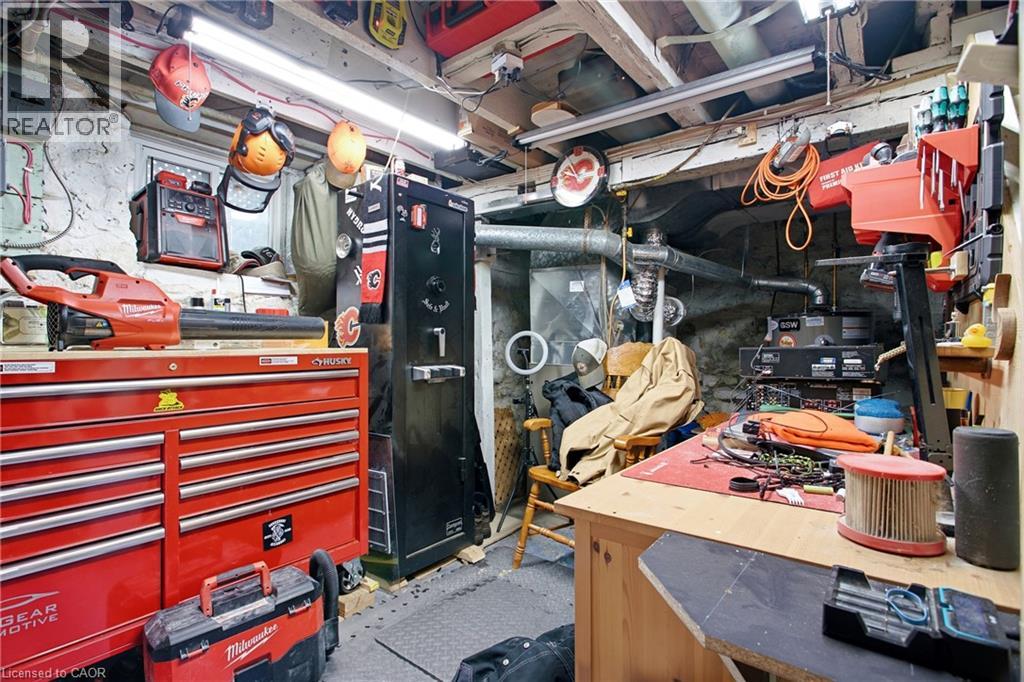
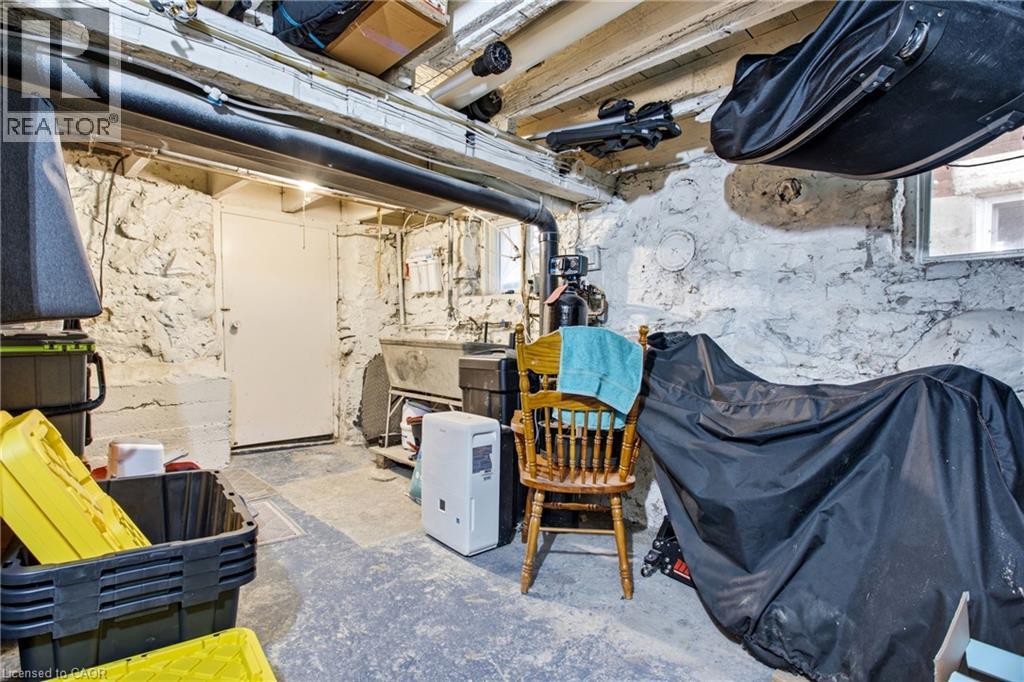
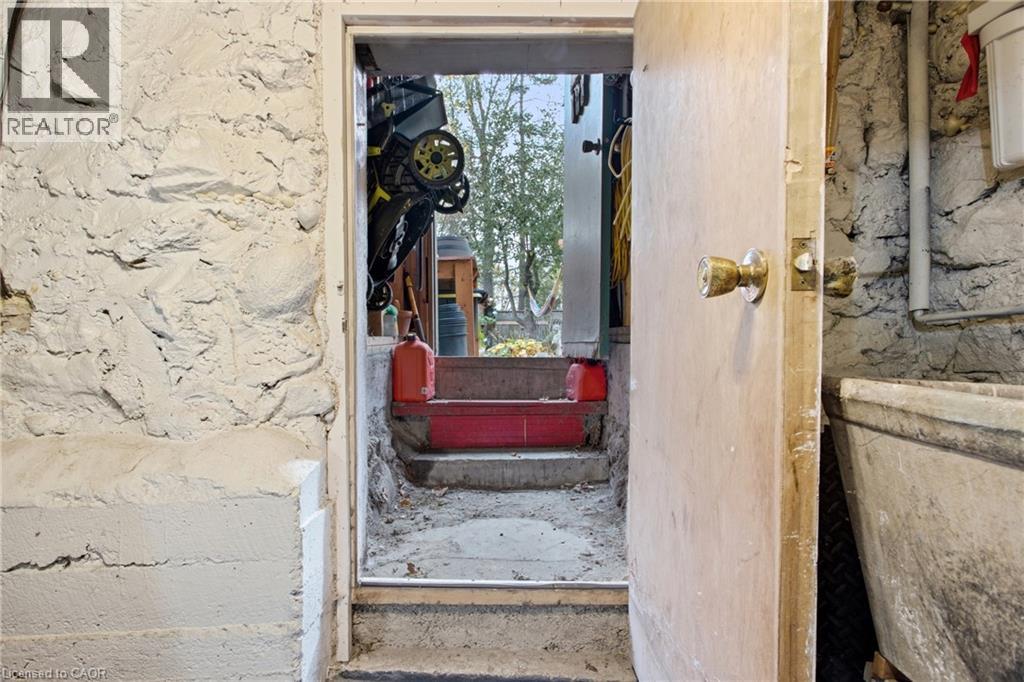
Unfinished foundation space featuring painted stone walls, exposed ceiling joists, and a utility sink
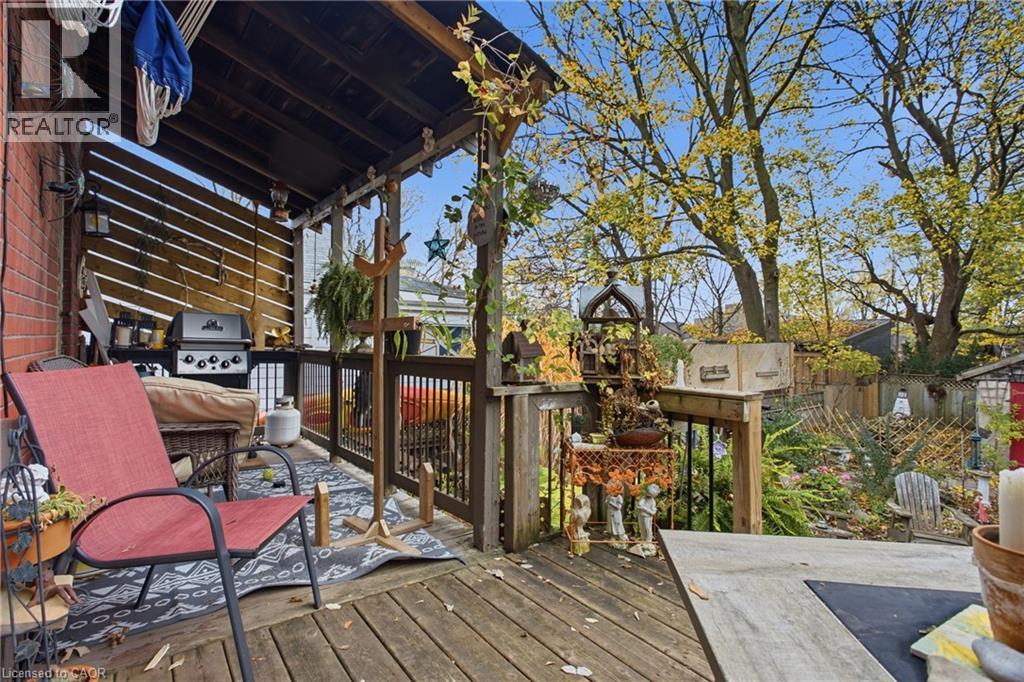
Covered wood deck featuring slat-wall privacy screening and black metal balusters
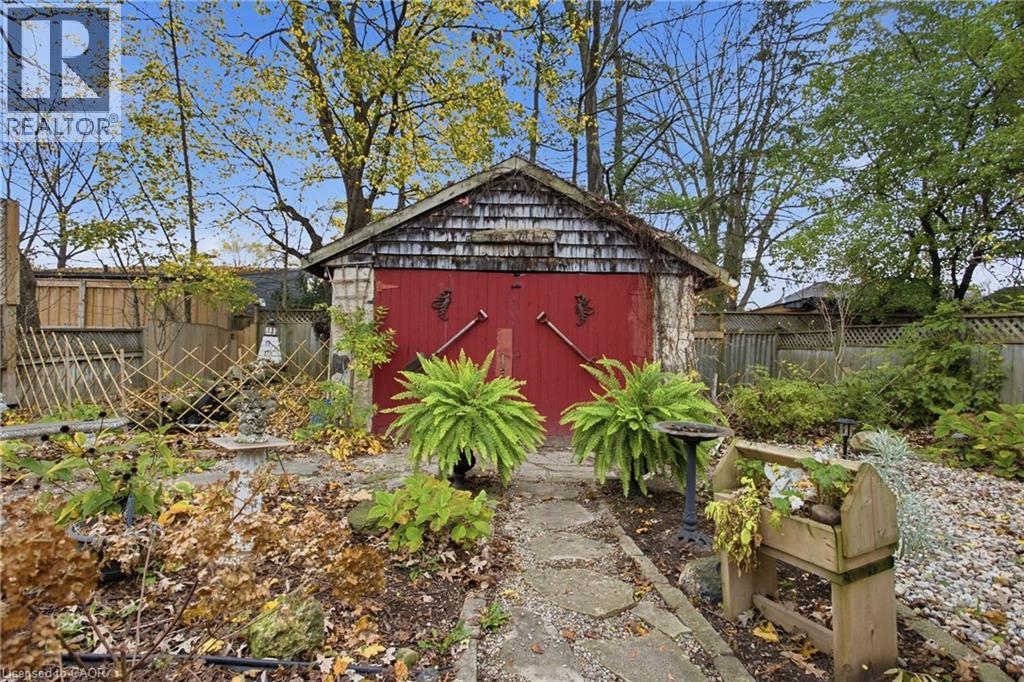
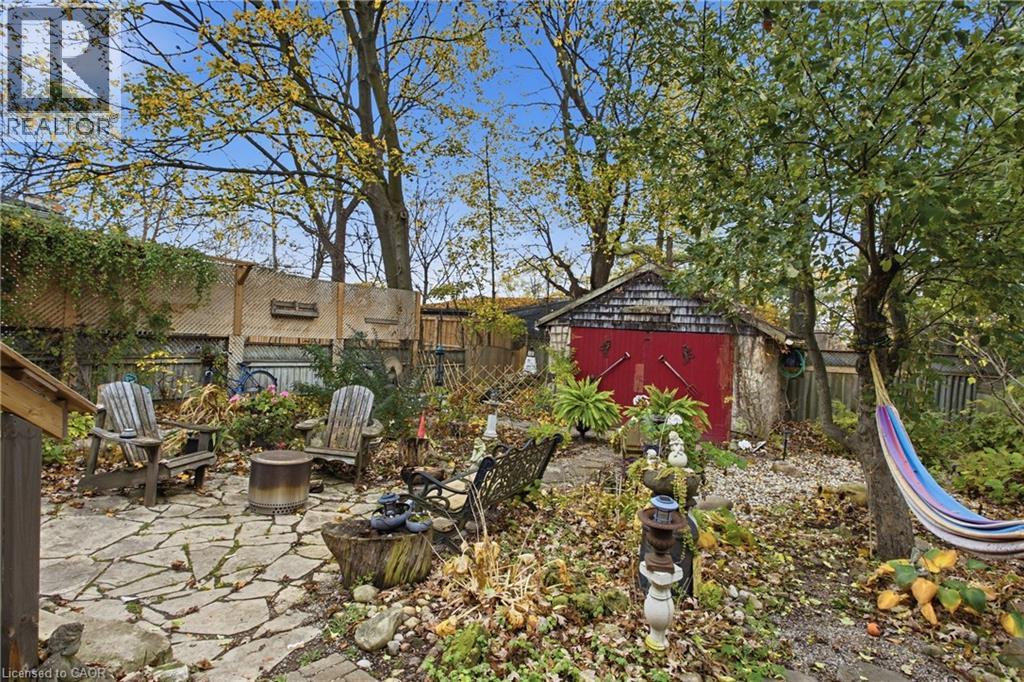
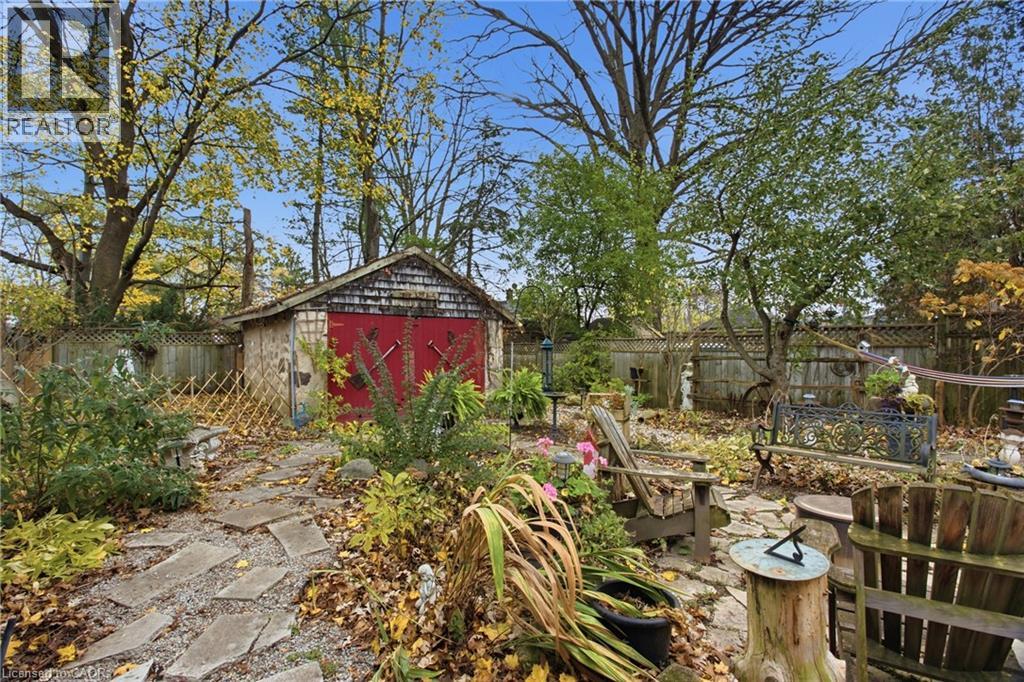
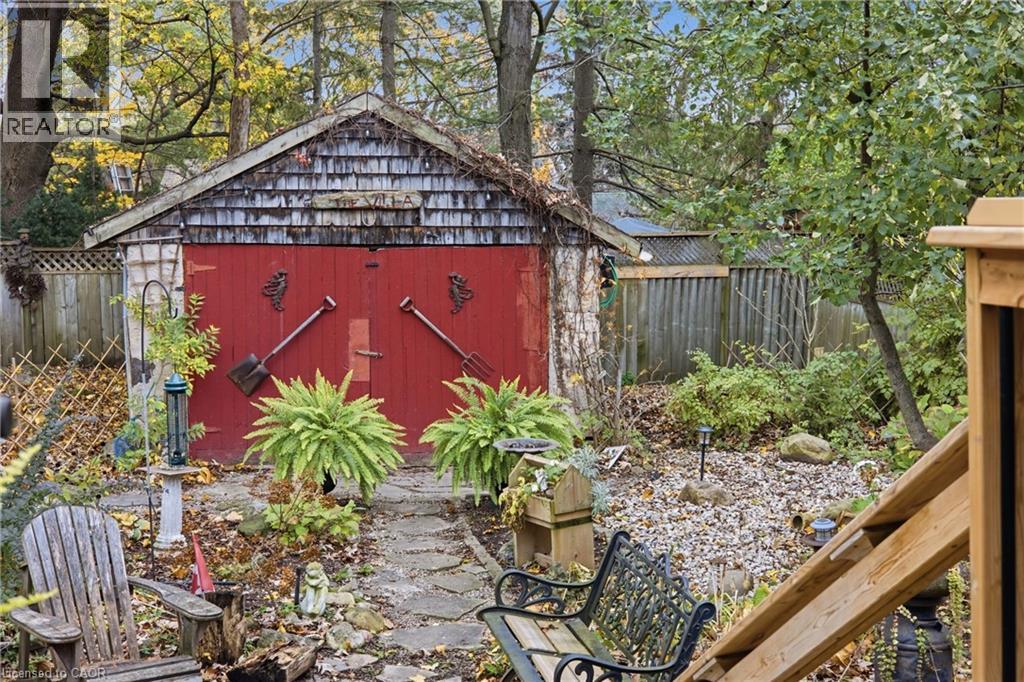
Detached garage featuring shake shingle siding, a gable roof, and double barn-style doors, situated within a landscaped garden with stone paver pathways and wood privacy fencing
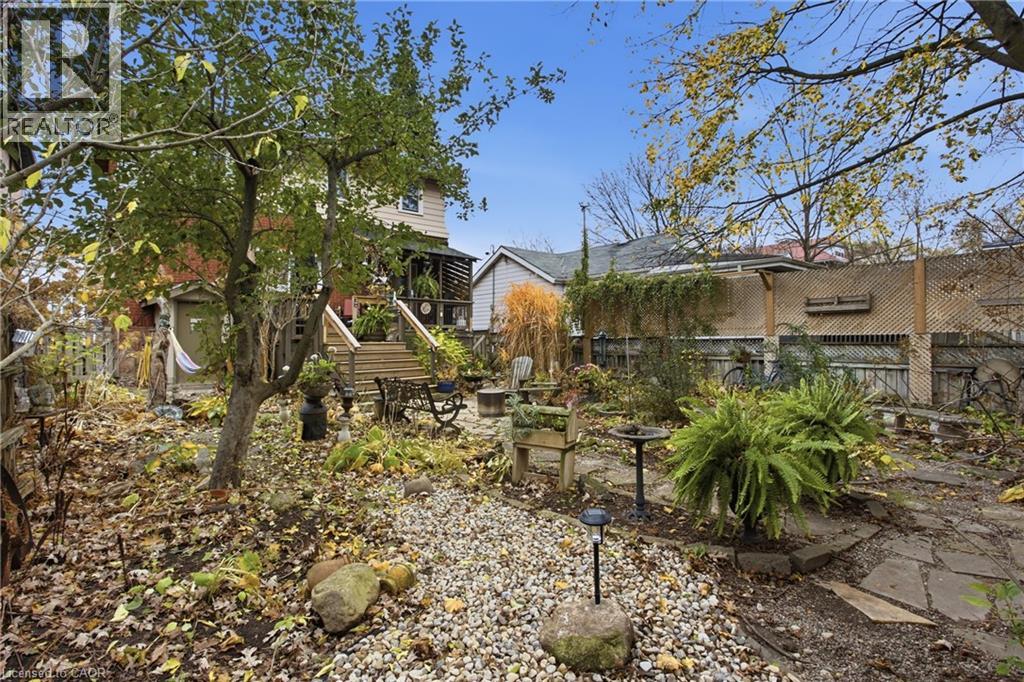
Rear yard featuring a flagstone patio, detached storage structure with double doors, perimeter wood lattice fencing, and mature canopy trees
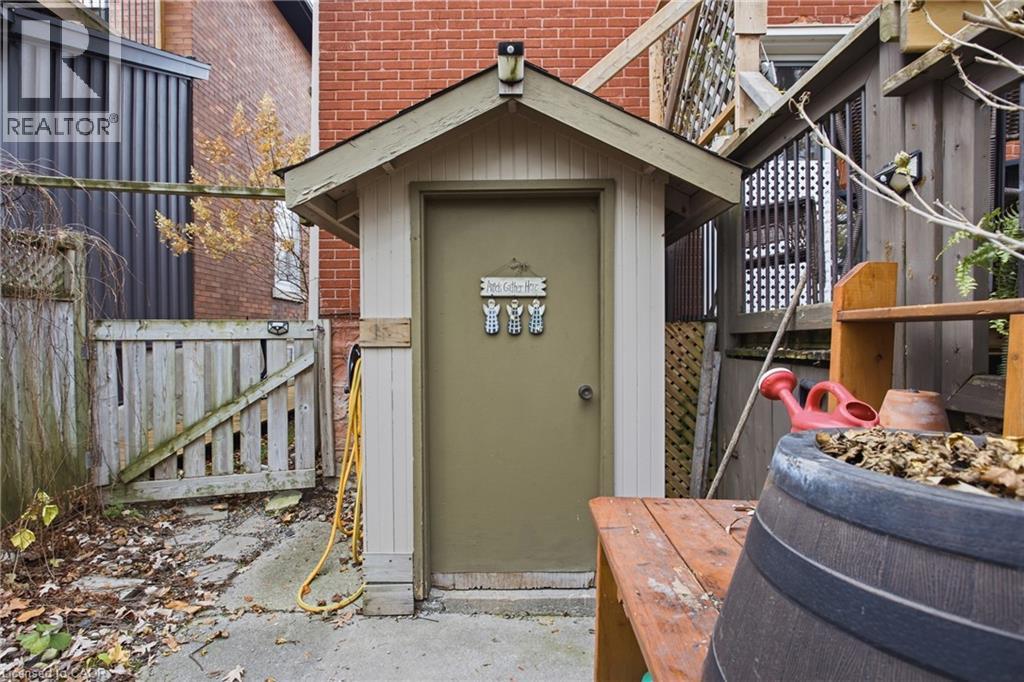
Exterior storage shed featuring a gabled roofline, wood-paneled siding, and a concrete foundation
Backyard featuring flagstone hardscaping, detached storage structure with stone veneer, and perimeter wood lattice fencing
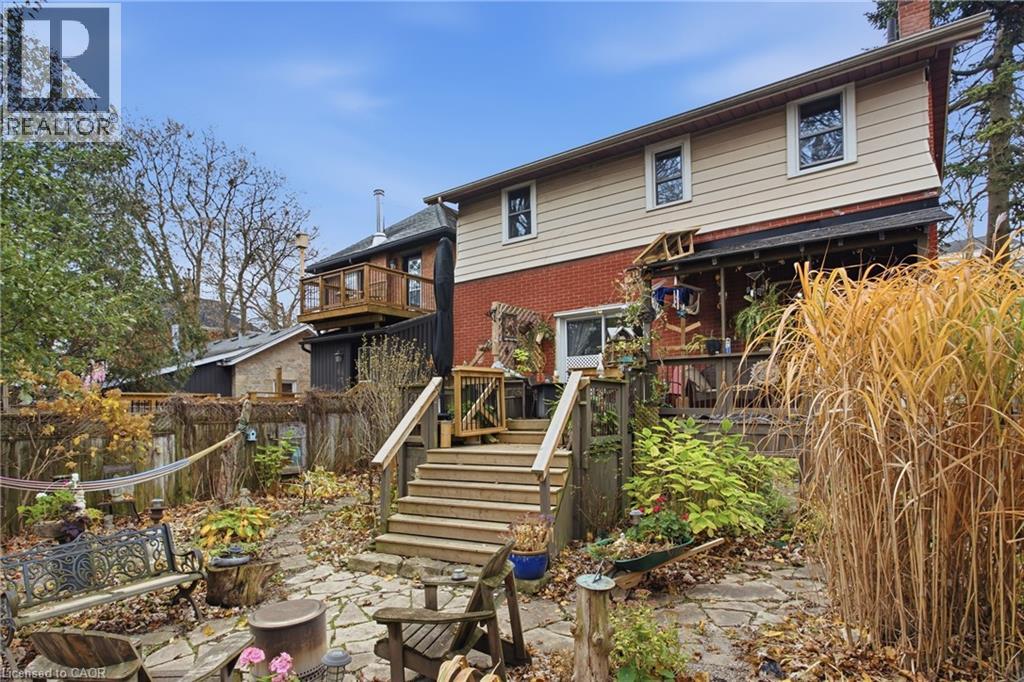
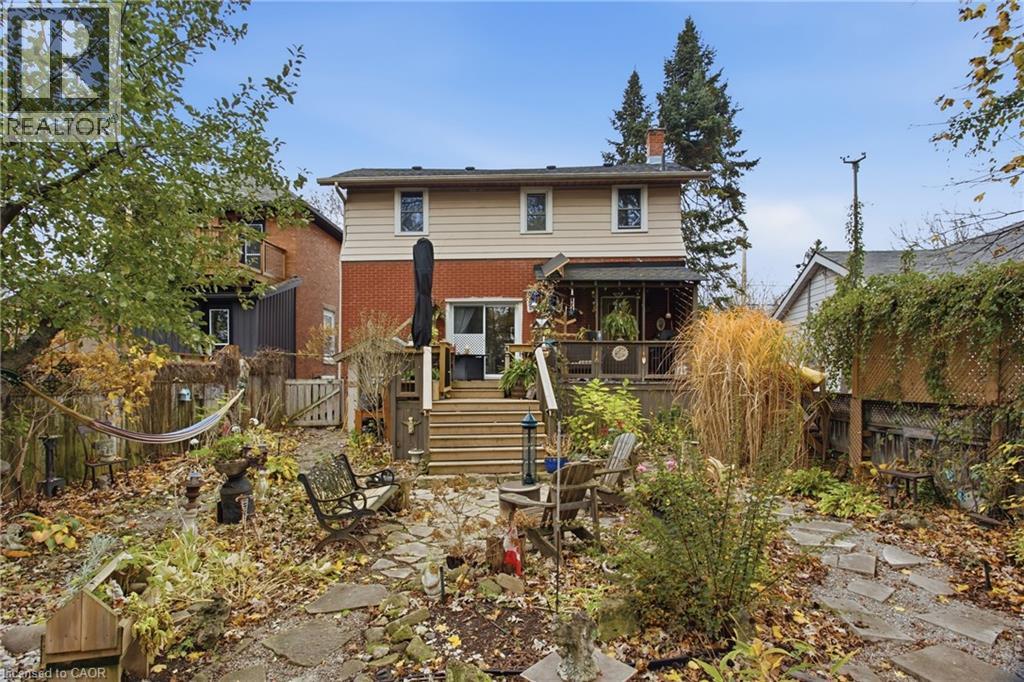
Rear exterior featuring a brick and siding facade, flagstone patio, elevated wood deck with stairs, and a multi-level balcony
Two-story residence featuring a brick and horizontal siding exterior, elevated wood deck with stairs, and a stone-paver hardscaped yard
Private backyard featuring an elevated wooden deck, stone paver pathways, gravel landscaping, and perimeter wood lattice fencing
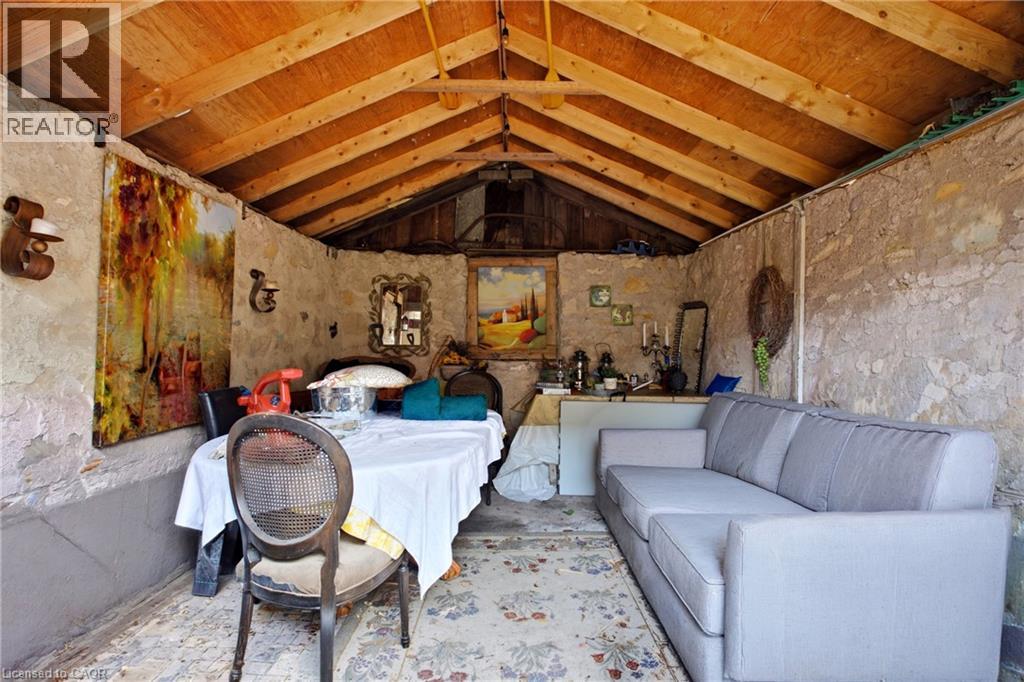
Outbuilding featuring exposed stone walls and vaulted timber ceiling with visible rafters
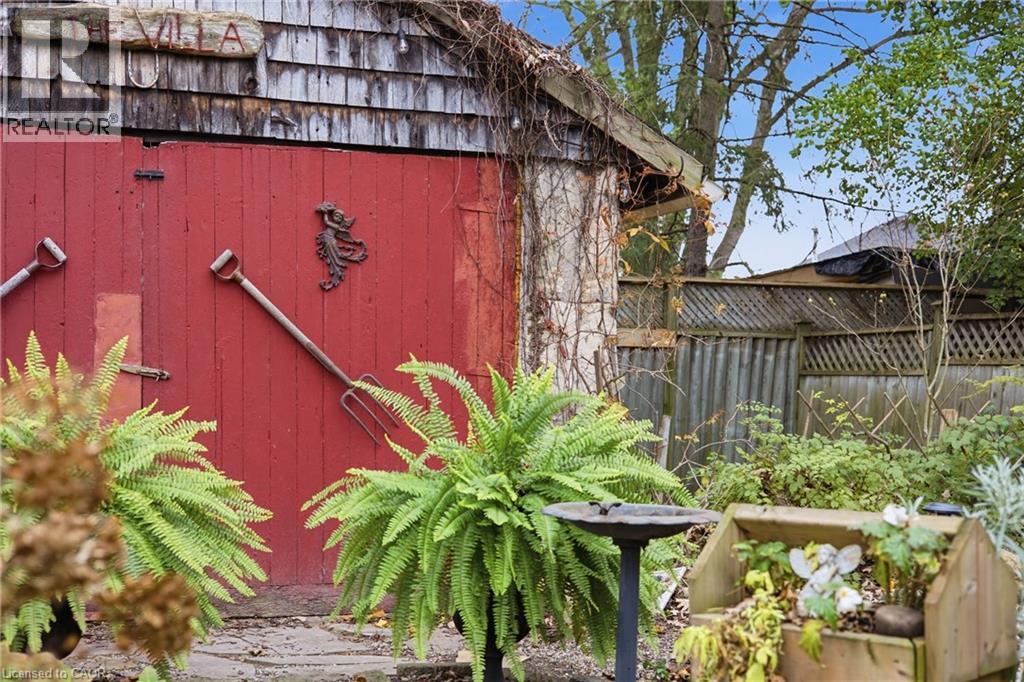
Outbuilding featuring weathered wood-shingle siding, stone corner accents, and solid red doors
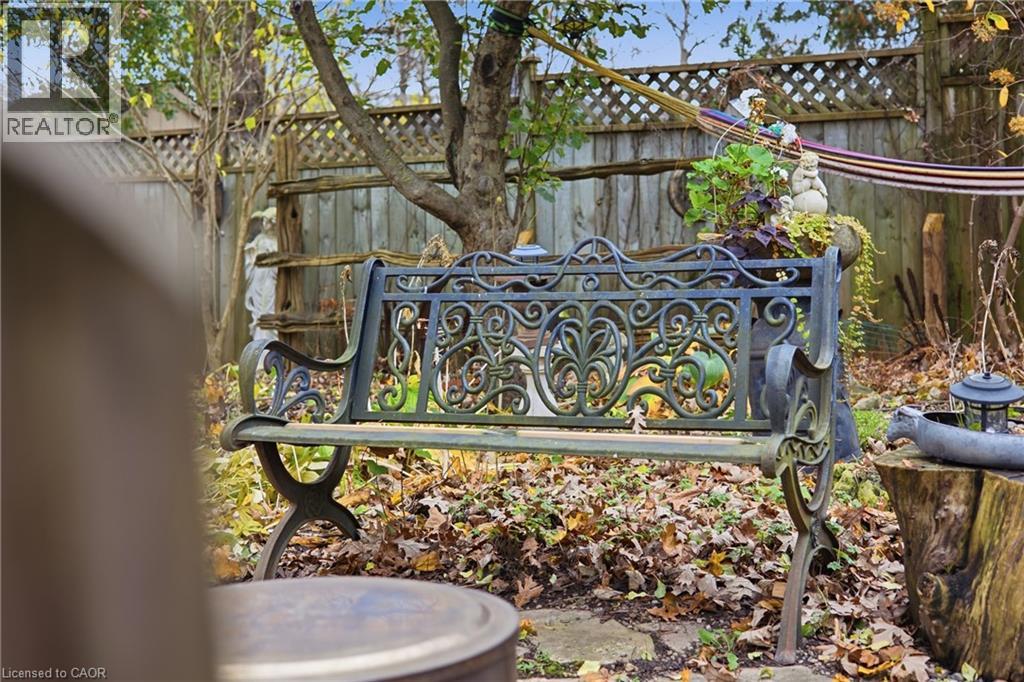
Backyard garden area featuring a wood lattice fence, mature tree, and natural ground cover
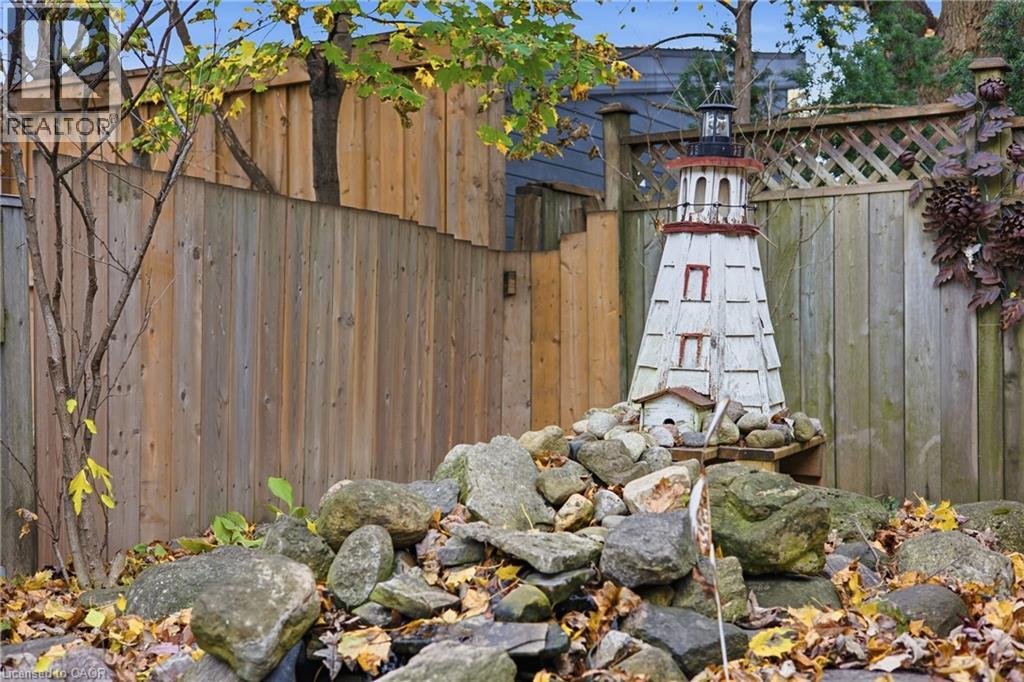
Landscaped rock garden featuring a decorative lighthouse structure and wood-slat privacy fencing
Outbuilding featuring wood-shingle siding, a stone foundation, and dual-hinged doors, set within a landscaped garden area with stone-paver pathways and stone-aggregate ground cover
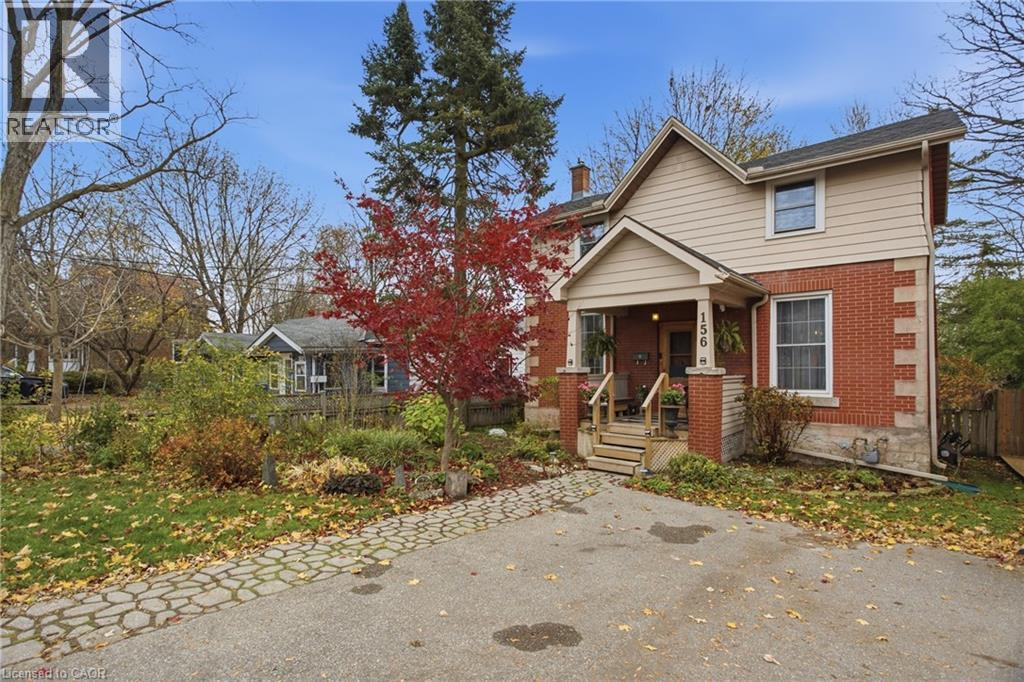
Two-story residence featuring a red brick and horizontal siding exterior, stone-detail corner accents, a covered front porch, and a paved driveway with decorative stone border
Exterior facade featuring red brick masonry, stone-style corner quoins, horizontal siding, and a covered front porch with a stone-paved walkway

 New Listing
 In-Person: 11/21 2:00 PM - 4:00 PM