
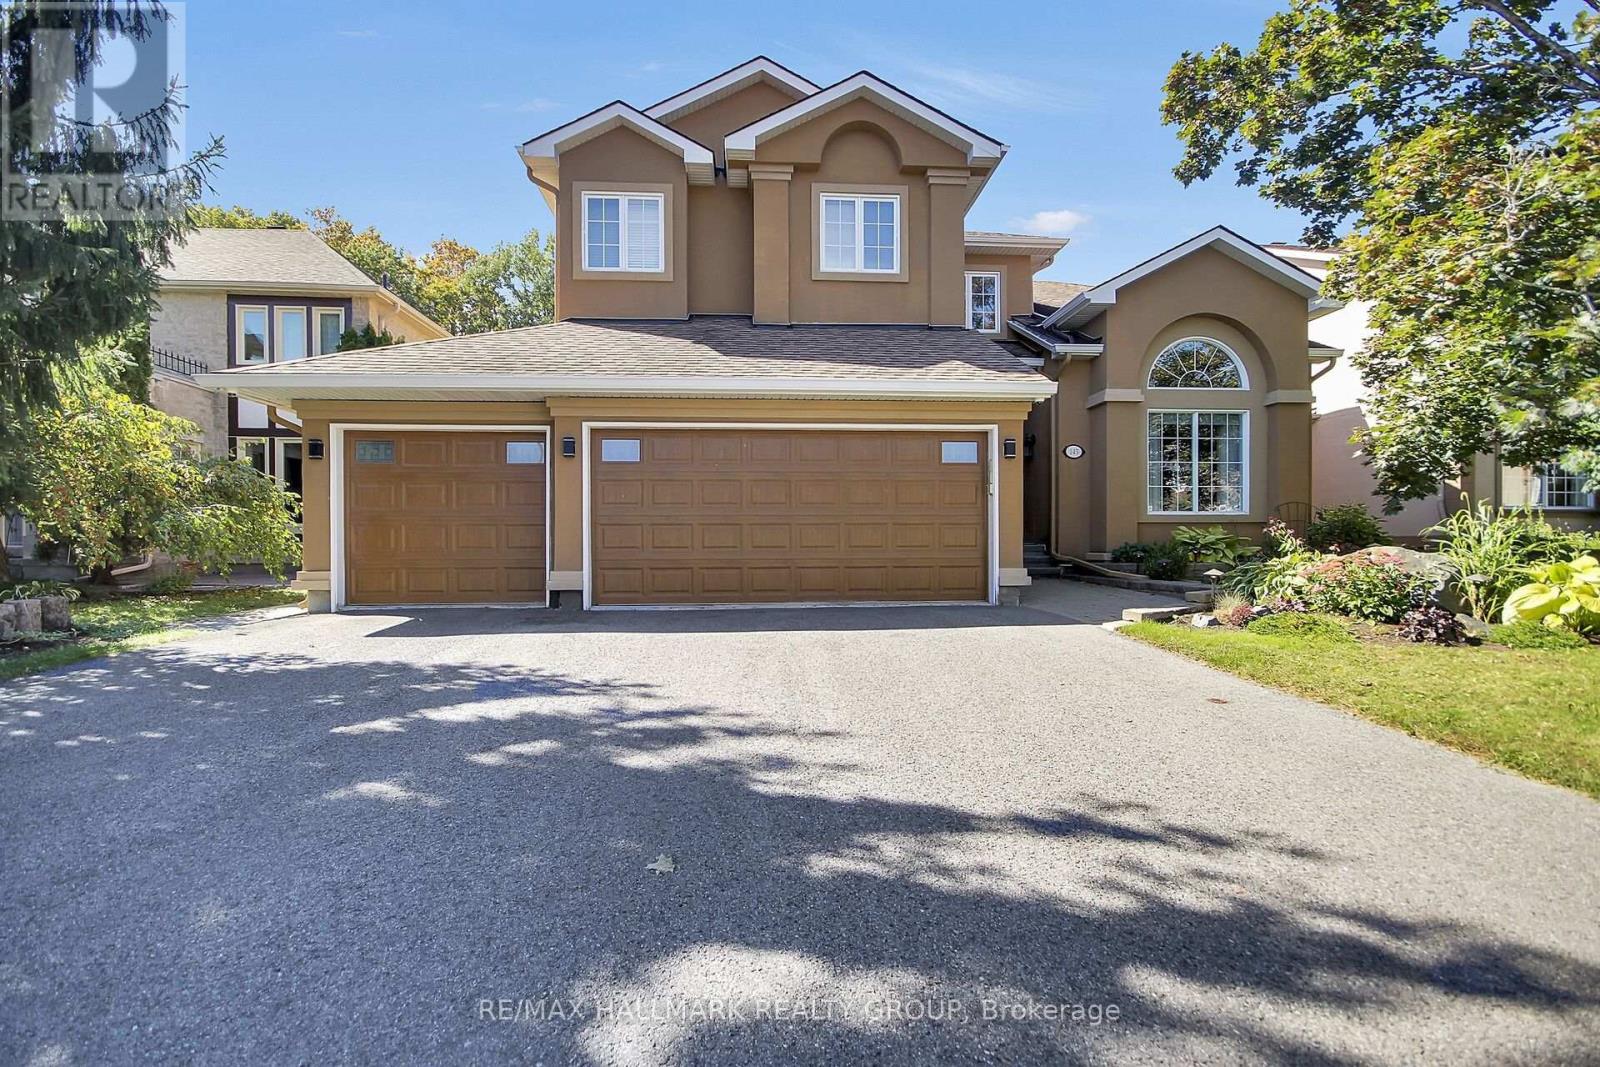
145 Shaughnessy Crescent,Ottawa, ON K2K2N3
Ottawa, ON K2K2N3

Description
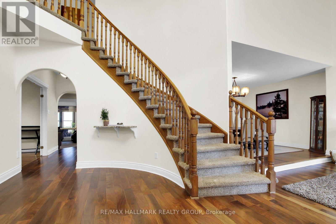
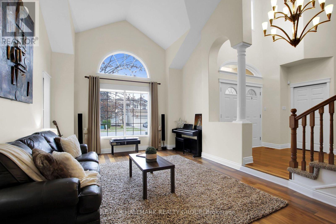
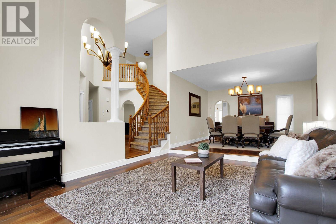
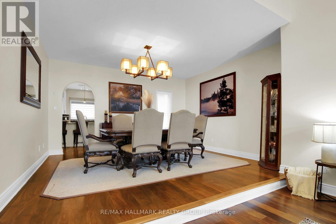
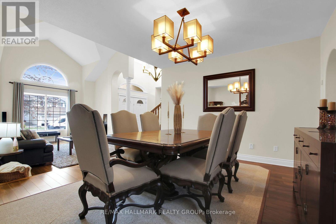
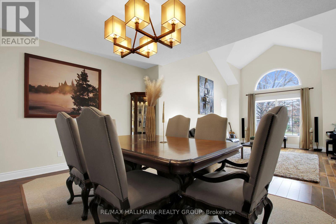
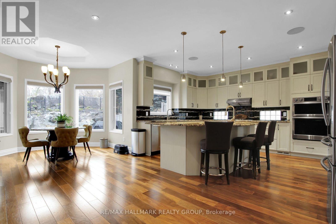
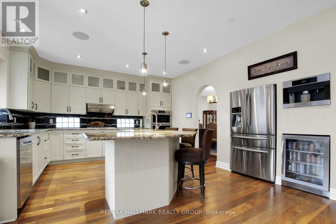
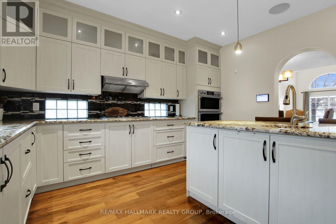
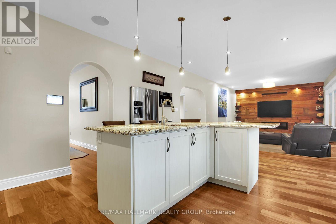
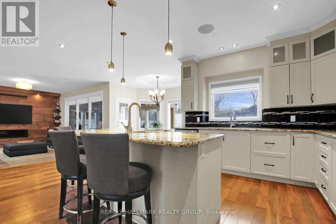
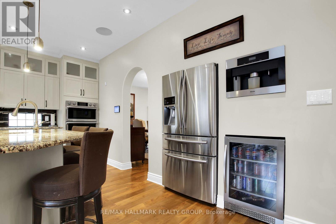
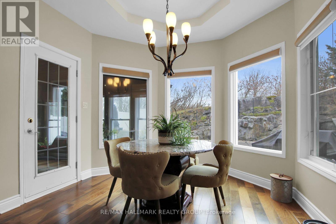
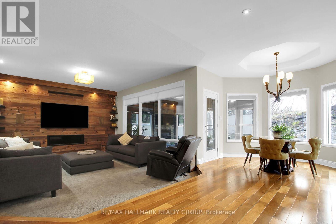
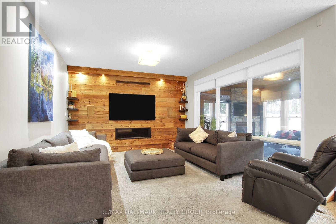
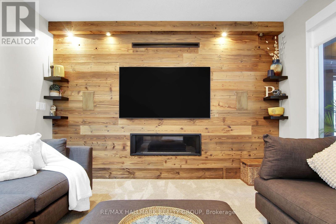
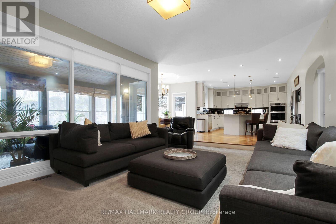
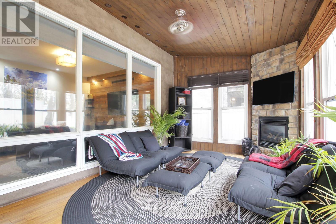
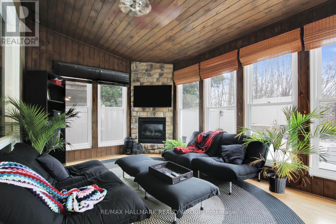
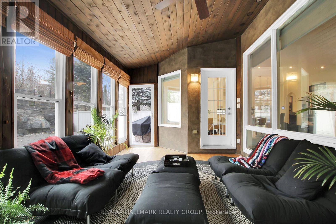
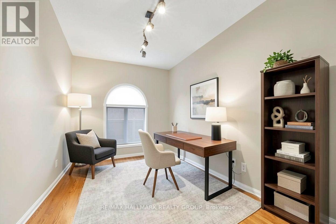
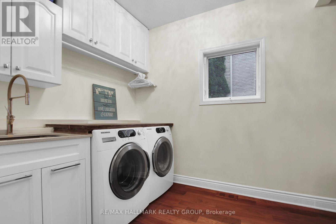
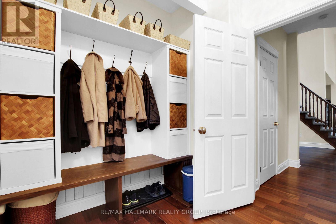
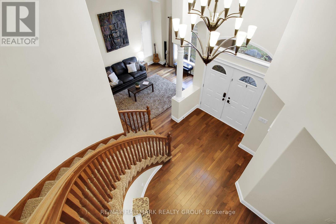
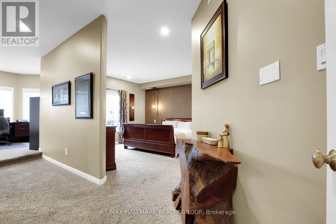
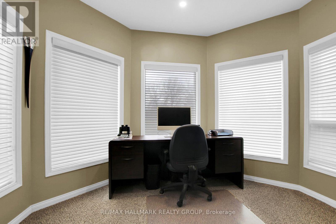
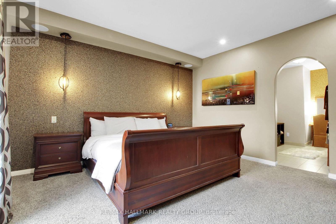
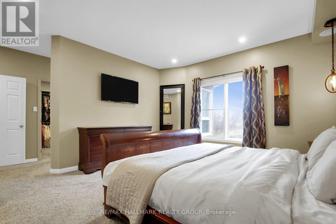
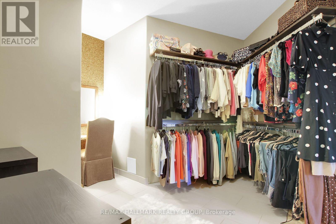
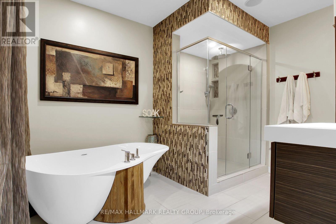
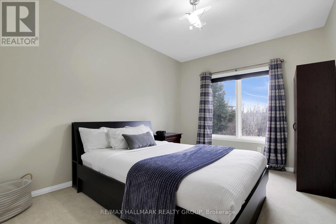
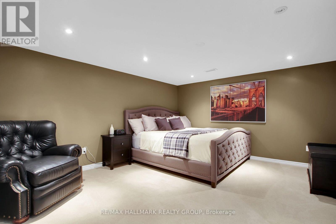
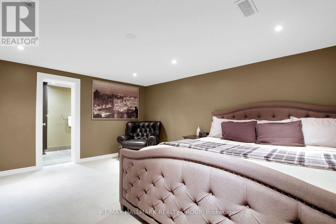
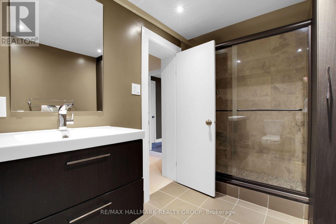
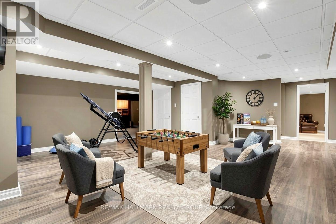
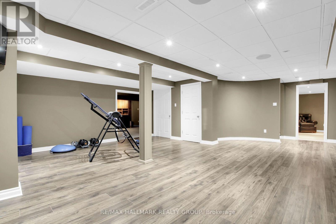
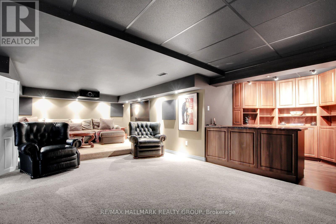
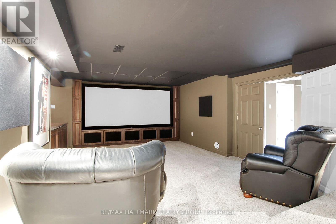
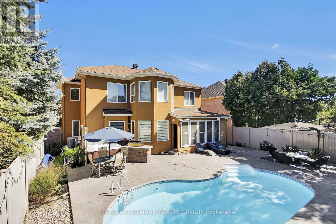
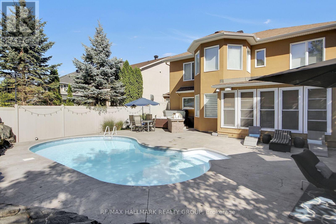
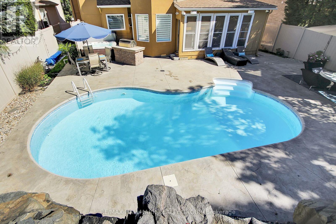
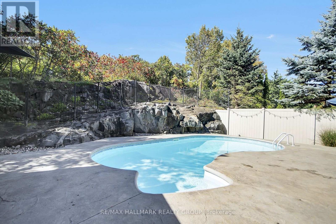
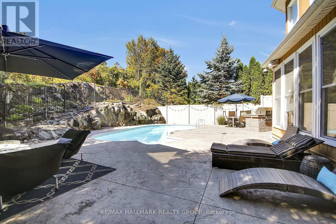
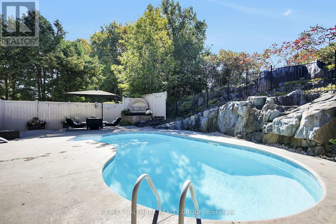
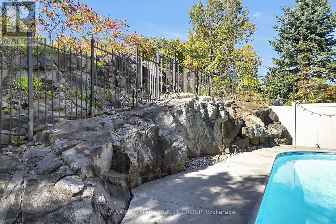
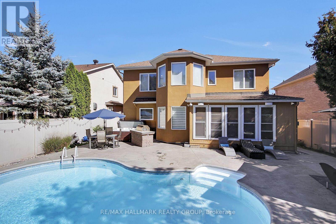
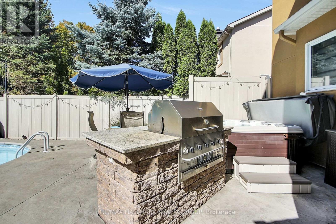
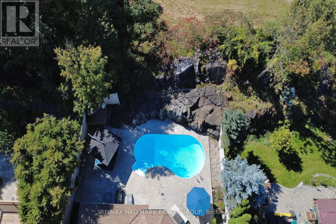
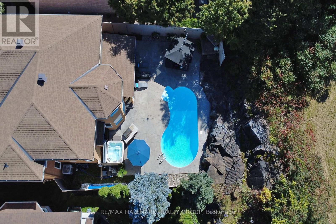
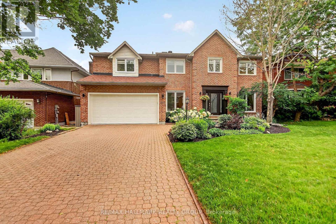
Beautifully updated, elegant and stylish 4 bedroom, 5 bathroom 2 storey home with 3 car garage in the heart of Kanata Lakes! Situated on a gorgeous landscaped lot with inground pool, hot tub, stamped concrete hardscaping + backing onto rock out crop for added privacy. Great location close to schools (EOM, All Saints, WEJ, Stephen Leacock, Georges Vanier), parks, Beaverpond, shopping/dining amenities + minutes to CTC + 417. Many outstanding features characterize this home! MAIN LEVEL- hardwood floors grace main floor. Striking entrance highlights the dramatic centre hall plan, spacious living room + entertainment sized dining room, modern kitchen with shaker cabinets, granite counters, island with breakfast nook, walk in pantry, 5 burner stove top, microwave/double wall oven, built in Miele coffee bar. Lovely 3 season sunroom with TV + gas fireplace, large family room with decorative barn board wall + gas fireplace, den/study prefect for home office. SECOND LEVEL- primary bedroom features 2 walk in closets, luxury ensuite with heated floors, unique flex space that can accommodate many uses. Good sized secondary bedrooms, on with an ensuite bathroom, + main bathroom augment second floor. LOWER LEVEL- features utility room (currently used as 5th bedroom) with adjoining bathroom, huge recroom that can be used as a gym, stunning home theatre/entertainment room with full bar area with custom cabinetry. EXTERIOR- gorgeous landscaped backyard with inground pool + hot tub accented by stamped concrete patio surround + backing onto rock out crop. 3 car garage with 2 work benches + 240V EV charger. OTHER FEATURES- furnace 2025, pool heater 2025, 130 inch hi-definition movie theatre with surround sound system, CRESTON Home Automation System with built in speakers, touch screens, outdoor security cameras. Many inclusions + quality features represent unbelievable value!! (id:13843)
Details
| MLS # | X14170586 |
|---|---|
| Listing Type | For Sale |
| Style | House |
| Status | Active |
| Days On Site | 10 |
| Listing Provided By | RE/MAX HALLMARK REALTY GROUP | Christopher Hollands |
Features
| Bed(s) | 4 |
|---|---|
| Bath(s) | 5 Total |
| SQ Feet | 3,000 |
| Garage | 6 |
| Basement | Y |
| Pool | Yes |
| Story(s) | 2 |
| Zoning | R1J |
Interior
| Cooling | Central air conditioning |
|---|---|
| Heating | Forced air, Natural gas |
| Appliances | Washer, Refrigerator, Hot Tub, Central Vacuum, Dishwasher, Stove, Oven, Dryer, Microwave, Freezer, Blinds, Garage door opener, Garage door opener remote(s) |
| Fireplace Yes / No | Yes |
| Fireplaces Total | 2 |
Exterior
| Foundation Details | Poured Concrete |
|---|
Parking
| Parking Features | Attached Garage, Garage |
|---|---|
| Parking Total | 6 |
Utilities
| Sewer | Sanitary sewer |
|---|---|
| Water Source | Municipal water |
Taxes
| Tax Annual Amount | 8500 |
|---|---|
| Tax Year | 2025 |
Area Information
| Province | ON |
|---|---|
| City | Ottawa |
| Postal Code | K2K2N3 |
| Listing VS Median (in K2K2N3) | |
Price: $1,799,900 low | high Med: $1,499,450 sqft: 3,000 low | high Med: 2,750 $ / sqft: $600 low | high Med: $540 On site: 10 low | high Med: 21 | |
Request a showing
Request a showing
Contact
Learn More About This Property

| Province | ON |
|---|---|
| City | Ottawa |
| Postal Code | K2K2N3 |
| Listing VS Median (in K2K2N3) | |
Price: $1,799,900 low | high Med: $1,499,450 sqft: 3,000 low | high Med: 2,750 $ / sqft: $600 low | high Med: $540 On site: 10 low | high Med: 21 | |
 | $1,399,000185 Knudson DriveOttawa, ON K2K2C3 |