
Description
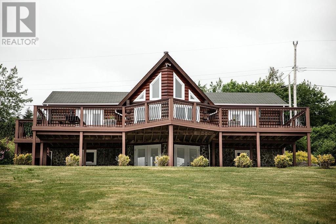
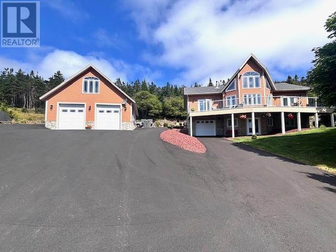
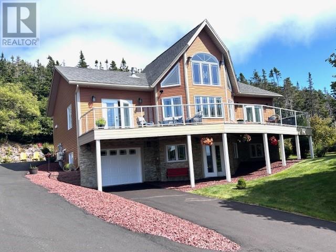
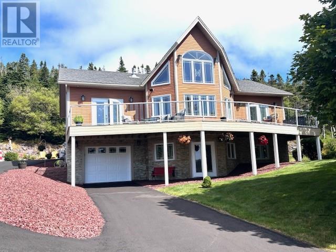
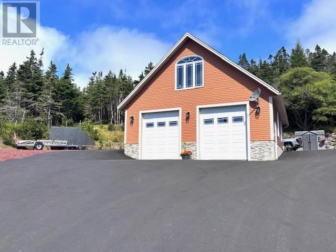
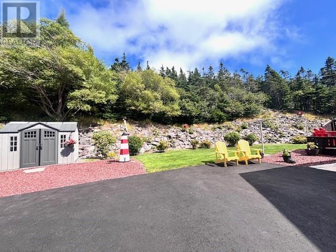
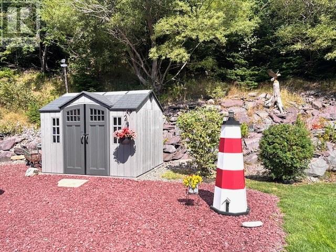
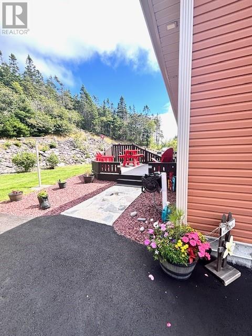
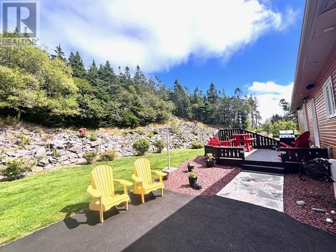
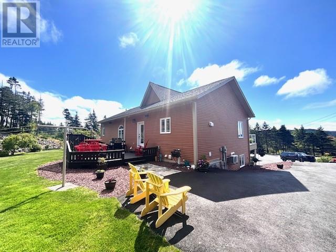
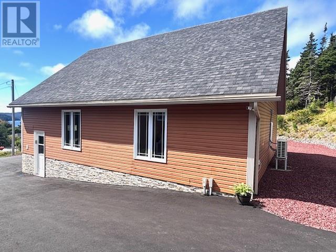
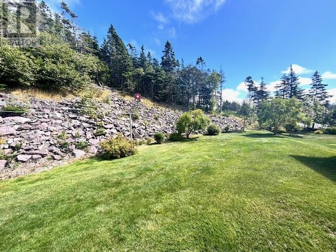
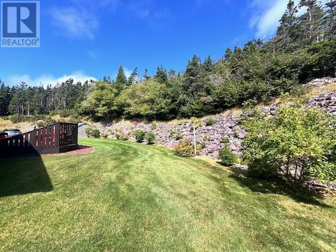
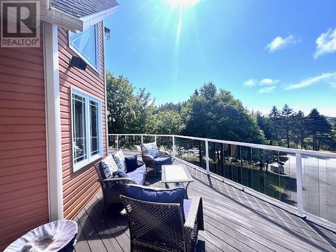
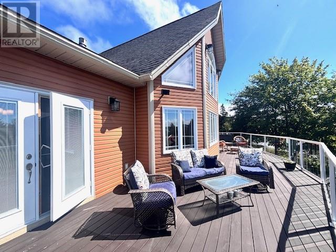
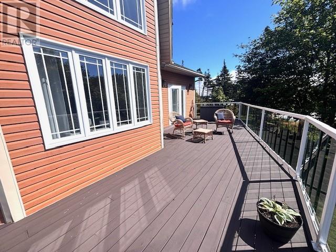
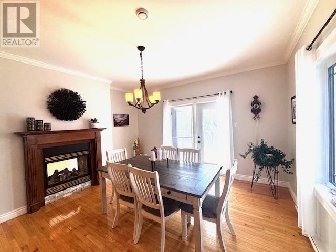
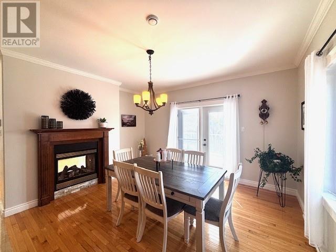
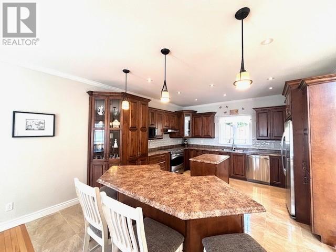
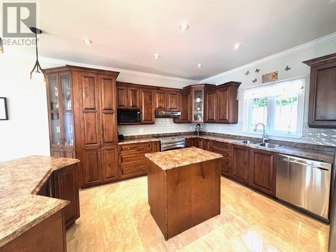
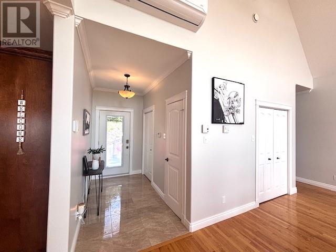
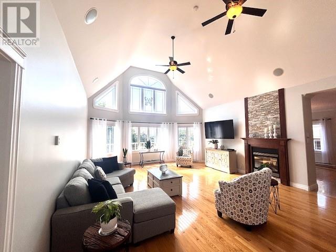
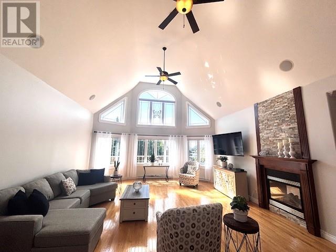
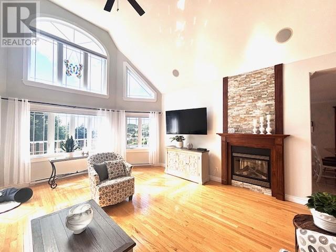
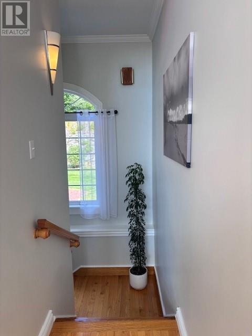
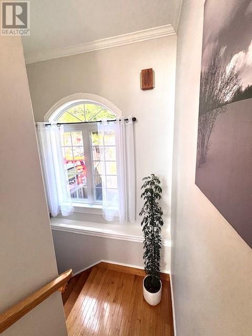
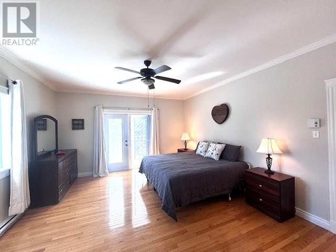
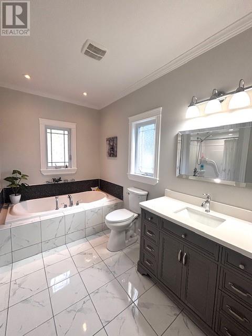
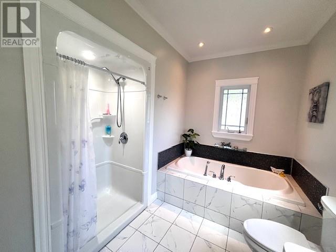
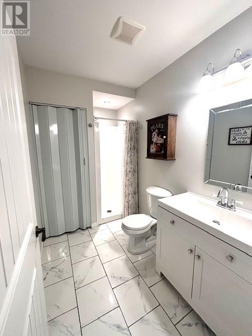
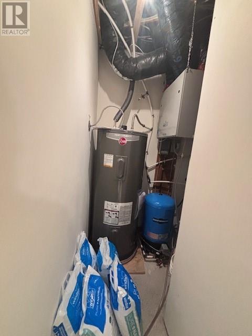
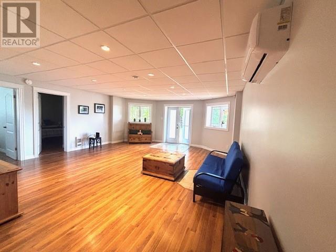
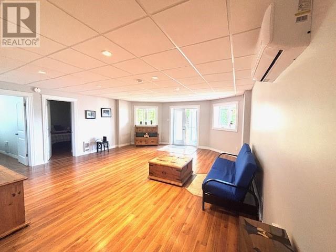
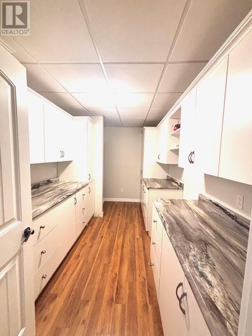
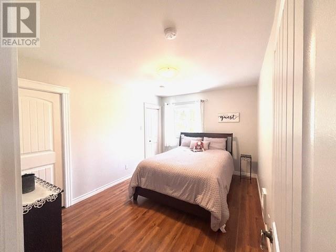
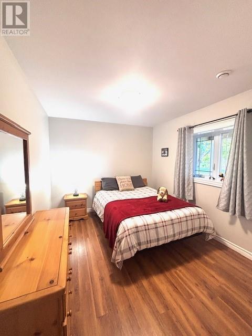
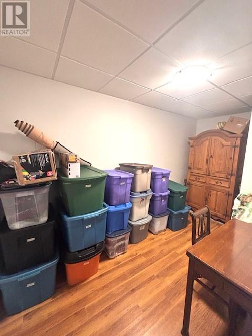
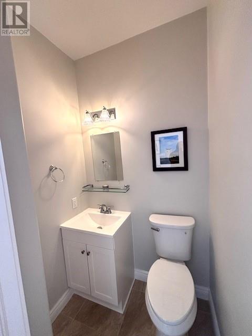
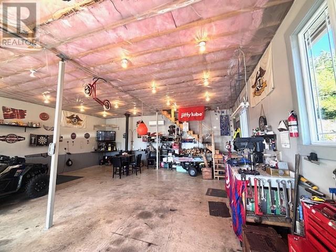
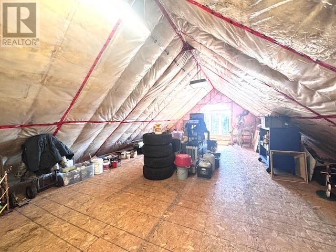
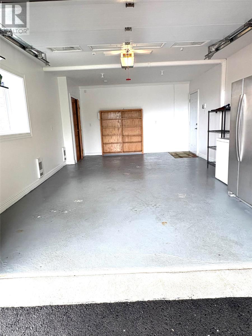
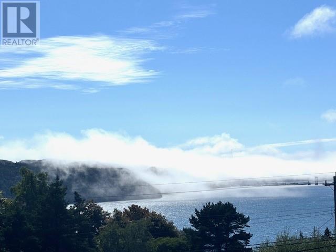
Welcome to 1432 Main Road, Dunville! This stunning property offers breathtaking ocean views, manicured gardens, and a paved driveway, all set in a location that will truly leave you in awe. From the 50-foot front deck, enjoy panoramic scenery that changes with the seasons. Exterior Features: Ample parking for family and guests Both an attached garage and a detached double-bay garage Detached garage is 32' x 36', two-storey, wired, insulated, heated with a WETT-certified wood stove and mini split, and roughed in for water and sewer Municipal water and sewer plus an artesian well Beautifully landscaped grounds. Upgrades & Comfort: New hot water boiler 3 new mini-splits for efficient heating and cooling In-floor heating under tiled areas such as the kitchen, upstairs ensuite, and downstairs bathroom. Sound system throughout the home with outdoor speakers Interior Highlights: Step inside to an abundance of natural light filling the spacious living room. A two-way fireplace connects the living and dining/kitchen area, creating a cozy yet elegant atmosphere-perfect for entertaining or enjoying quiet evenings at home. From the primary bedroom or dining room, walk directly onto your deck to savor your morning coffee while taking in million-dollar views Ideally located just a short drive to Bull Arm, Come by Chance refinery, Long Harbour & Arnold Cove, this property offers exceptional convenience for those working in the area. The impressive detached garage presents endless possibilities, including heated storage, a workshop, or a second-storey studio/living space (subject to approvals). With its spectacular ocean views, spacious layout, and sought-after location, this property also offers outstanding potential as a vacation rental or Airbnb investment. Every detail of this home has been designed for comfort, convenience, and style. Call today for your private viewing! (id:13843)
Details
| MLS # | 1301405 |
|---|---|
| Listing Type | For Sale |
| Style | House |
| Status | Active |
| Year | 2012 |
| Days On Site | 105 |
| Listing Provided By | EXIT Realty Aspire - Clarenville | Dean Crocker |
Features
| Bed(s) | 3 |
|---|---|
| Bath(s) | 3 Total |
| SQ Feet | 2,812 |
| Story(s) | 1 |
| Zoning | Res |
| Property View | Ocean view, View |
Interior
| Heating | Baseboard heaters, Electric, Propane, Mini-Split |
|---|---|
| Appliances | Washer, Refrigerator, Dishwasher, Dryer, Microwave, Alarm System |
| Fireplace Yes / No | Yes |
| Fireplace Features | Insert, Propane |
| Fireplaces Total | 1 |
Exterior
| Roof | Asphalt shingle, Unknown |
|---|---|
| Foundation Details | Concrete |
Parking
| Parking Features | Attached Garage, Detached Garage |
|---|
Utilities
| Sewer | Municipal sewage system |
|---|---|
| Water Source | Municipal water |
Taxes
| Tax Annual Amount | 2800 |
|---|
Area Information
| Province | NL |
|---|---|
| City | Dunville |
| Postal Code | A0B1S0 |
| Listing VS Median (in A0B1S0) | |
Price: $599,000 low | high Med: $219,000 sqft: 2,812 low | high Med: 2,624 $ / sqft: $213 low | high Med: $83 On site: 105 low | high Med: 449 | |
Request a showing
Request a showing
Contact
Learn More About This Property

| Province | NL |
|---|---|
| City | Dunville |
| Postal Code | A0B1S0 |
| Listing VS Median (in A0B1S0) | |
Price: $599,000 low | high Med: $219,000 sqft: 2,812 low | high Med: 2,624 $ / sqft: $213 low | high Med: $83 On site: 105 low | high Med: 449 | |