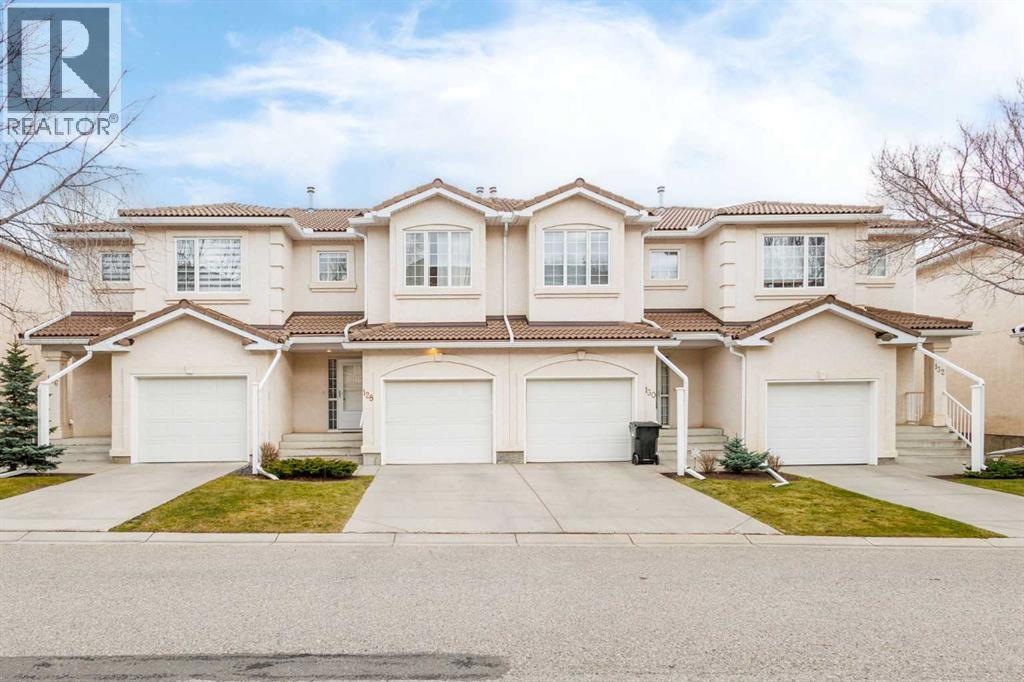
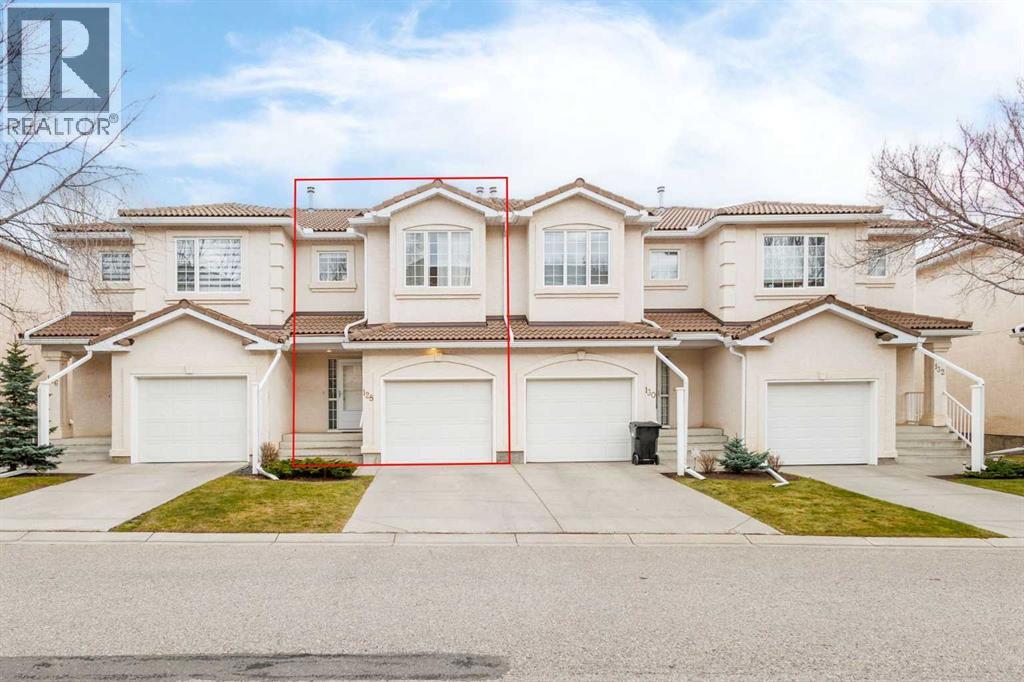
128 Hamptons Link NW,Calgary, AB T3A5V9
Calgary, AB T3A5V9

Description
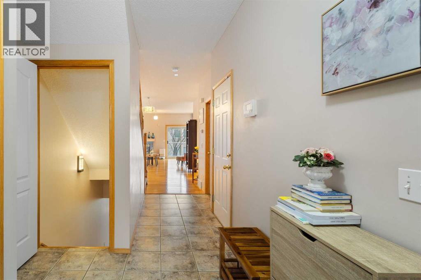
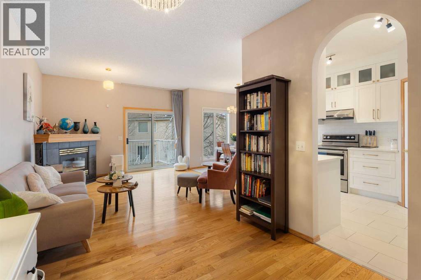
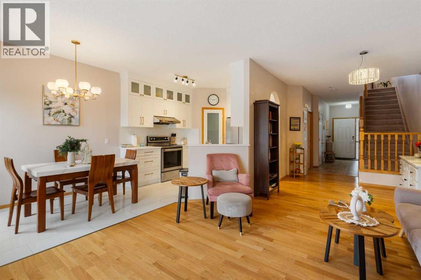
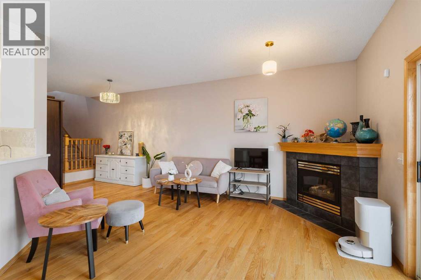
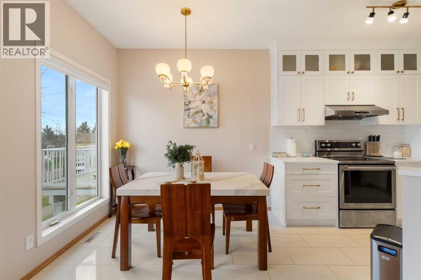
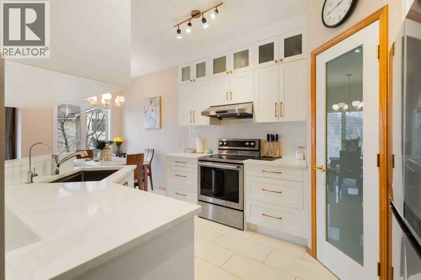
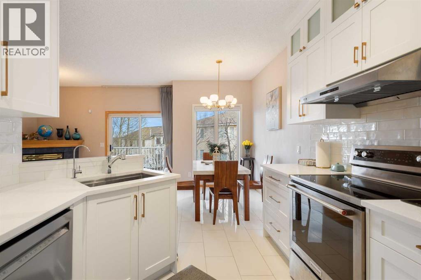
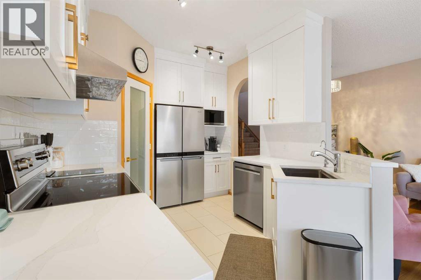
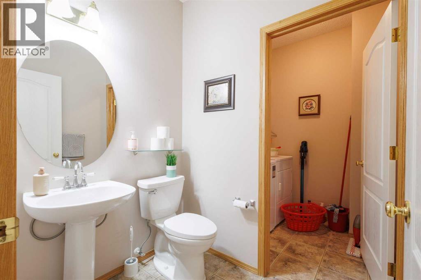
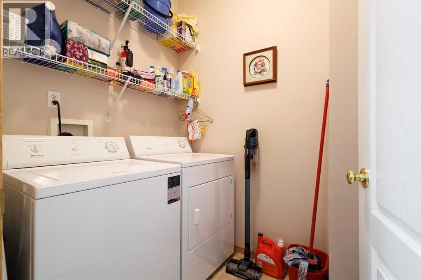
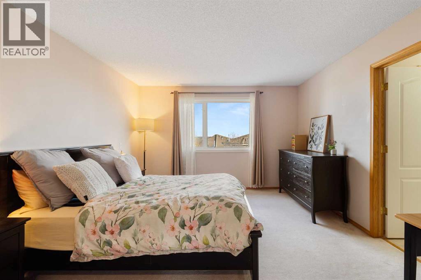
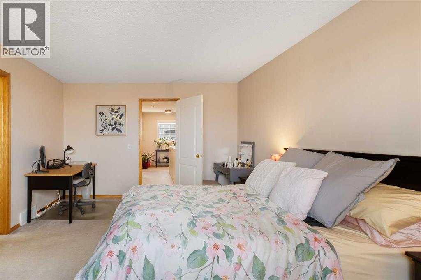
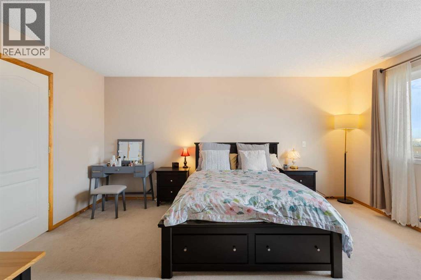
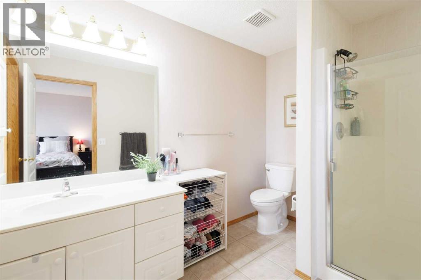
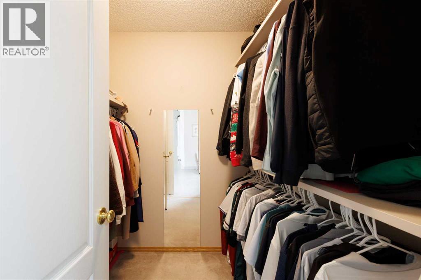
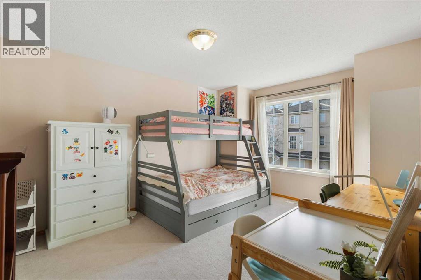
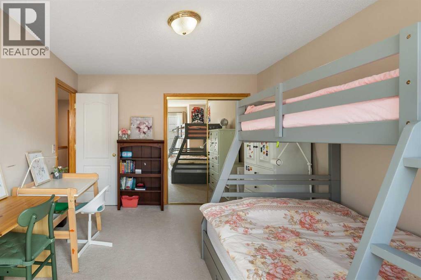
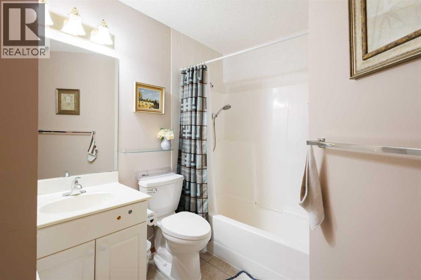
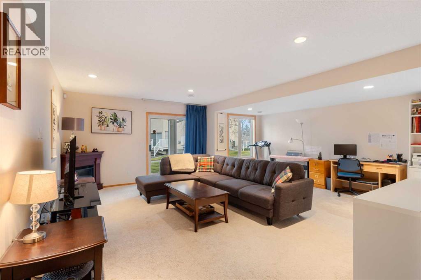
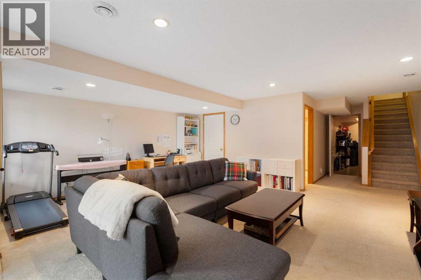
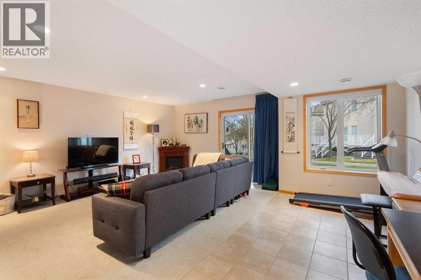
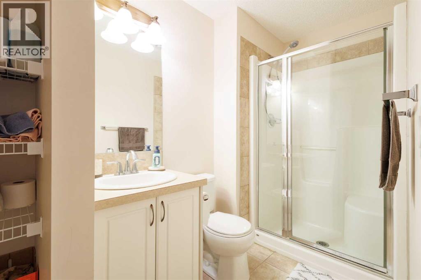
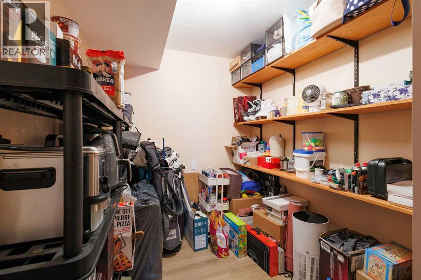
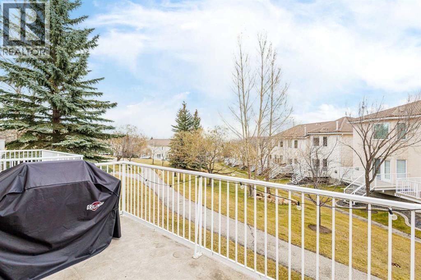
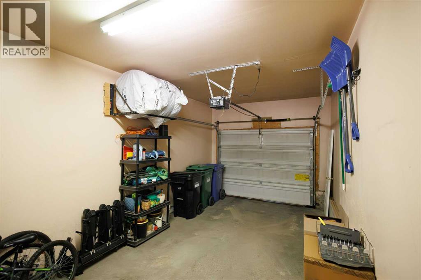
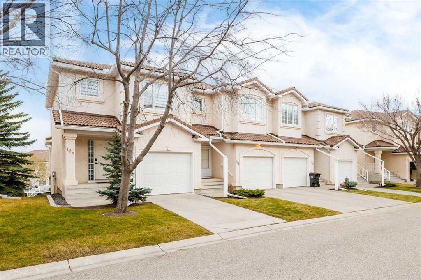
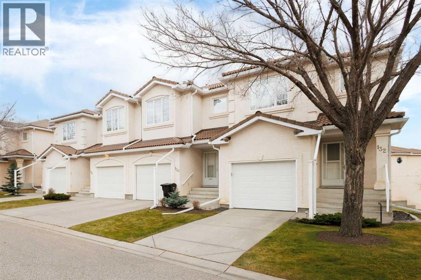
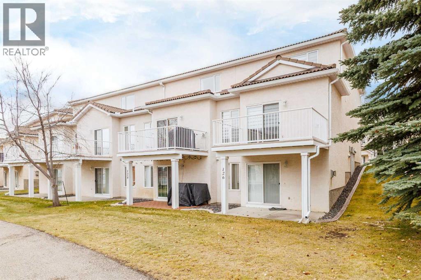
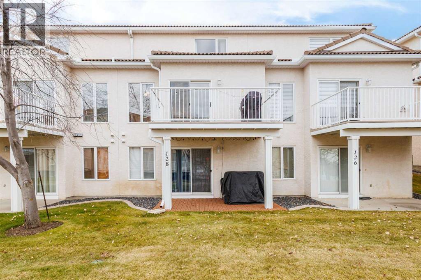
Executive Walk-Out Townhome in "LaVita" - The Hamptons. Enjoy a low-maintenance, turn-key lifestyle in this immaculate two-story walk-out townhome, perfectly situated in the highly desirable Northwest golf course community of The Hamptons. Brimming with natural light, this home boasts 9-foot ceilings, gleaming hardwood floors, 2 oversized upper-level bedrooms, and 3.5 beautifully appointed bathrooms-all featuring newly upgraded toilets. The bright, open-concept main floor welcomes you with a spacious foyer providing direct access to the single attached garage, alongside newly enhanced modern light fixtures. At the heart of the home is a gorgeously renovated kitchen complete with granite countertops, premium stainless steel appliances, a walk-in pantry, and panoramic neighborhood views. The inviting living room centers around a cozy corner gas fireplace, with patio doors opening onto a private balcony-perfect for taking in the open horizon.Upstairs, the king-sized primary suite serves as a private oasis, featuring a walk-in closet, a dedicated 3-piece ensuite, and captivating city views. A second spacious bedroom is served by a convenient 4-piece main bathroom. The fully finished lower walk-out level is a versatile, airy space boasting massive windows and sliding doors that lead to a private covered patio. This level offers an expansive family room, an additional 3-piece bathroom, and an exceptional amount of storage space, including a fully finished basement storage room. Perfectly located, this home offers unparalleled access to championship golf, top-rated schools. It sits within easy reach of the University of Calgary, major retail hubs, and premier medical facilities including Foothills Medical Centre, Alberta Children's Hospital. (id:13843)
Details
| MLS # | A2357288 |
|---|---|
| Listing Type | For Sale |
| Style | House |
| Strata Fees | $364 |
| Status | Active |
| Year | 1997 |
| Days On Site | 14 |
| Listing Provided By | Grand Realty | Piew Soe Saw |
Features
| Bed(s) | 2 |
|---|---|
| Bath(s) | 4 Total |
| SQ Feet | 1,416 |
| Garage | 2 |
| Basement | Y |
| Story(s) | 2 |
| Zoning | M-CG |
| Acreage | 0.04 |
Interior
| Cooling | None |
|---|---|
| Heating | Forced air |
| Appliances | Washer, Refrigerator, Dishwasher, Stove, Dryer, Hood Fan, Window Coverings |
| Fireplace Yes / No | Yes |
| Fireplaces Total | 1 |
Exterior
| Lot Features | Parking |
|---|---|
| Construction Materials | Wood frame |
| Foundation Details | Poured Concrete |
| Fencing | Not fenced |
Parking
| Parking Features | Attached Garage |
|---|---|
| Parking Total | 2 |
Taxes
| Tax Annual Amount | 3361 |
|---|---|
| Tax Year | 2026 |
Area Information
| Province | AB |
|---|---|
| City | Calgary |
| Postal Code | T3A5V9 |
| Community Name | Hamptons |
| Listing VS Median (in Hamptons) | |
Price: $498,800 low | high Med: $899,900 sqft: 1,416 low | high Med: 1,933 $ / sqft: $352 low | high Med: $466 On site: 14 low | high Med: 3 | |
Request a showing
Request a showing
Contact
Learn More About This Property

| Province | AB |
|---|---|
| City | Calgary |
| Postal Code | T3A5V9 |
| Community Name | Hamptons |
| Listing VS Median (in Hamptons) | |
Price: $498,800 low | high Med: $899,900 sqft: 1,416 low | high Med: 1,933 $ / sqft: $352 low | high Med: $466 On site: 14 low | high Med: 3 | |