
 In-Person: 11/22 2:00 PM - 4:00 PM
$1,880,000 $10,092 est/mo Sourced by Back At You
12 Weneil Drive,Hamilton, ON L8B0Z6
Hamilton, ON L8B0Z6
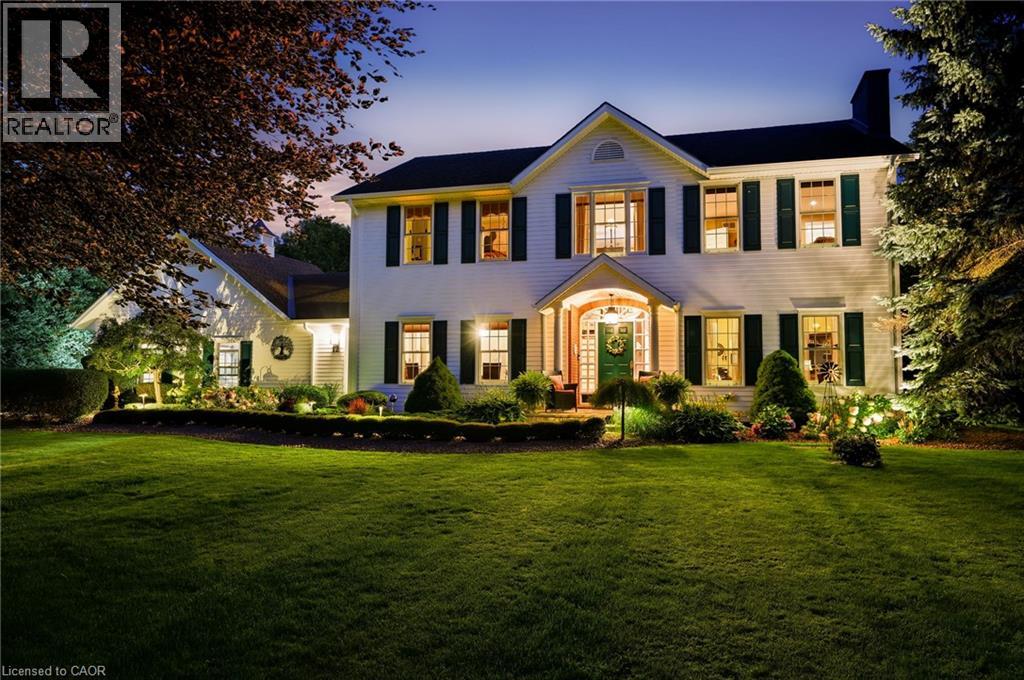
Two-story Colonial exterior featuring horizontal lap siding, a covered gabled portico, multi-pane windows with operable-style shutters, and mature landscape plantings
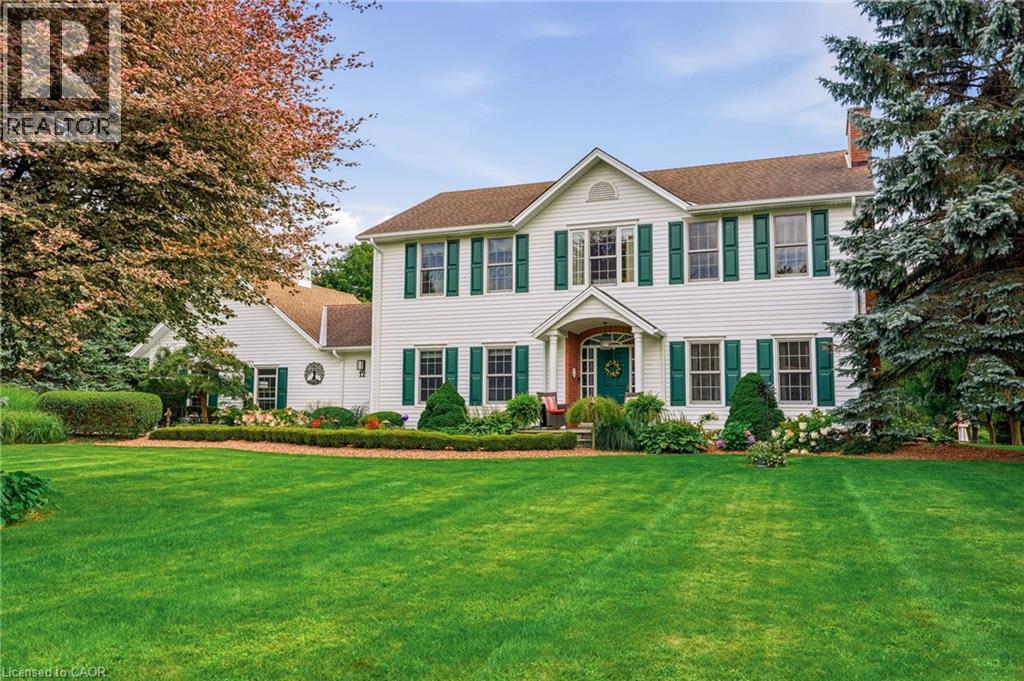
Two-story colonial exterior featuring white lap siding, green louvered shutters, a covered front entryway, and a manicured lawn with mature landscaping
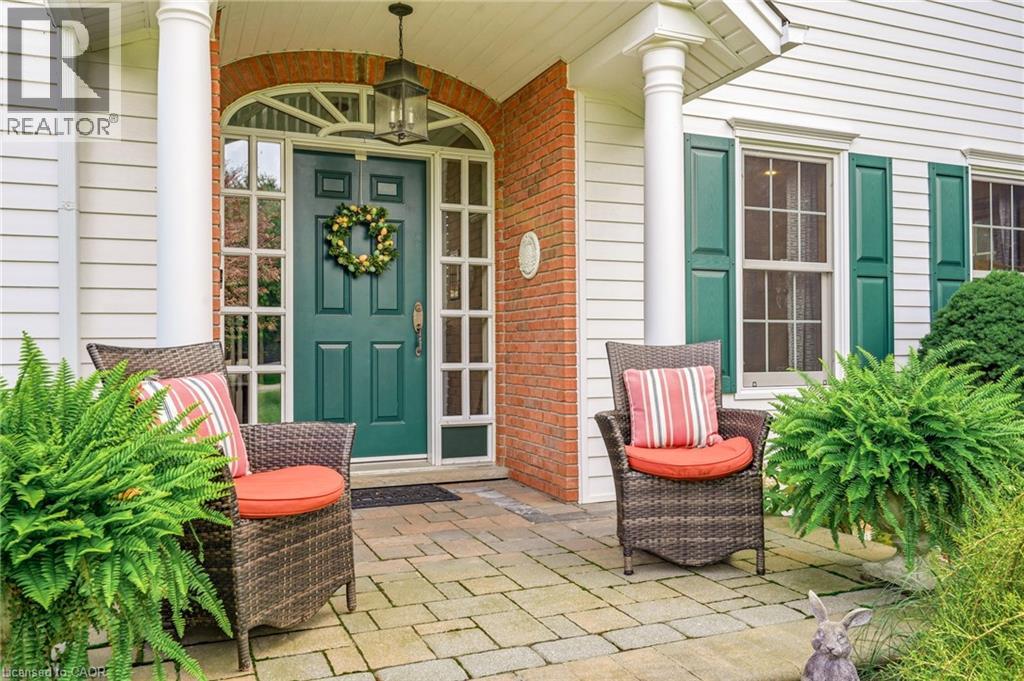
Covered entryway featuring a stone paver patio, brick accents, white columns, an arched transom window, and a multi-panel front door
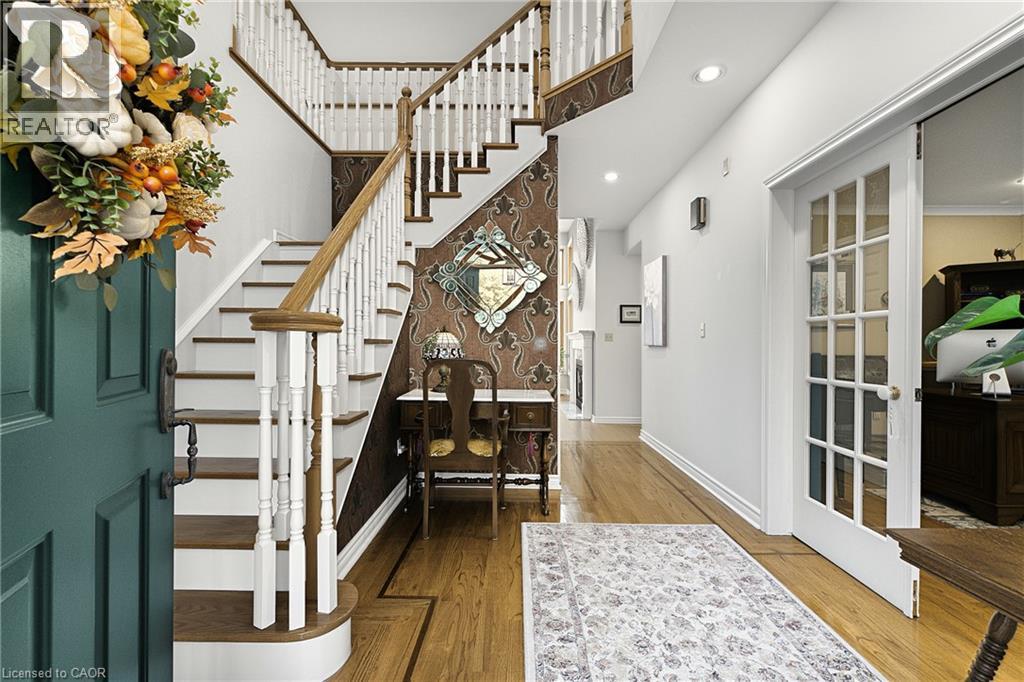
Foyer featuring wood-finish flooring, a staircase with a wooden handrail and white balusters, patterned accent wallpaper, and French doors
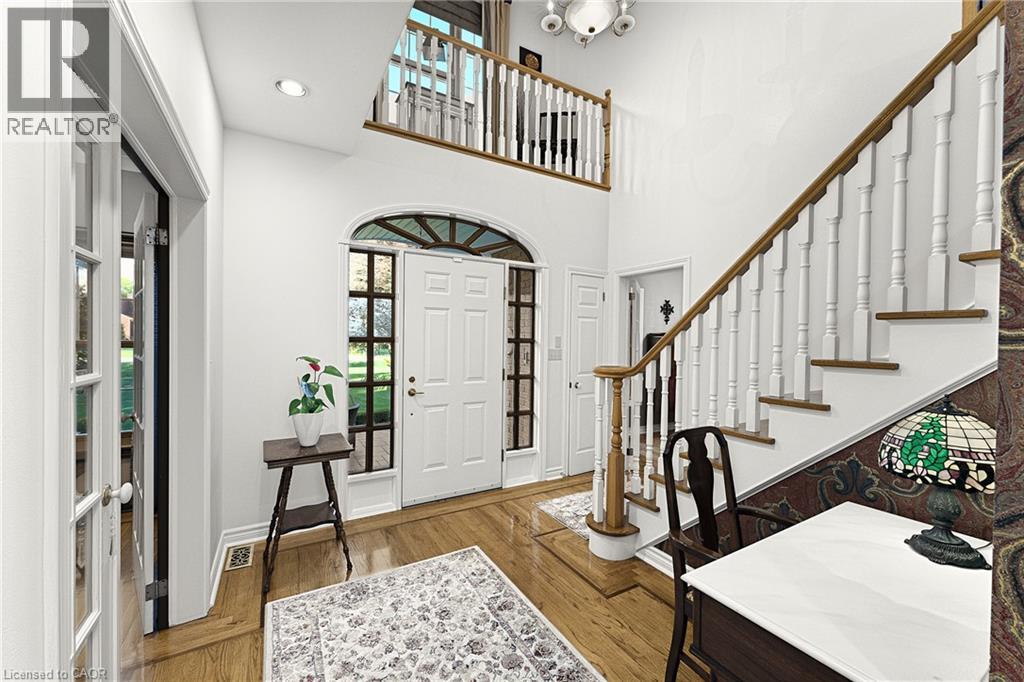
Two-story foyer featuring wood-finish flooring, a grand staircase with white spindles and natural wood handrail, an arched entryway with side-light windows, and a multi-tiered decorative light fixture
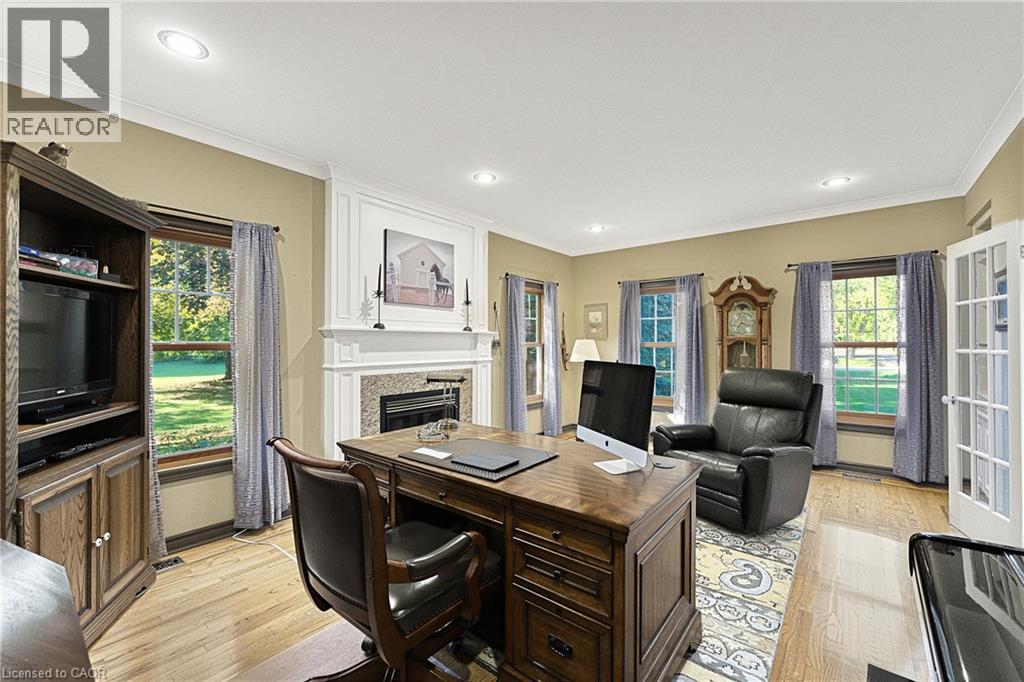
Fireplace with stone-tile surround and decorative mantle, recessed lighting, crown molding, wood-finish flooring, and multi-pane glass door
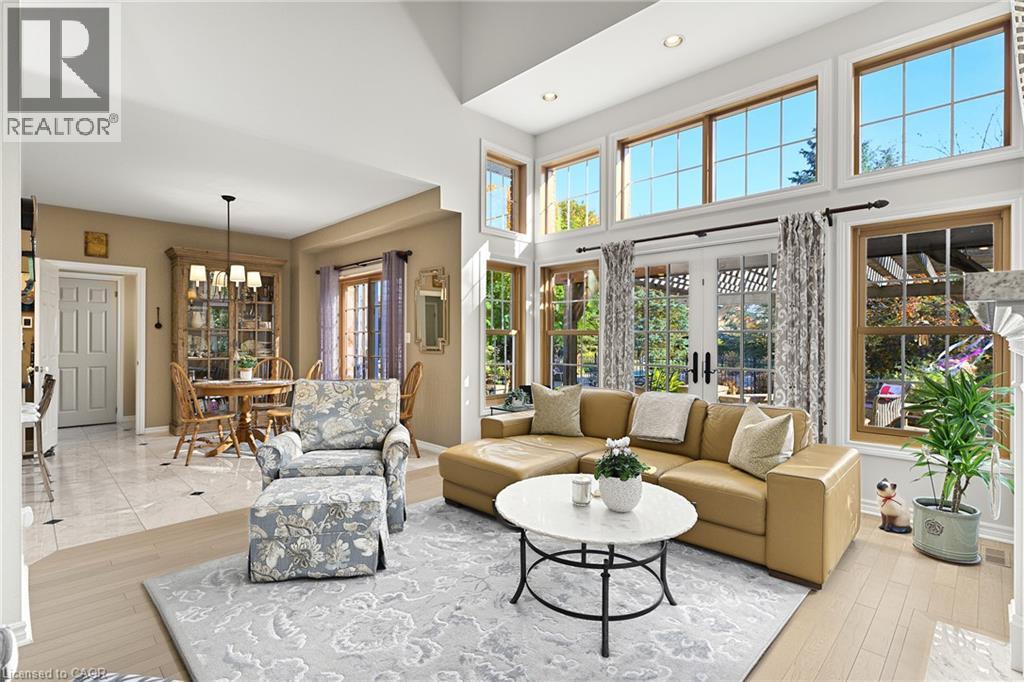
Vaulted ceilings, expansive multi-pane windows, wood-finish flooring, recessed lighting, and double-door patio access
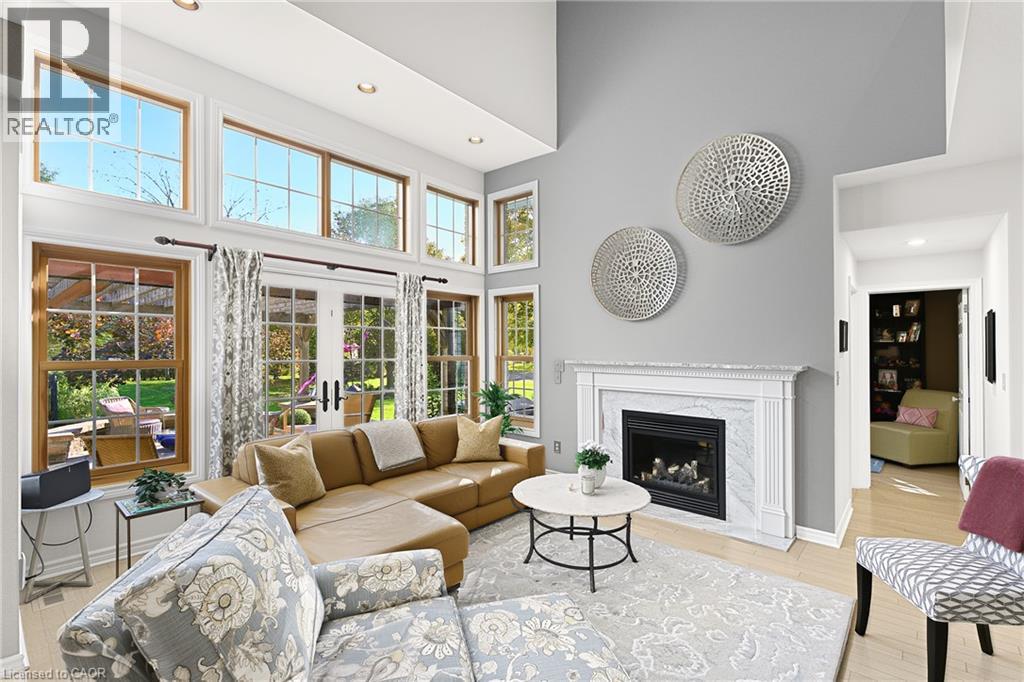
Vaulted ceilings, expansive multi-pane windows, double glass doors, and a fireplace with a stone-finish surround
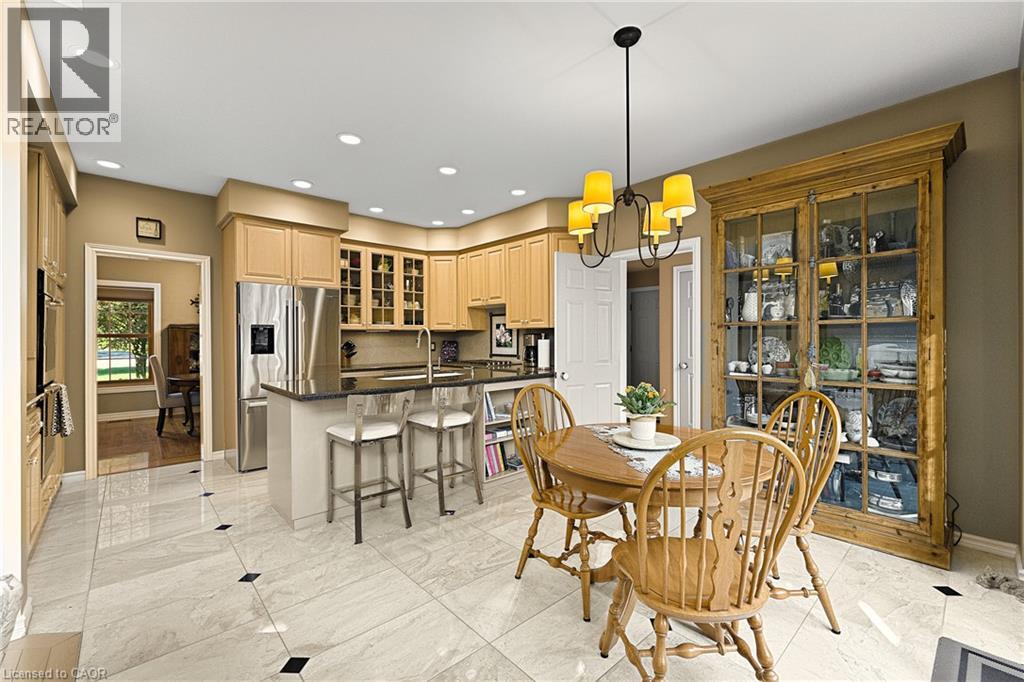
Kitchen featuring light-finish cabinetry, dark stone countertops, stainless steel refrigerator, recessed lighting, and tile flooring with decorative inlay
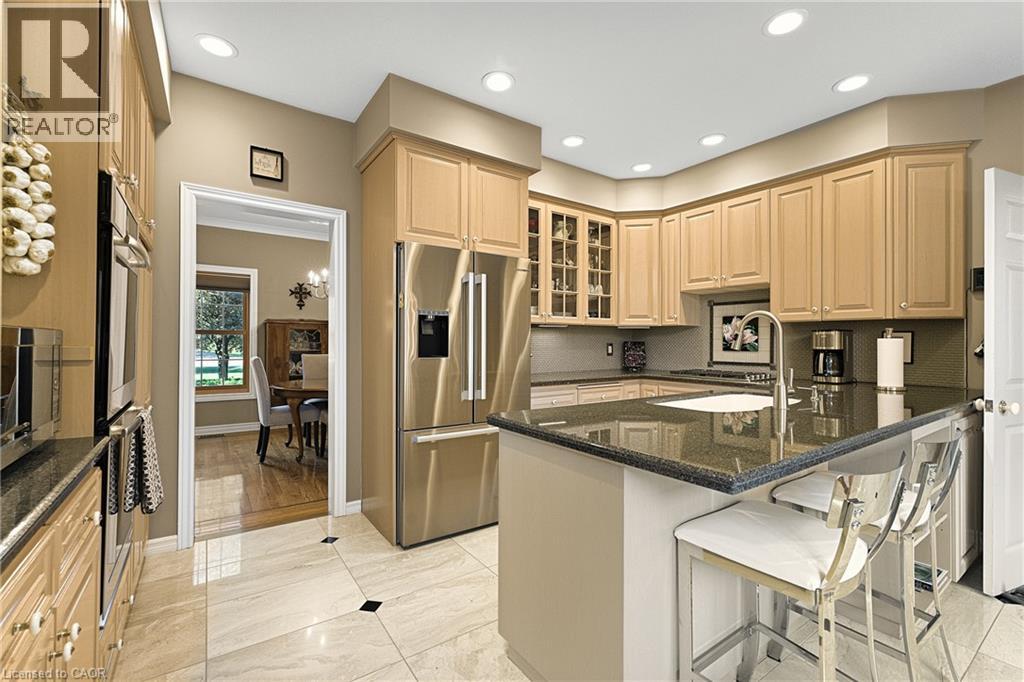
Kitchen featuring light-finish cabinetry, dark stone countertops, stainless steel appliances, a peninsula island, and stone tile flooring
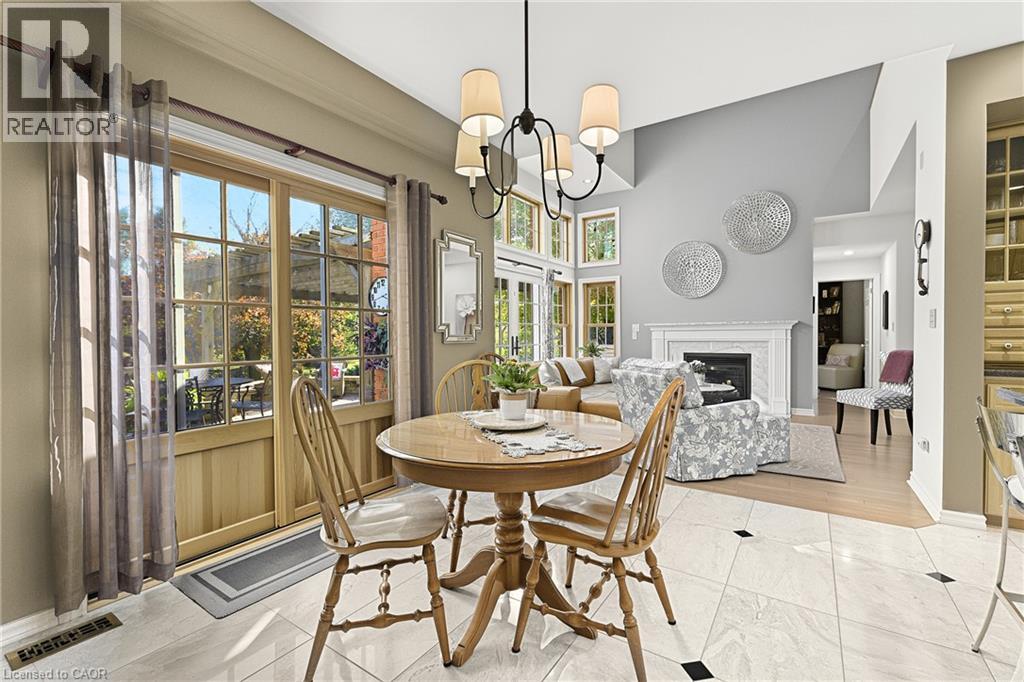
Dining area featuring large-format tile flooring with decorative inlay accents, multi-pane sliding glass doors, a vaulted ceiling, a traditional chandelier, and a fireplace with a decorative mantel
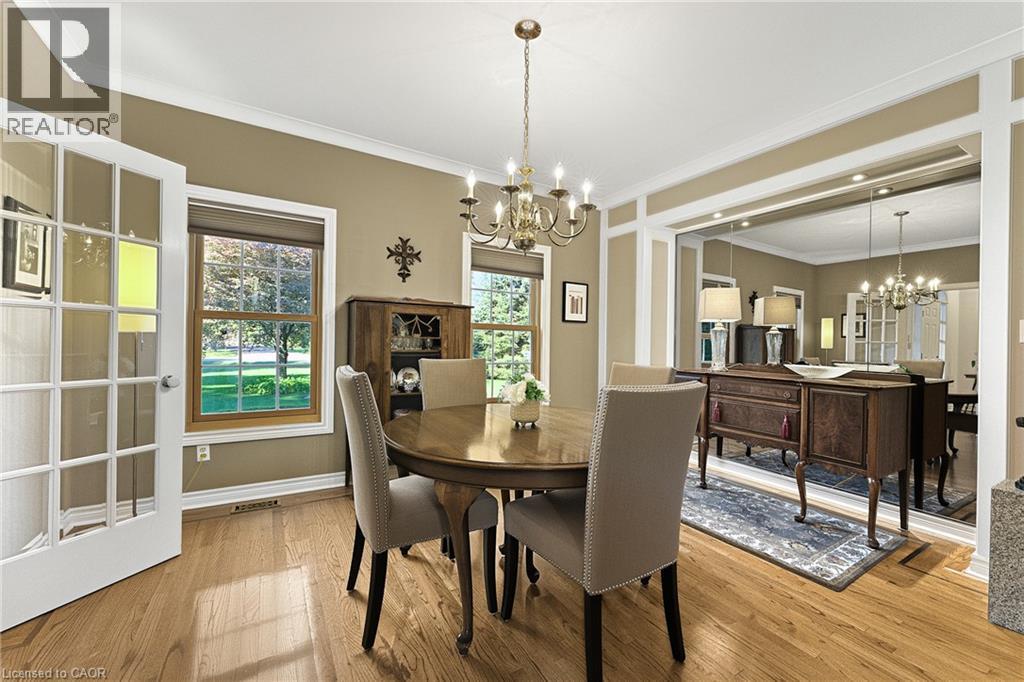
Dining room featuring wood-finish flooring, crown molding, a decorative multi-arm chandelier, large window with grid-pane detail, and a wide mirrored wall panel
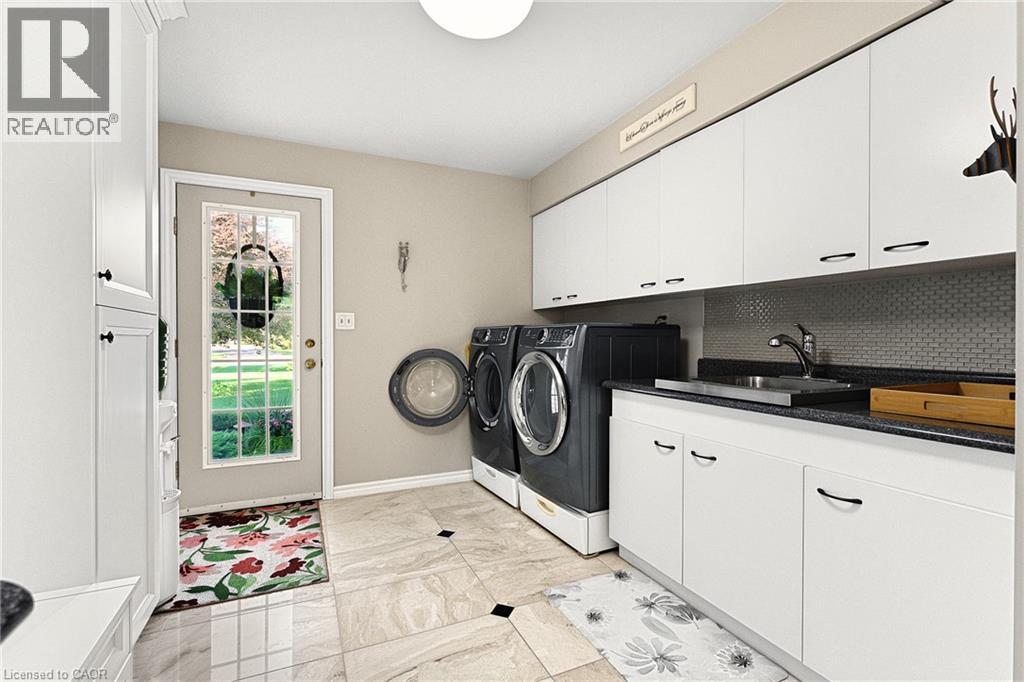
Laundry room featuring white cabinetry, dark stone-finish countertops, tiled backsplash, integrated sink, and tile flooring
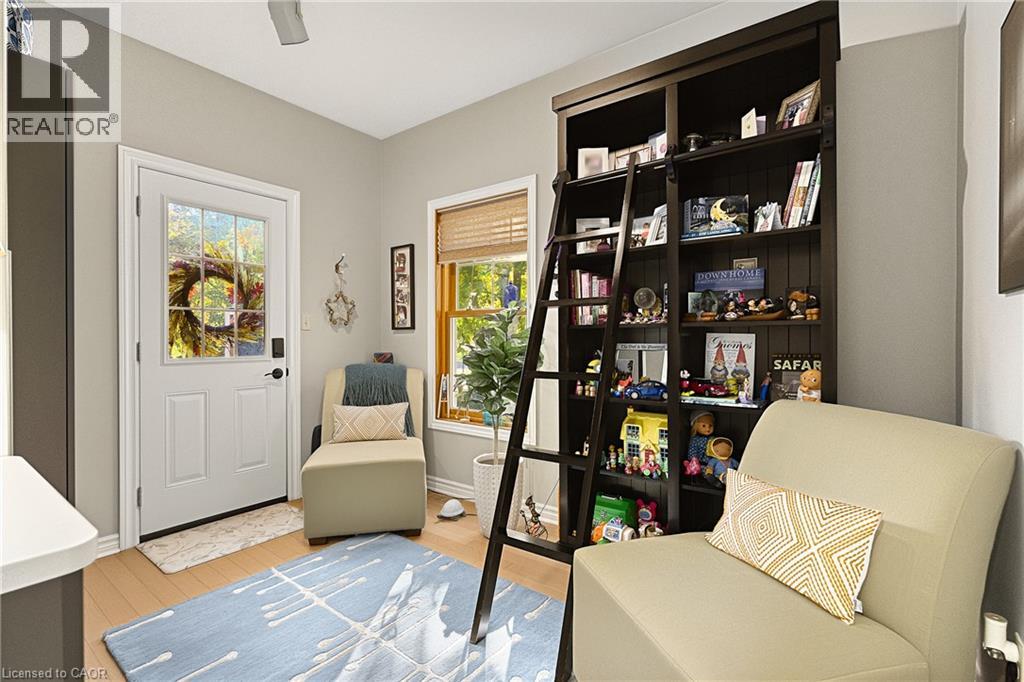
Tall floor-to-ceiling built-in bookcase with a sliding library ladder and wood-finish flooring
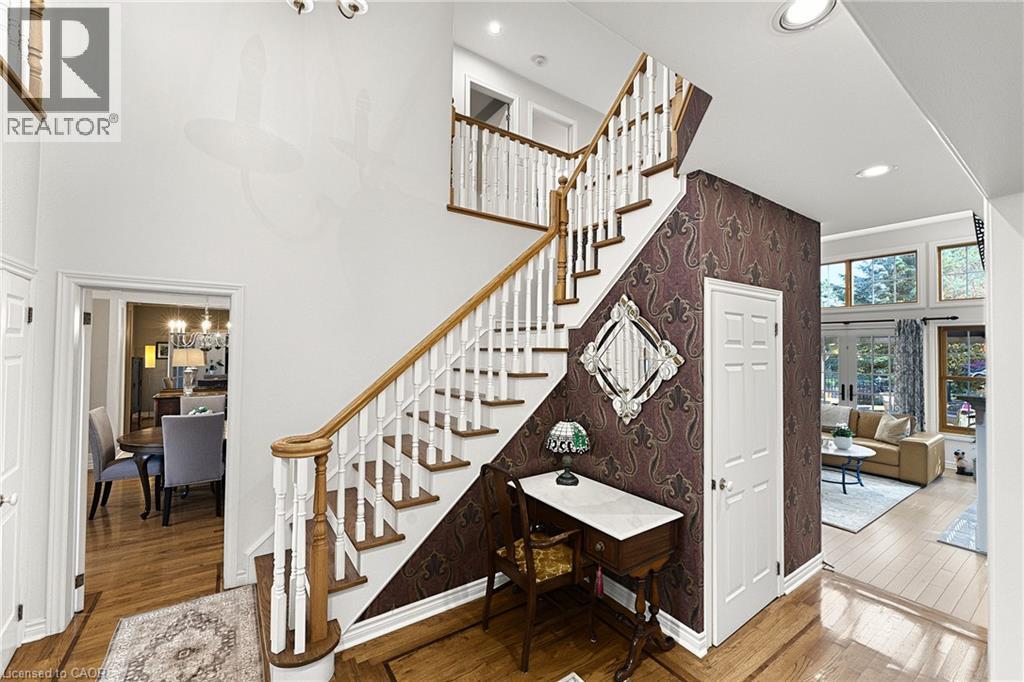
Grand foyer featuring a high-ceilinged entry, staircase with wood handrails and white balusters, patterned wall covering, wood-finish flooring, and recessed lighting
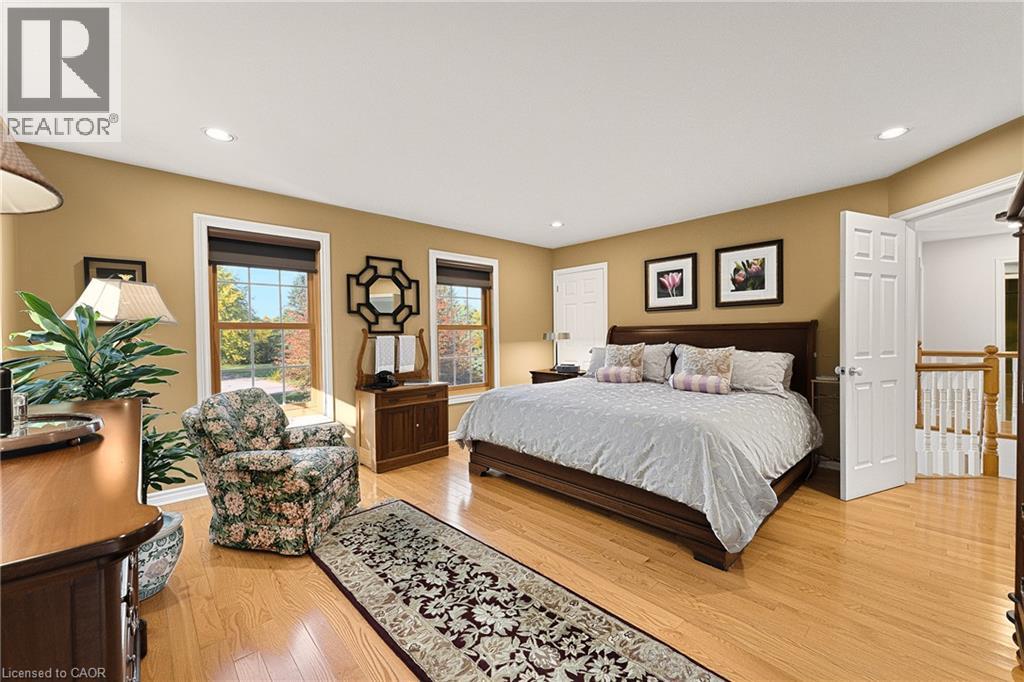
Wood-finish flooring, recessed lighting, and multiple windows with exterior casing
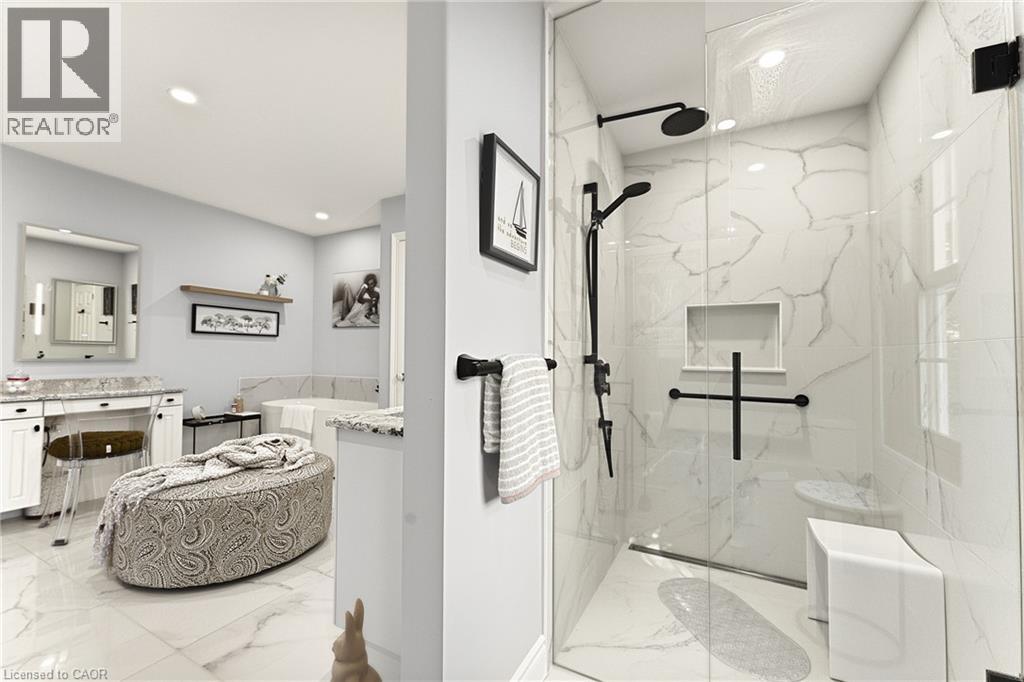
Walk-in glass-enclosed shower featuring large-format tile surround, recessed shelving, matte black fixtures, and built-in bench seating, complemented by a vanity with a stone countertop
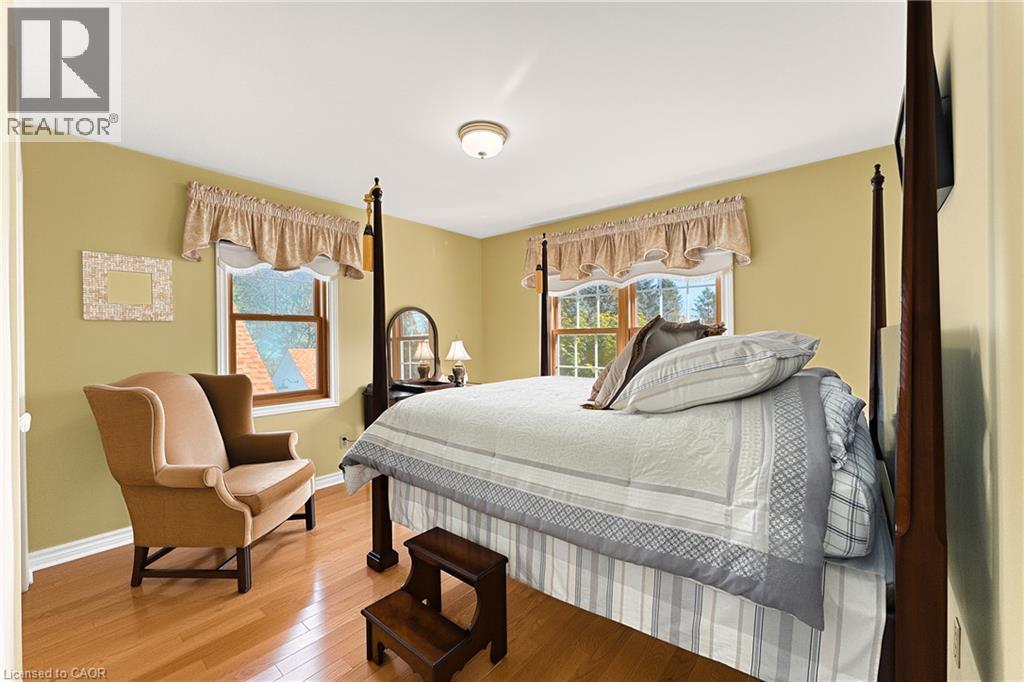
Wood-finish flooring, two large windows with natural lighting, and a neutral color palette
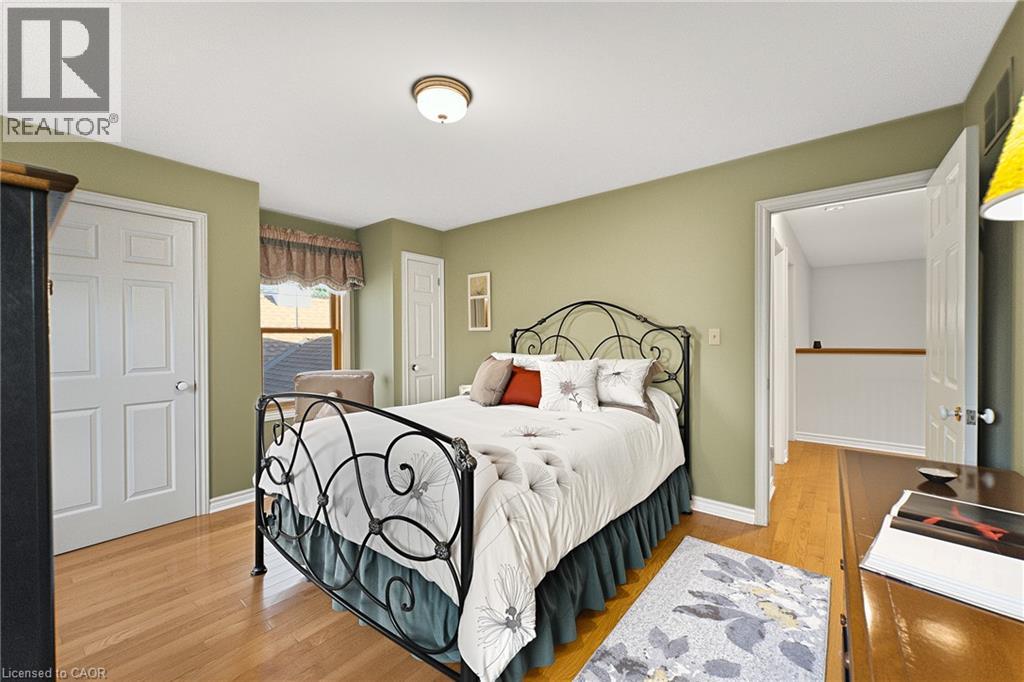
Room featuring wood-finish flooring, two six-panel doors, and a flush-mount ceiling light fixture
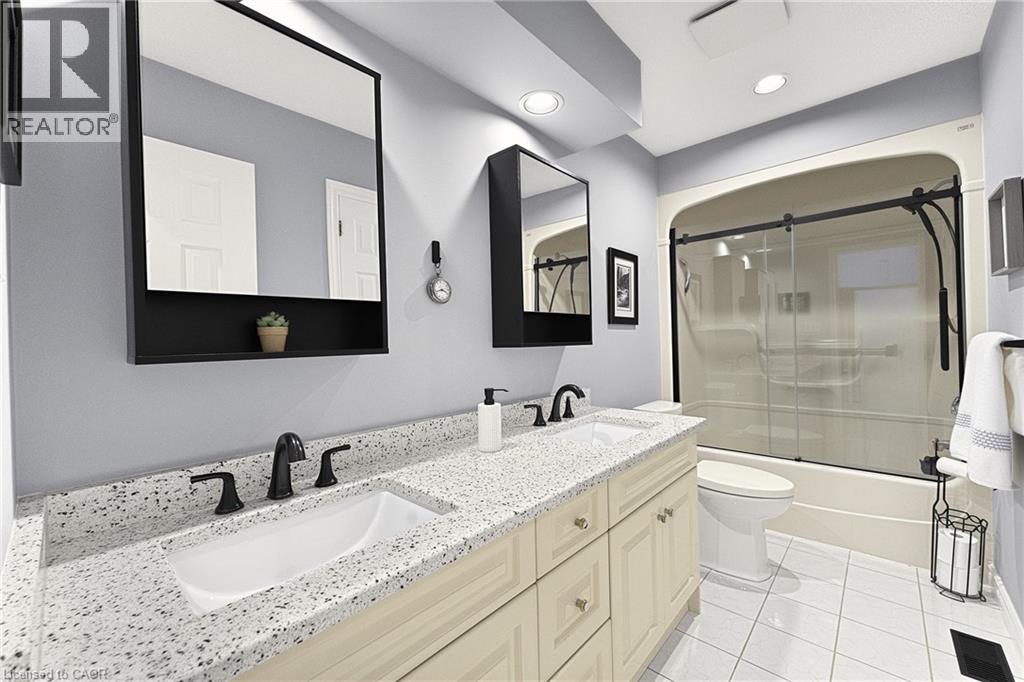
Double vanity featuring speckled composite countertops, integrated undermount sinks, matte black fixtures, and black-framed medicine cabinets, complete with a tiled tub-shower enclosure
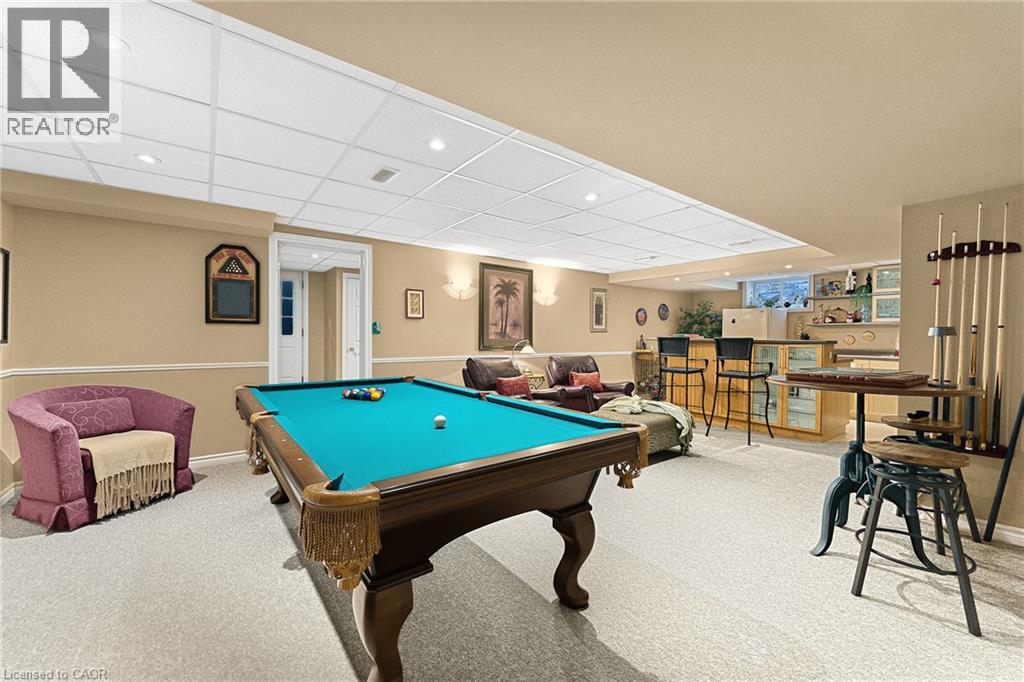
Finished lower-level space featuring a wet bar with cabinetry, recessed ceiling lighting, a suspended drop ceiling, and carpeted flooring
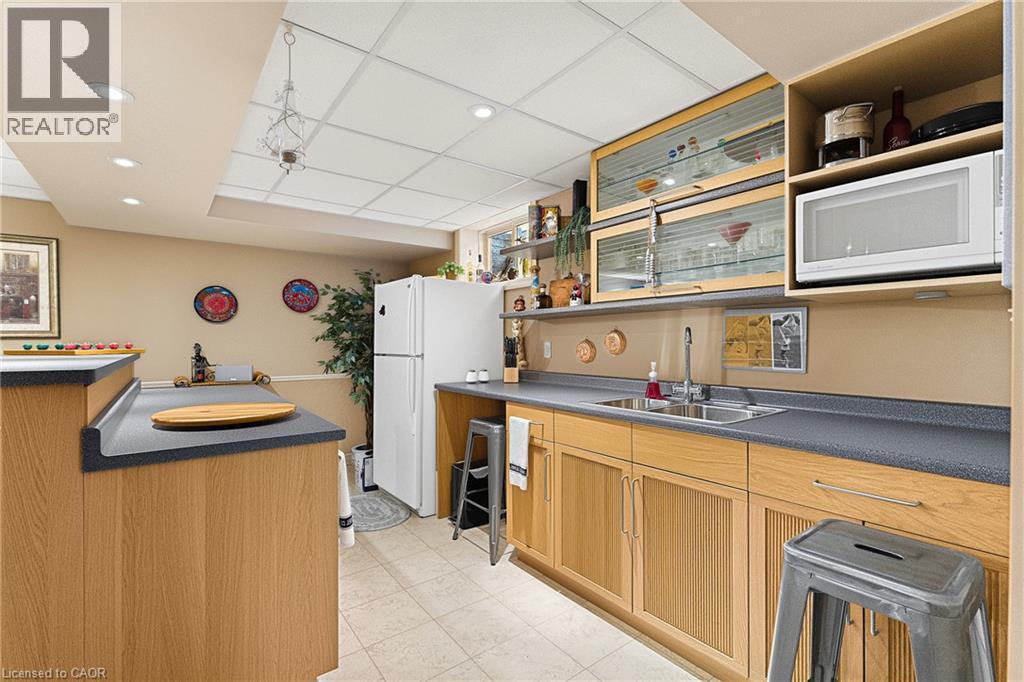
Kitchen featuring wood cabinetry, integrated bar seating, solid-surface countertops, double-basin stainless steel sink, and glass-front upper storage
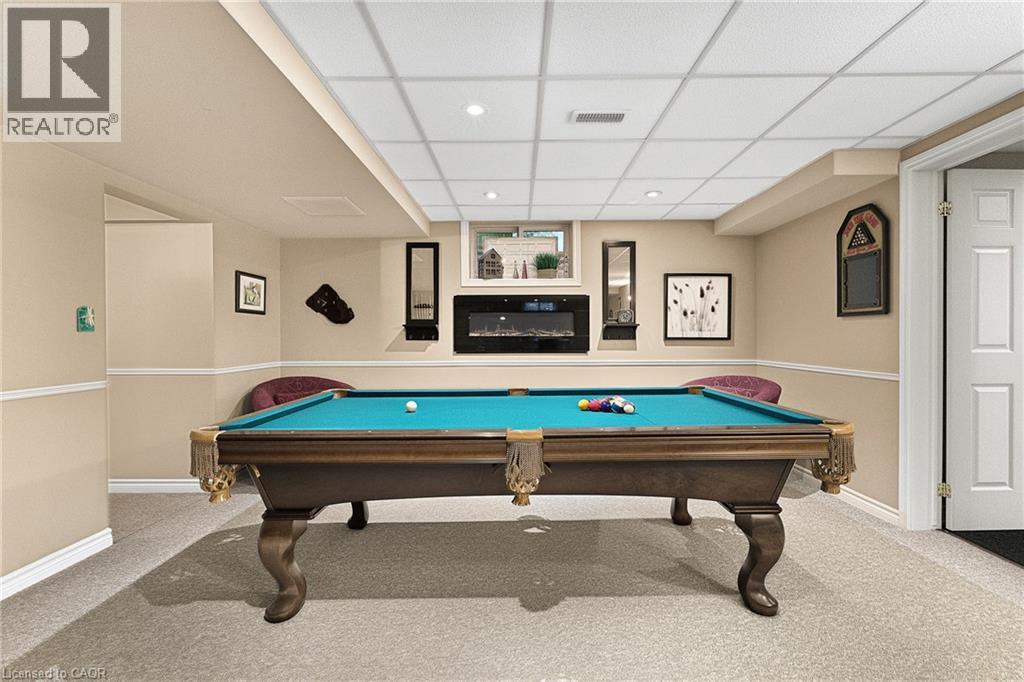
Finished interior space featuring a grid ceiling with recessed lighting, wall-to-wall carpeting, chair rail molding, and a built-in wall-mounted electric fireplace
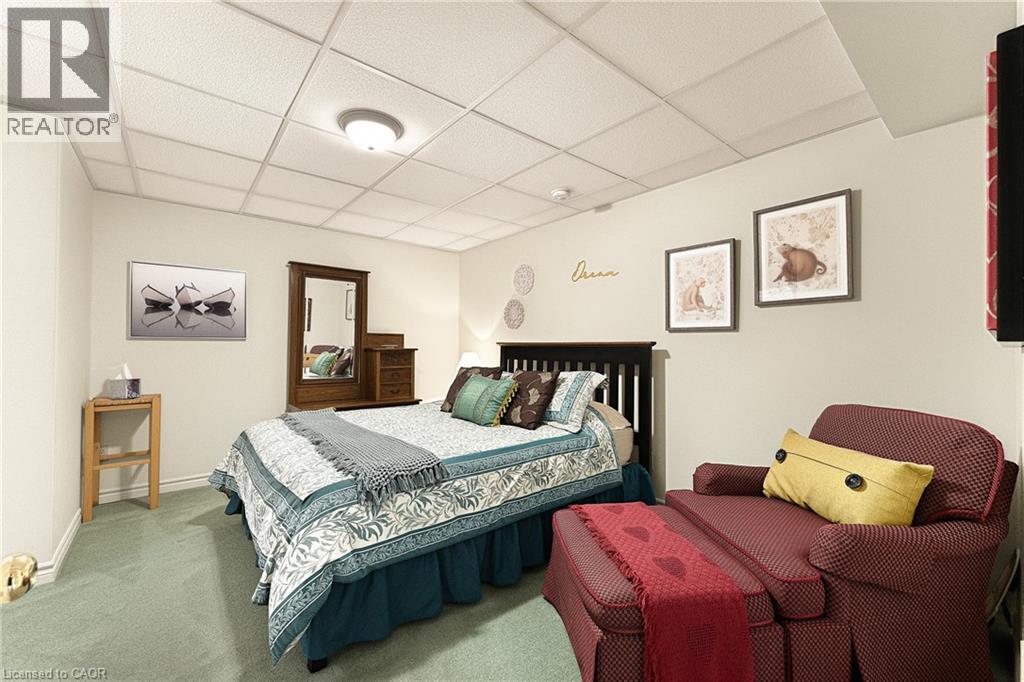
Neutral-toned walls, carpeted flooring, and a suspended drop ceiling with a central flush-mount light fixture
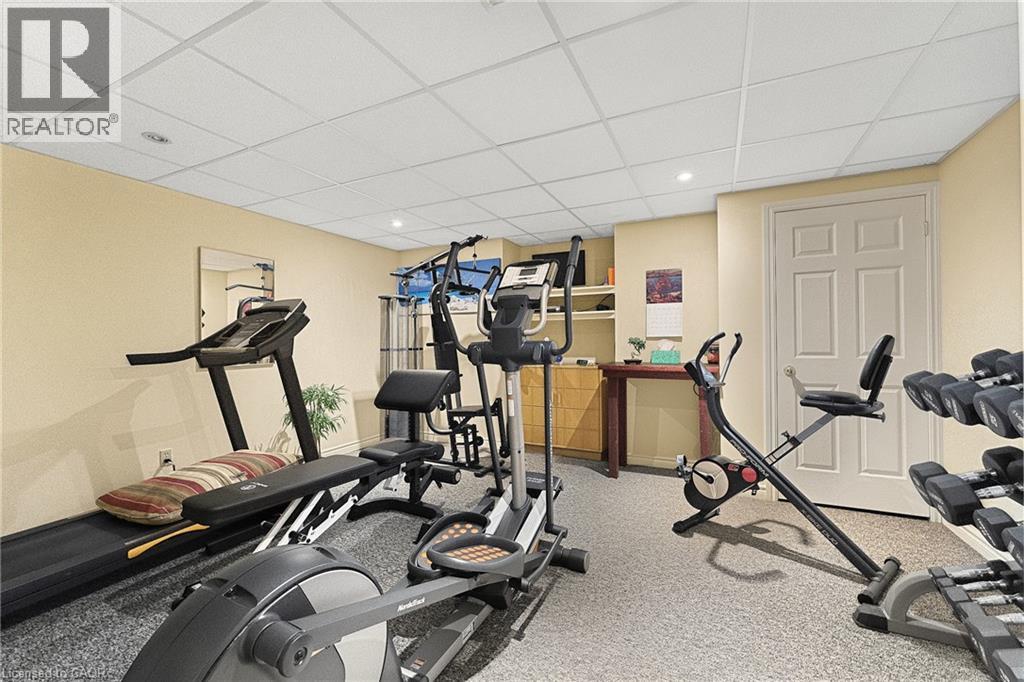
Finished interior space featuring a drop ceiling with recessed lighting, neutral wall paint, carpeted flooring, and a six-panel door
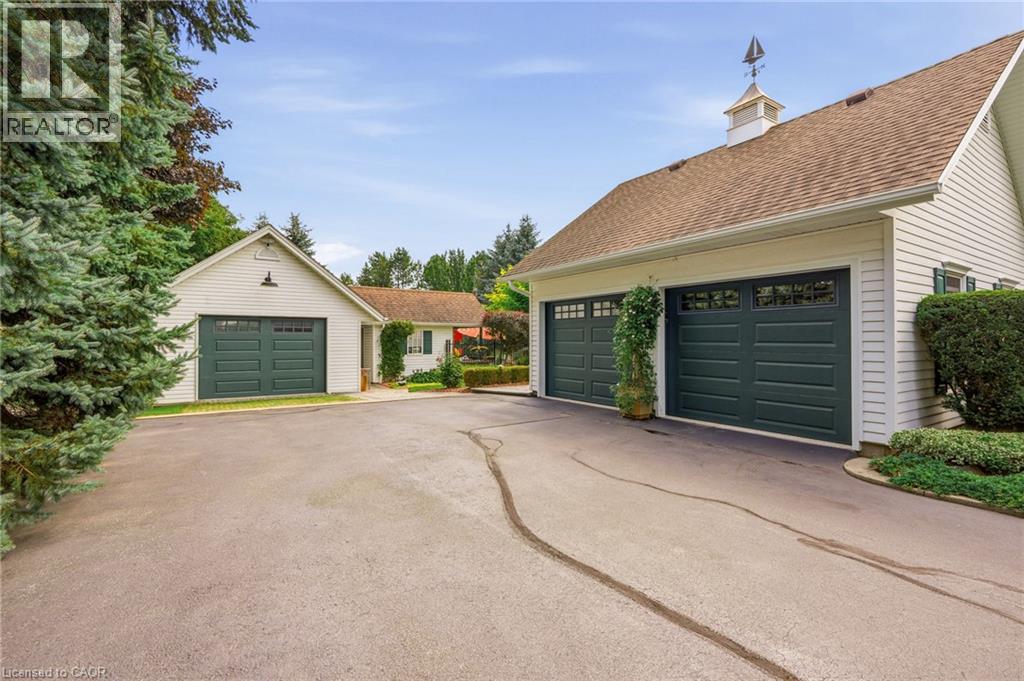
Multi-car garage property featuring white horizontal siding, dark green sectional garage doors, a shingled roof with a decorative cupola, and an expansive asphalt driveway
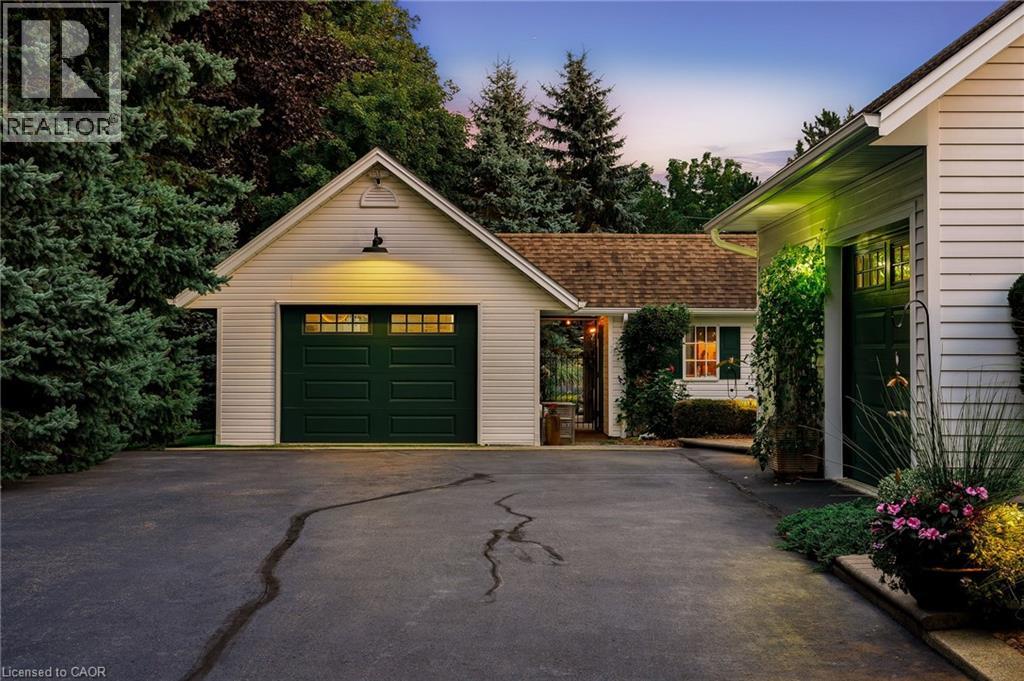
Exterior featuring horizontal lap siding, asphalt shingle roofing, multi-panel garage doors with glass accents, and an expansive asphalt driveway
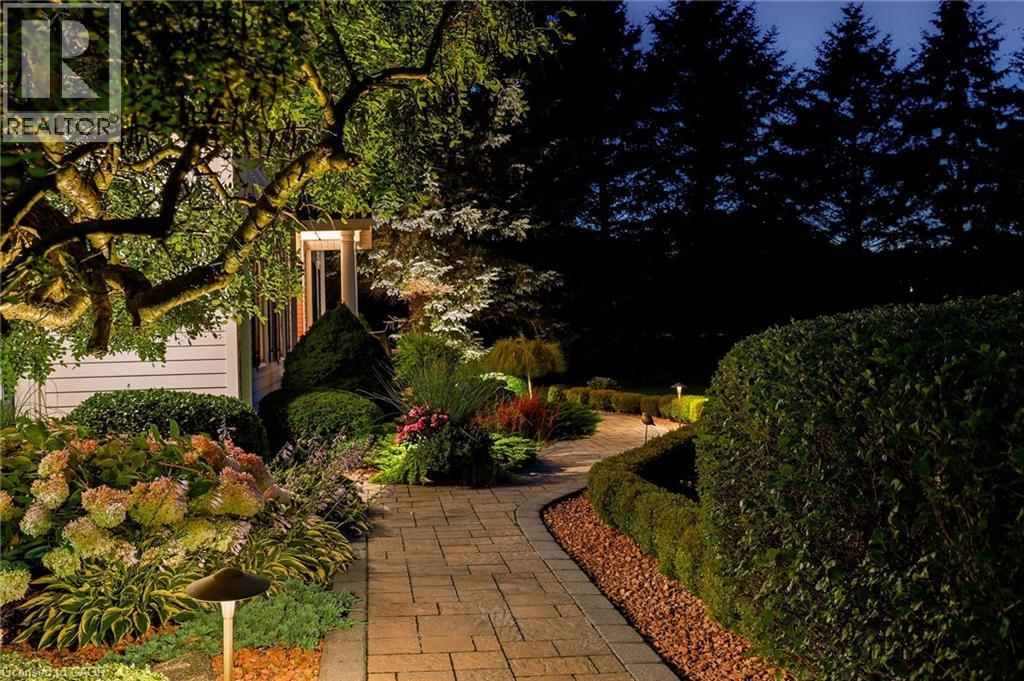
Paver walkway bordered by structured hedges and integrated landscape lighting
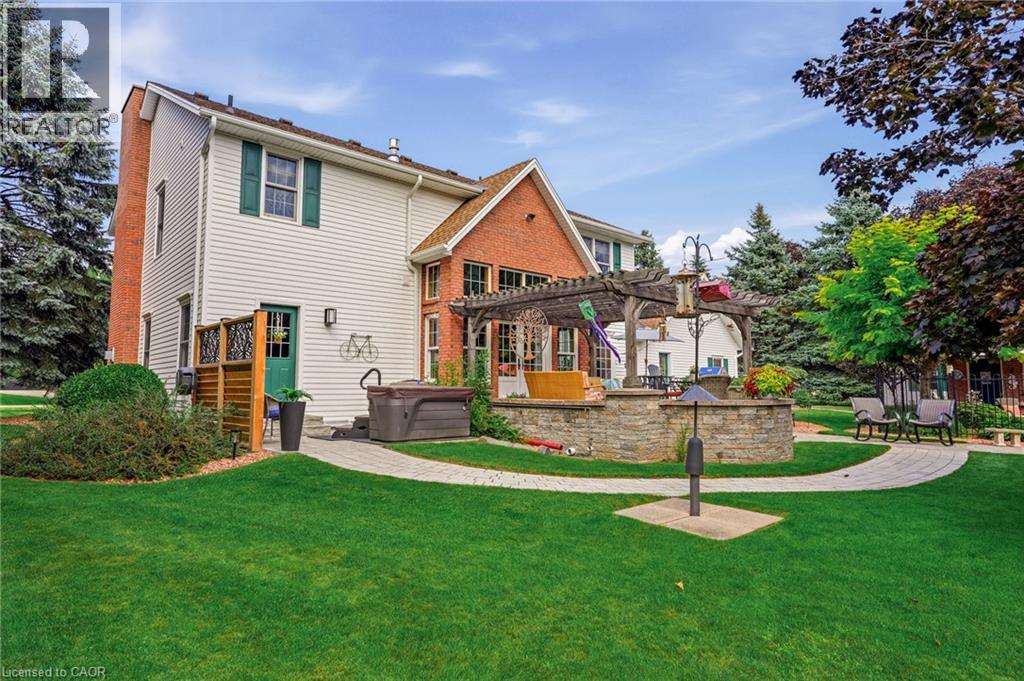
Rear exterior featuring a brick and vinyl siding façade, a wooden pergola, stone-finished hardscaping, a hot tub, and a stone outdoor counter
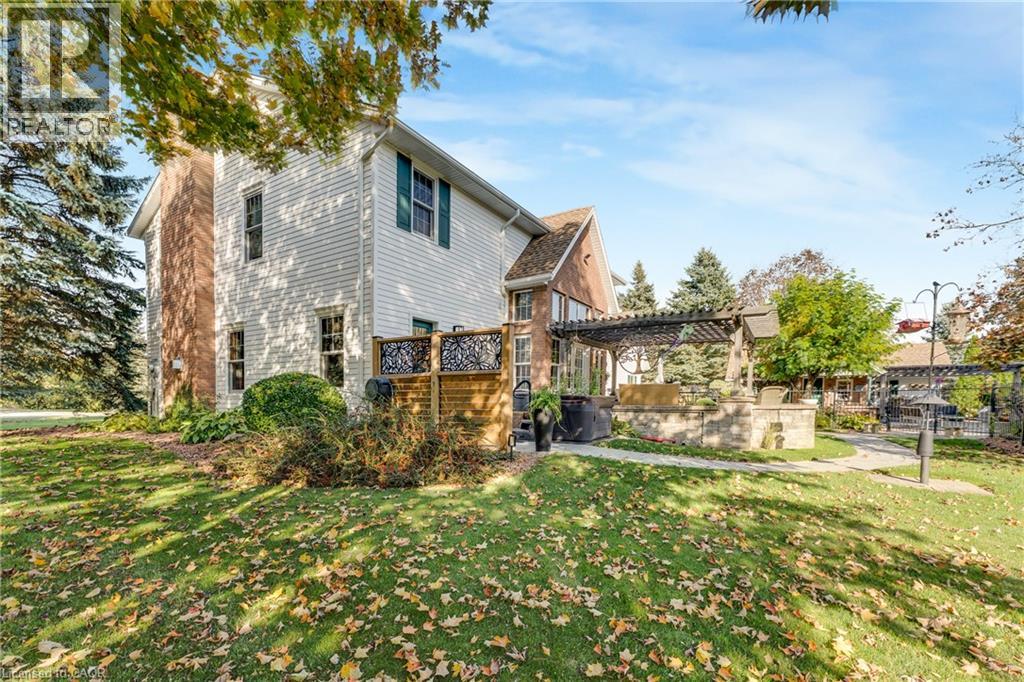
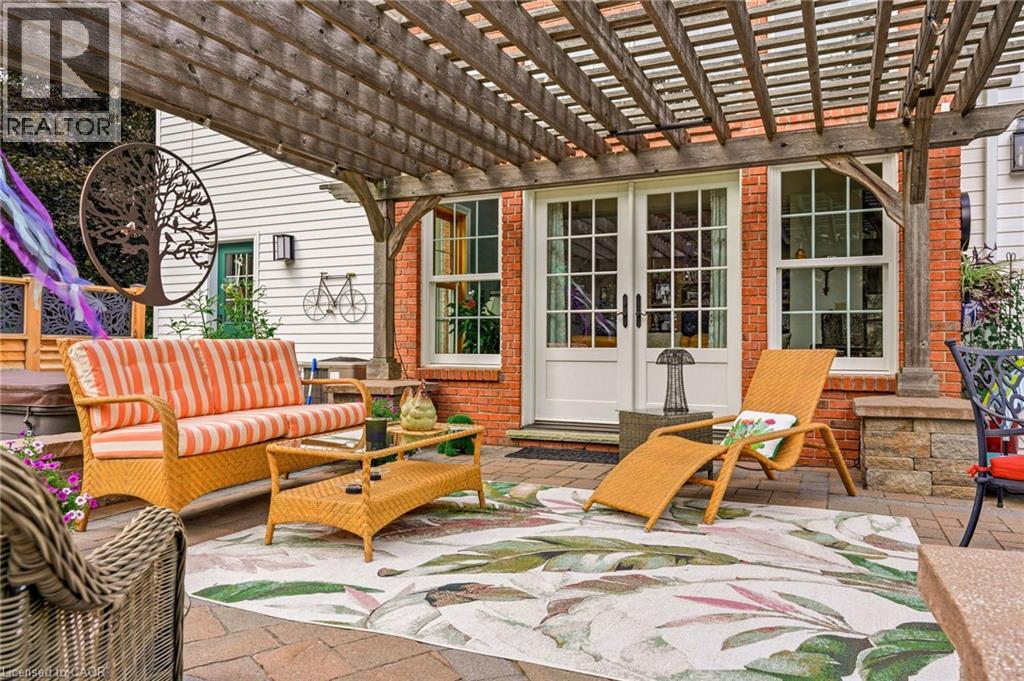
Brick exterior patio featuring a wood pergola, paver hardscaping, stone-capped half walls, and double French doors with glass panes
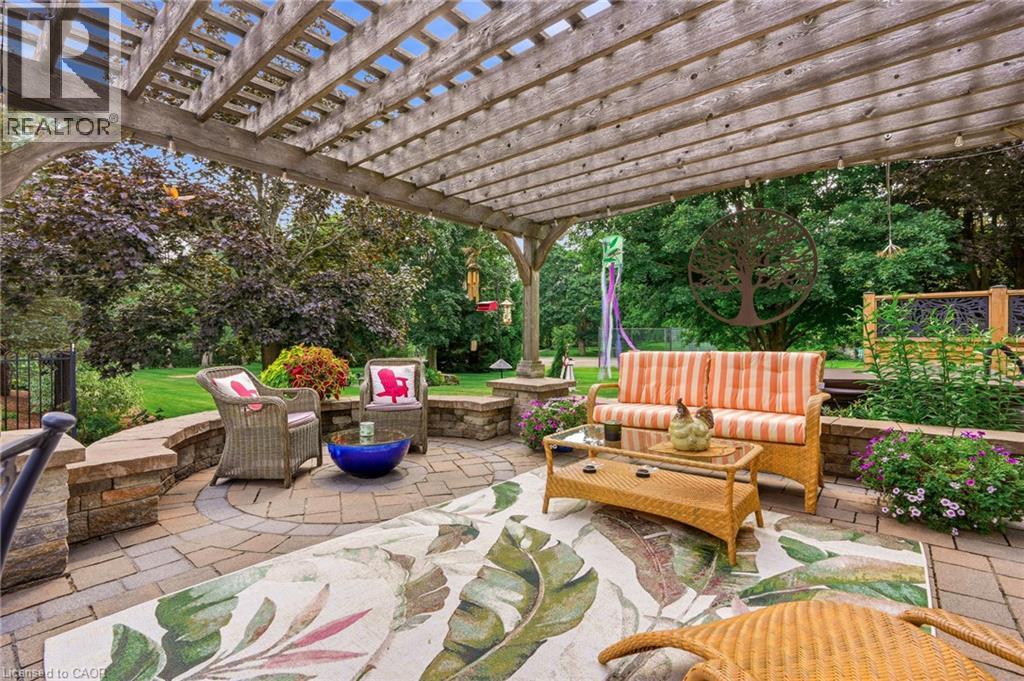
Outdoor patio featuring stone paver flooring, a wooden pergola, and a built-in stone retaining wall
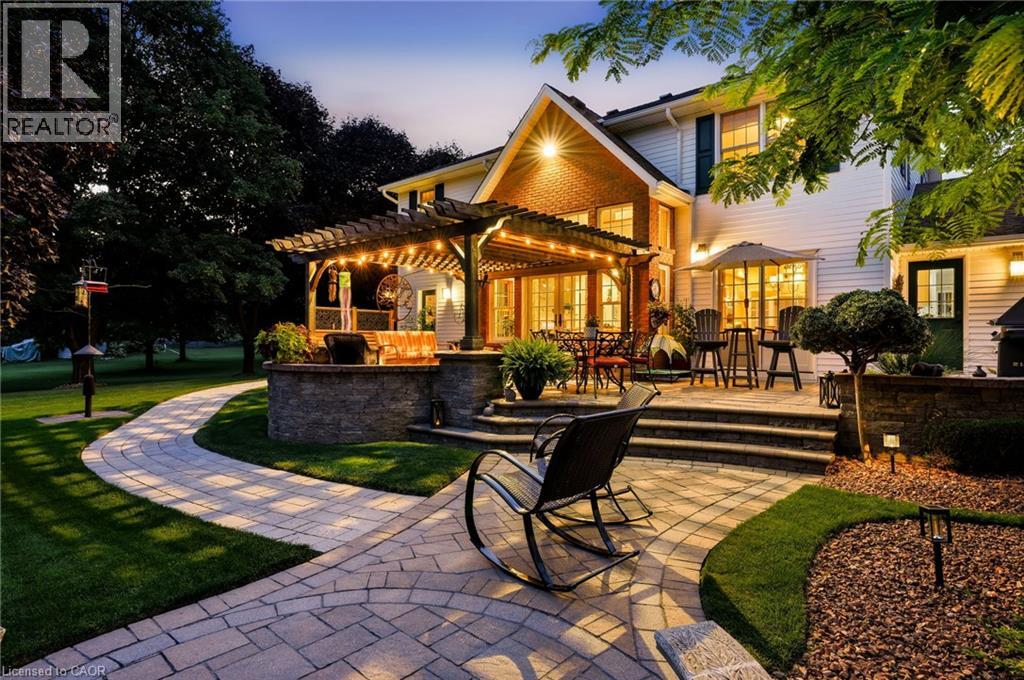
Rear patio featuring a tiered paver stone design, built-in stone masonry walls, a wooden pergola, and a serpentine paver stone walkway
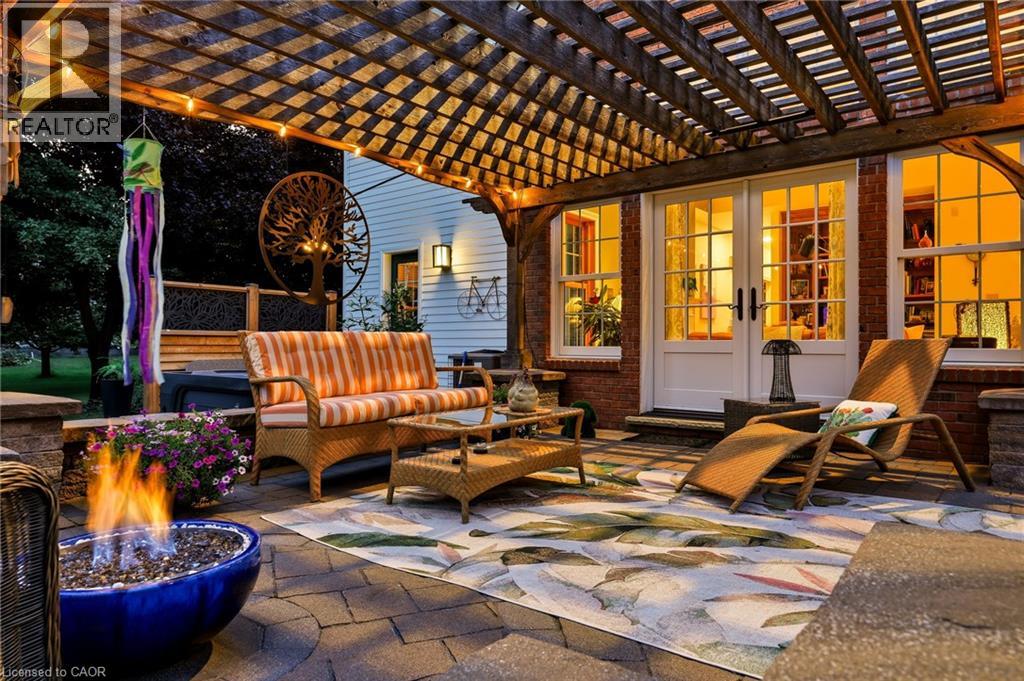
Backyard patio featuring an arched wooden pergola, stone paver flooring, brick siding, and dual-light French doors
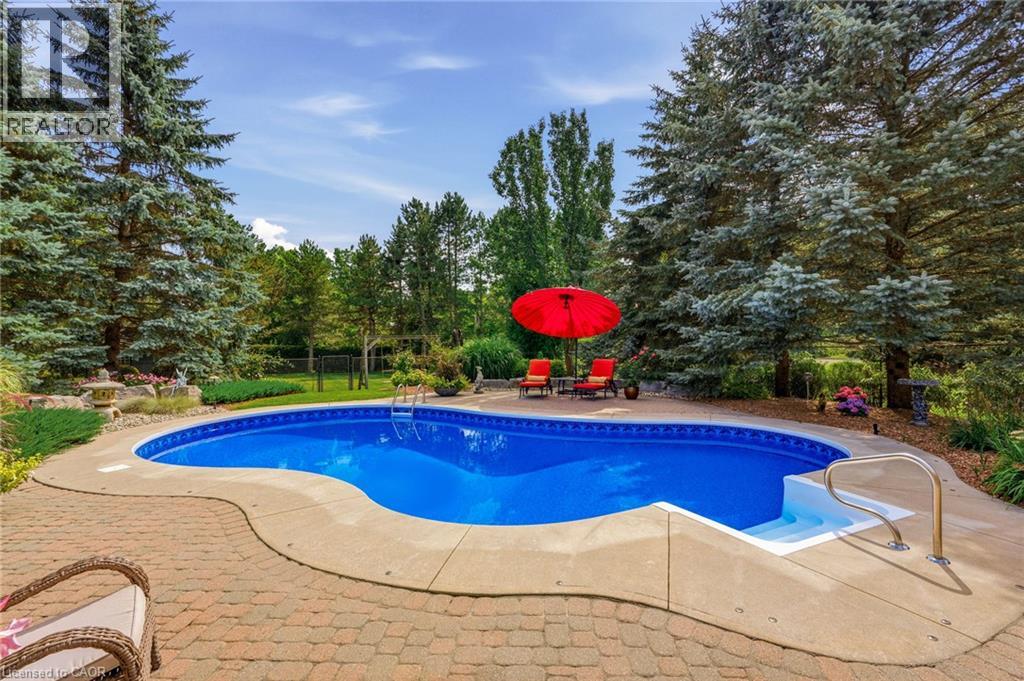
Free-form in-ground pool with concrete surround, brick-paver decking, and mature evergreen tree landscaping
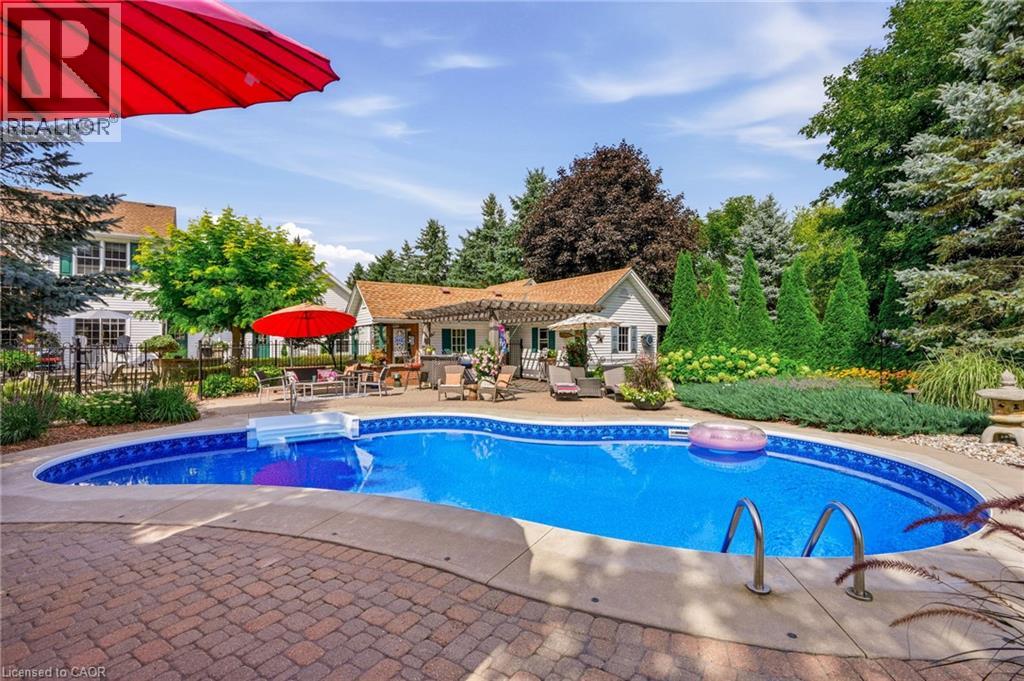
In-ground swimming pool with stone coping, expansive paver patio, wooden pergola, and mature landscaping
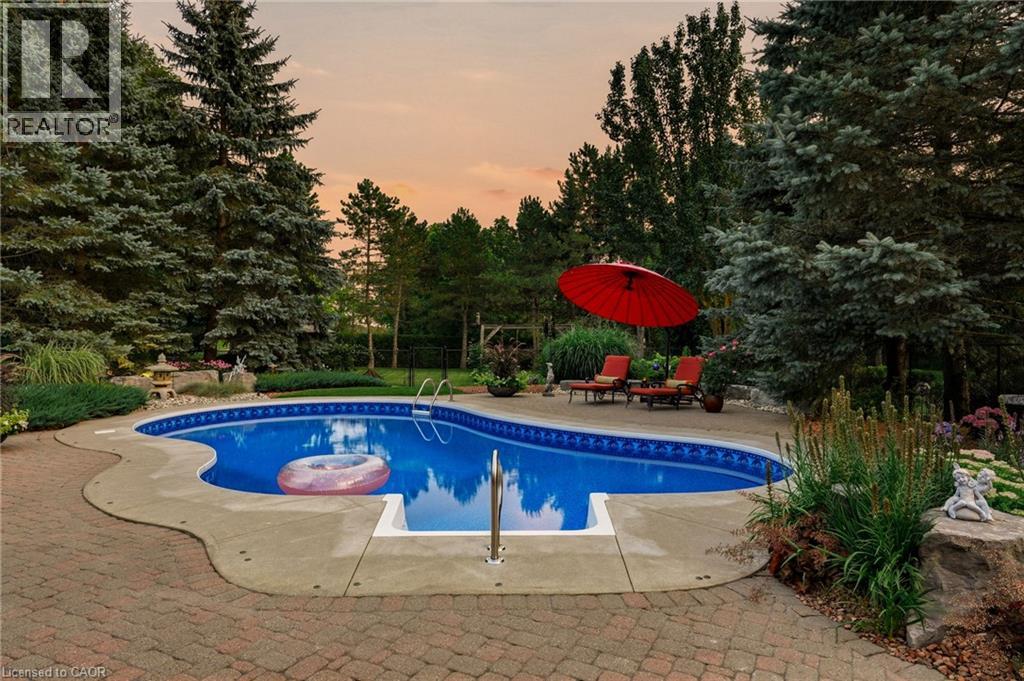
In-ground kidney-shaped swimming pool surrounded by a paved brick patio, integrated concrete coping, and mature coniferous trees
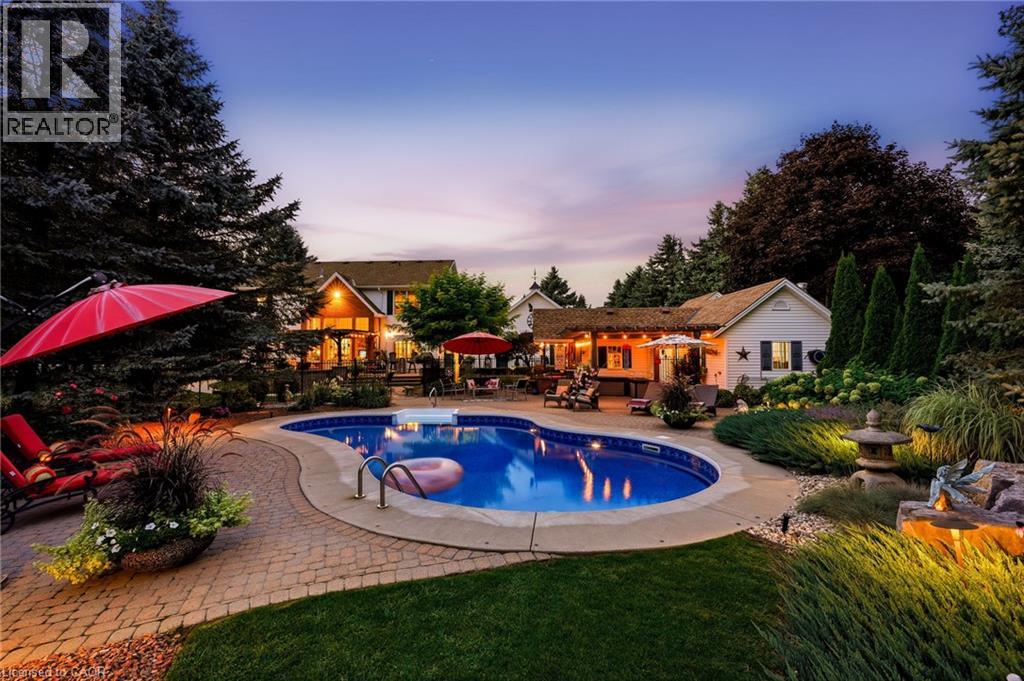
In-ground swimming pool with concrete decking, mature landscaping, and stone hardscaping
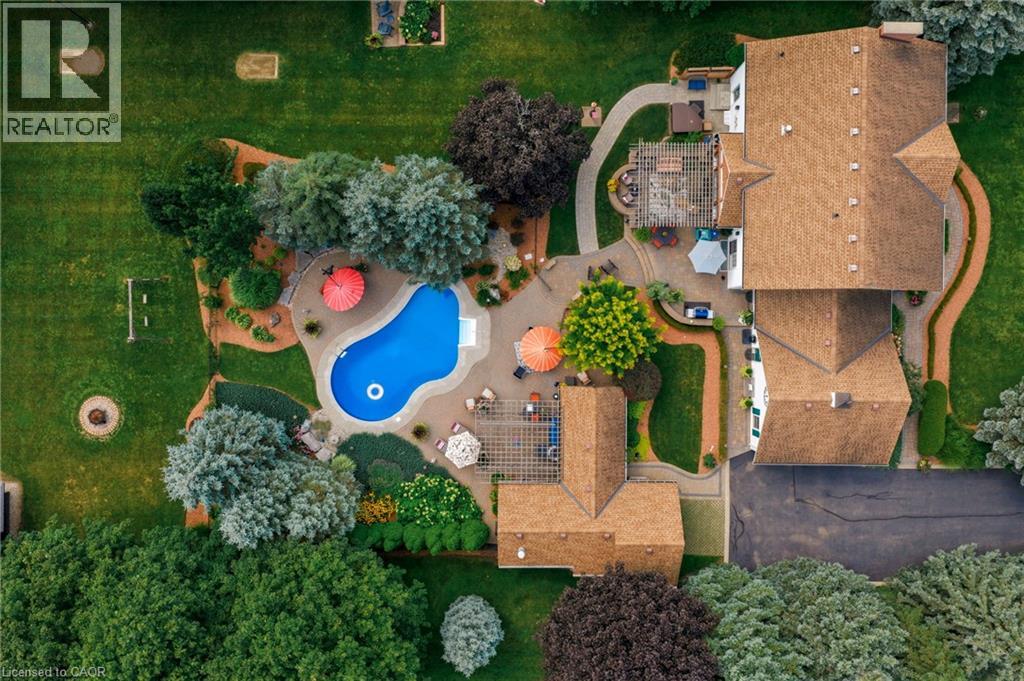
Expansive property featuring an in-ground pool, stone-paver hardscaping, dual wooden pergolas, and mature landscaping

Description
Welcome to your dream home in Freelton! This breathtaking 3,000 sq. ft. Georgian-style masterpiece with a stunning Nantucket feel delivers the ultimate lifestyle. Featuring 3+1 bedrooms, 3.5 baths, a sun-drenched main floor with a spacious office/den, and incredible curb appeal, it checks every single box! Step outside into your ultimate private oasis: an inviting in-ground saltwater pool, a stylish cabana, gorgeous hardscape patios, and a cozy fire pit ready for starry nights. Complete with a 2-car attached garage PLUS an additional 1-car detached garage, this exceptional family property is an absolute must-see. Let's get you home! (id:13843)
Details
| MLS # | 40872438 |
|---|---|
| Listing Type | For Sale |
| Style | House |
| Status | Active |
| Year | 1991 |
| Days On Site | 31 |
| Listing Provided By | RE/MAX Escarpment Realty Inc. | Vickie Cooper |
Features
| Bed(s) | 3 |
|---|---|
| Bath(s) | 4 Total |
| SQ Feet | 4,117 |
| Garage | 10 |
| Basement | Y |
| Pool | Yes |
| Story(s) | 2 |
| Zoning | S1 |
| Acreage | 1.22 |
Interior
| Cooling | Central air conditioning |
|---|---|
| Heating | Forced air, Natural gas |
| Appliances | Washer, Refrigerator, Water softener, Central Vacuum, Gas stove(s), Dishwasher, Stove, Dryer, Microwave, Oven - Built-In, Wet Bar, Hood Fan, Window Coverings, Garage door opener |
| Fireplace Yes / No | Yes |
| Fireplace Features | Electric, Other - See remarks, Other - See remarks |
| Fireplaces Total | 4 |
Exterior
| Security Features | Smoke Detectors |
|---|---|
| Lot Features | Southern exposure, Wet bar, Paved driveway, Country residential, Sump Pump, Automatic Garage Door Opener, In-Law Suite, Private Yard |
| Foundation Details | Poured Concrete |
Parking
| Parking Features | Attached Garage |
|---|---|
| Parking Total | 10 |
Utilities
| Utilities | Natural Gas, Cable, Telephone |
|---|---|
| Sewer | Septic System |
| Water Source | Drilled Well |
Taxes
| Tax Annual Amount | 9427.95 |
|---|
Area Information
| Province | ON |
|---|---|
| City | Hamilton |
| Postal Code | L8B0Z6 |
| Community Name | 043 Flamborough West |
| Listing VS Median (in 043 Flamborough West) | |
Price: $1,880,000 low | high Med: $849,000 sqft: 4,117 low | high Med: 1,812 $ / sqft: $457 low | high Med: $469 On site: 31 low | high Med: 31 | |
Request a showing
Request a showing
Contact
Learn More About This Property

| Open House |
|---|
| In-Person 11/22 2:00 PM - 4:00 PM |
| Province | ON |
|---|---|
| City | Hamilton |
| Postal Code | L8B0Z6 |
| Community Name | 043 Flamborough West |
| Listing VS Median (in 043 Flamborough West) | |
Price: $1,880,000 low | high Med: $849,000 sqft: 4,117 low | high Med: 1,812 $ / sqft: $457 low | high Med: $469 On site: 31 low | high Med: 31 | |
Nearby Listings (Within 1/4 mile)
Price: $1.41M - $2.35M
sqft: 3,000 - 5,000
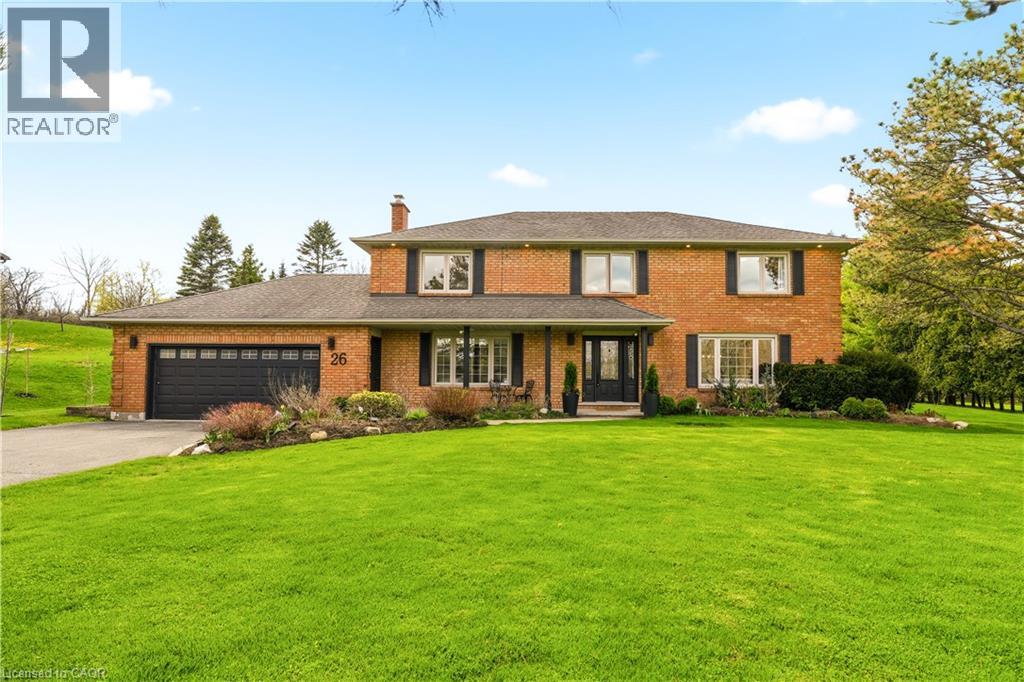 | $1,799,00026 Weneil DriveFreelton, ON L8B0Z6 |
Listing Updated: November 19, 2026 at 7:13:39 AM PST