12 Varsity Drive,Brampton (Northwest Brampton), ON L7A5M6
Brampton (Northwest Brampton), ON L7A5M6

Description
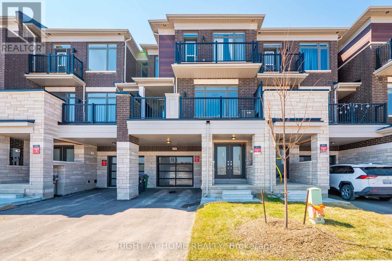
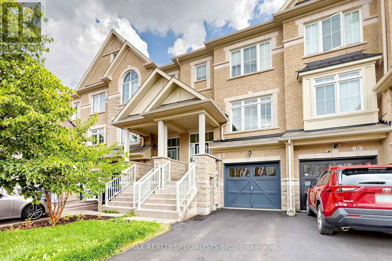
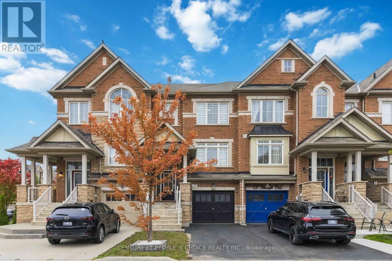
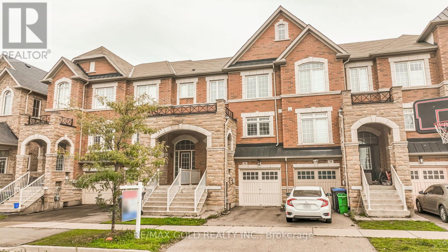
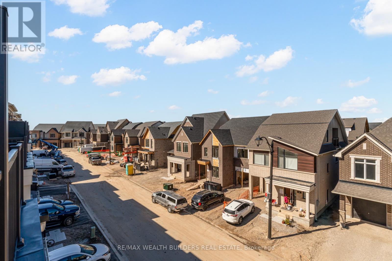
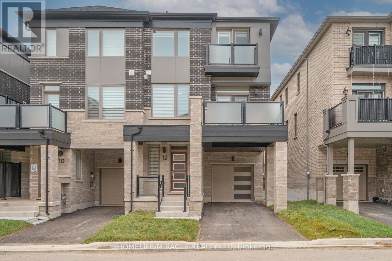
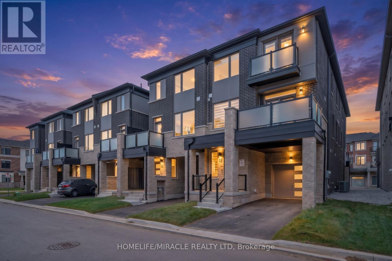
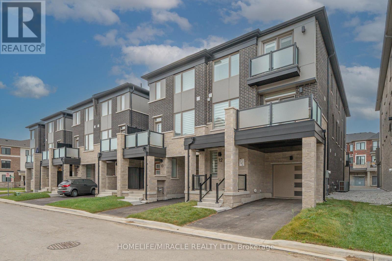
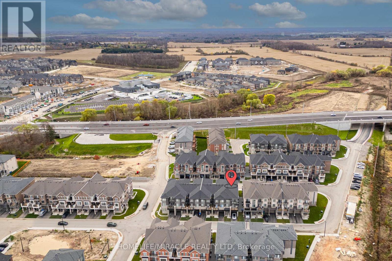
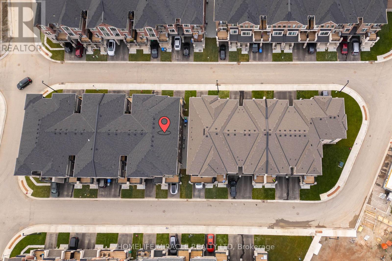
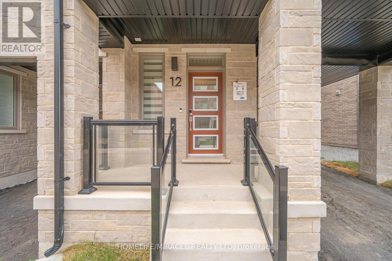
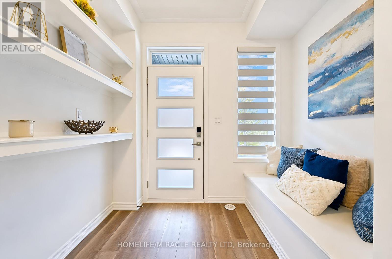
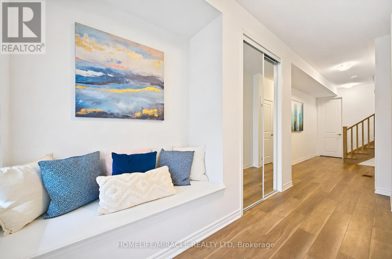
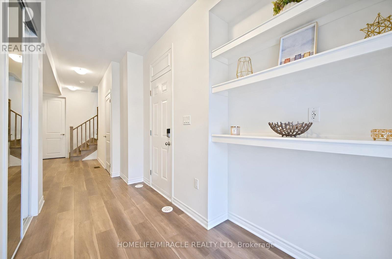
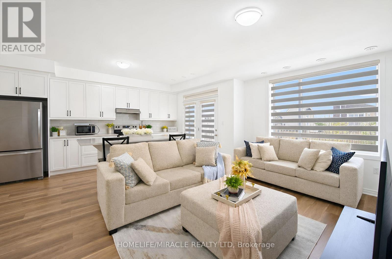
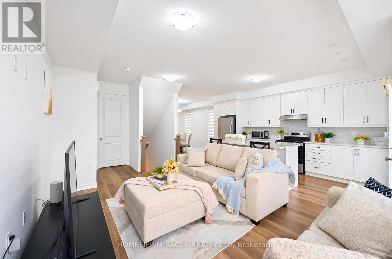
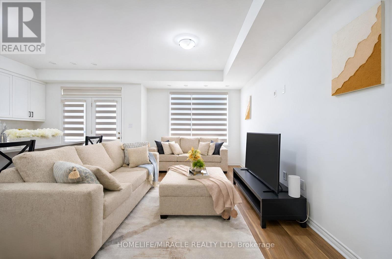
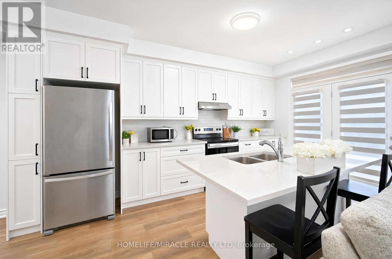
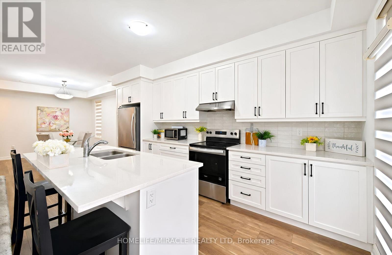
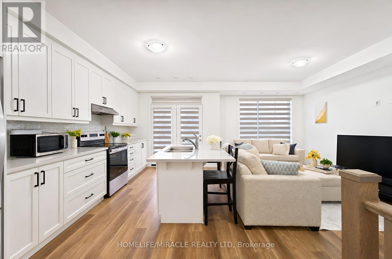
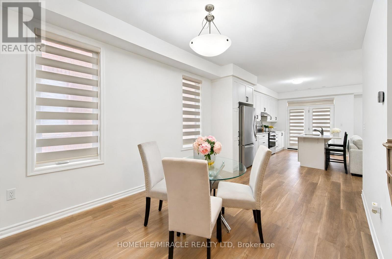
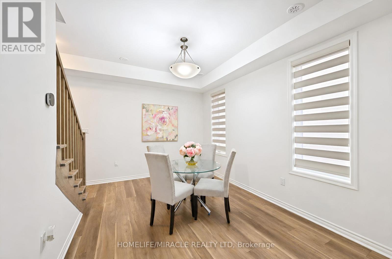
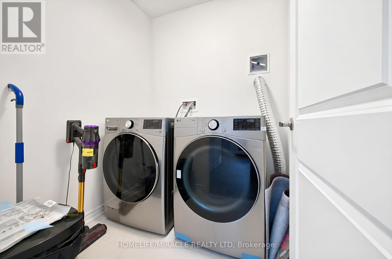
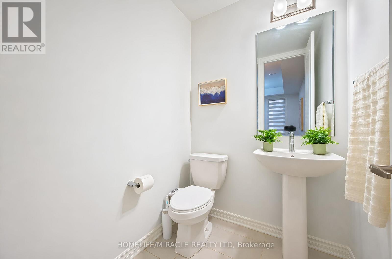
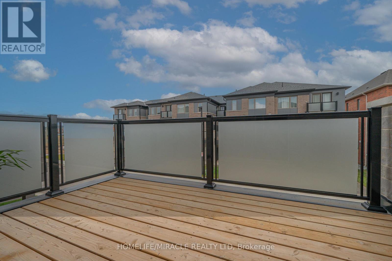
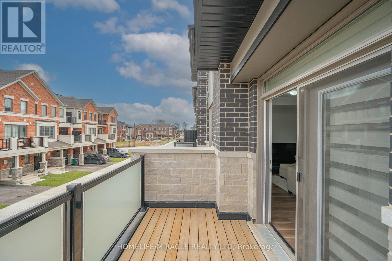
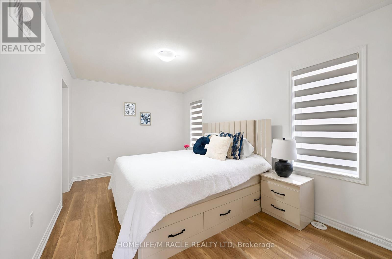
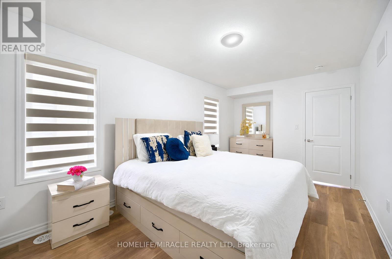
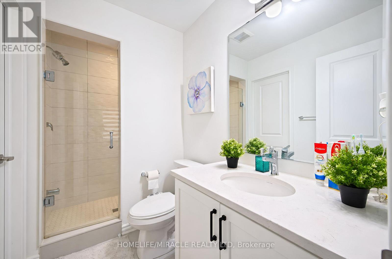
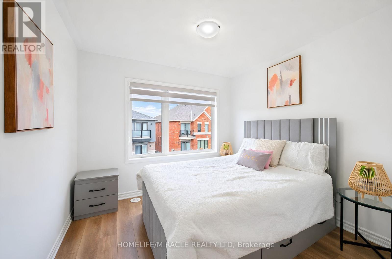
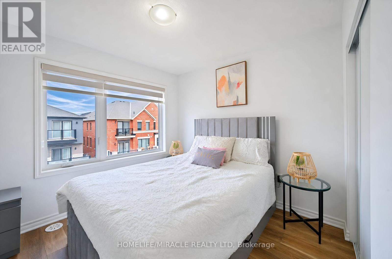
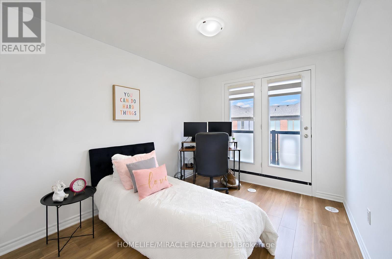
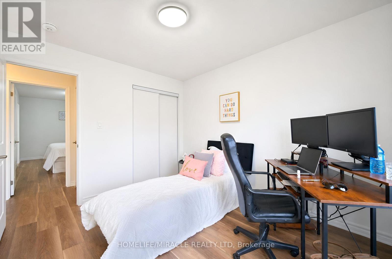
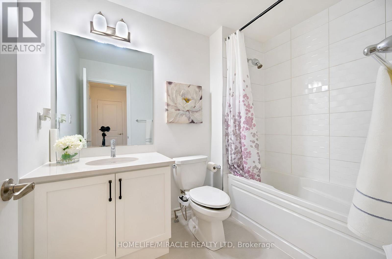
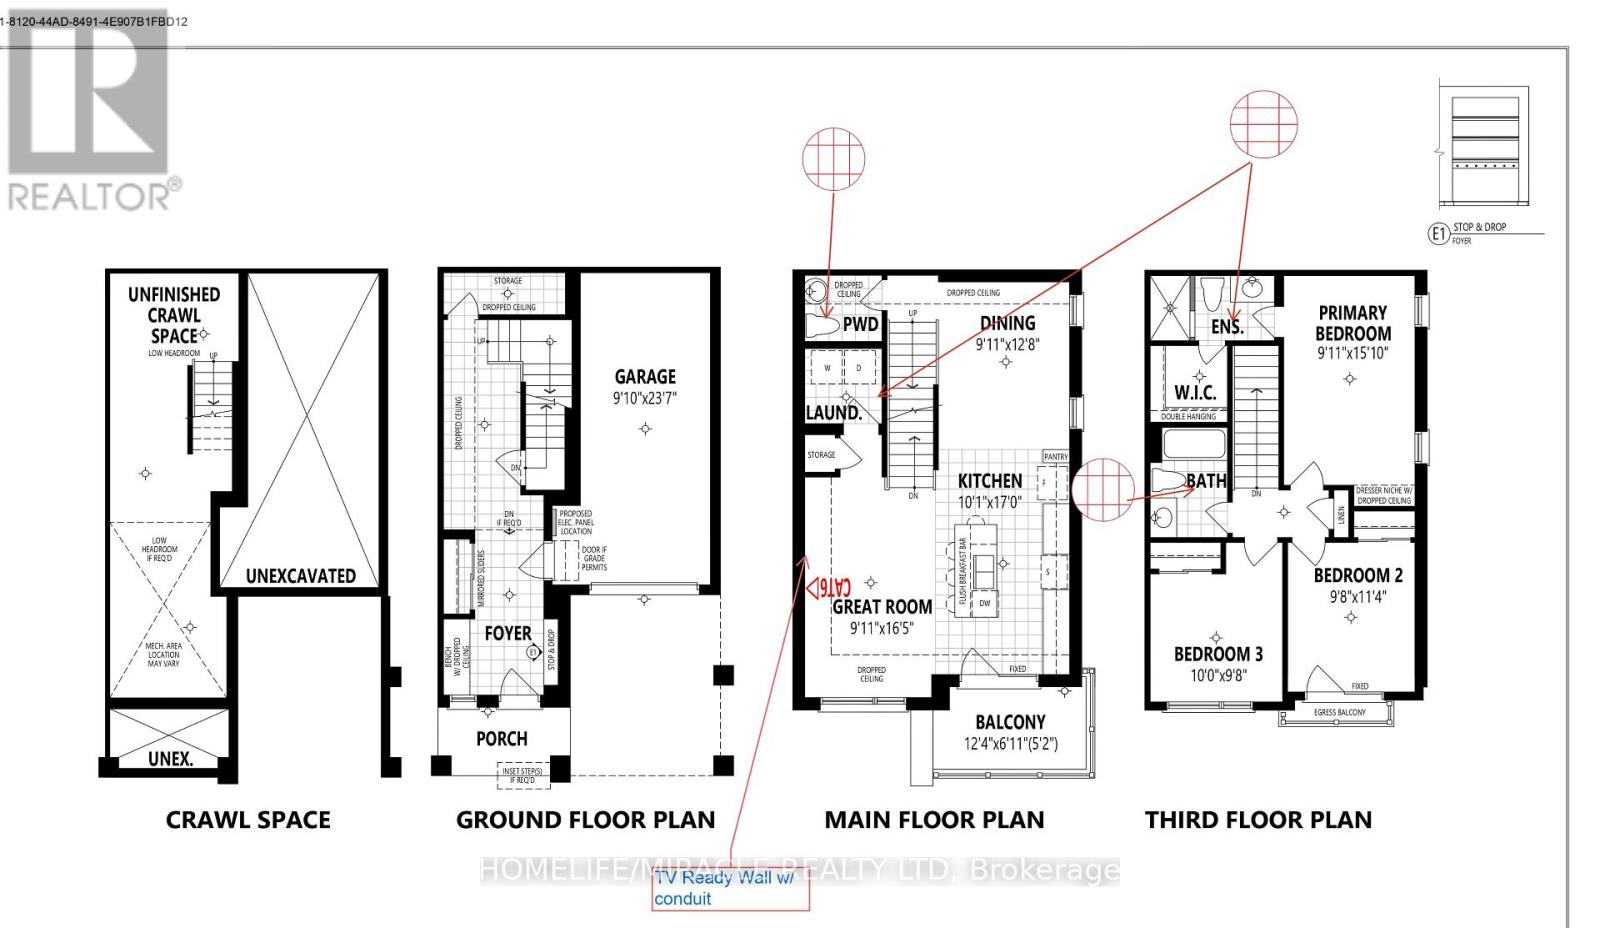
Welcome to 12 Varsity Drive, a beautifully finished 1,722 sq. ft. end-unit freehold townhome by Mattamy Homes, located in Brampton's growing Northwest community. Completed in 2026, this popular Springfield End model offers the quality and feel of a brand-new home, without the wait or builder pricing. As an end unit on a wider lot, the home benefits from additional windows and abundant natural light. The attractive brick and stone exterior leads into a bright, carpet-free interior. The open-concept main level features a spacious great room, a separate dining area, and a modern kitchen with quartz countertops and stainless steel appliances, ideal for everyday living and entertaining. The upper level offers three well-proportioned bedrooms, including a primary bedroom with private ensuite, for a total of 2.5 bathrooms.Additional highlights include energy-efficient heat pump heating and cooling, an owned tankless water heater with no rental fees, a built-in garage with driveway parking, and window coverings and light fixtures included. The balance of the Tarion New Home Warranty transfers to the buyer, offering valuable peace of mind rarely available in a resale property.Conveniently located minutes from Mount Pleasant GO Station, schools, parks, community centre, places of worship and shopping, with easy access to major highways.A move-in-ready home in excellent condition. A must-see. (id:374)
Details
| MLS # | W14173694 |
|---|---|
| Listing Type | For Sale |
| Style | House |
| Strata Fees | $107 |
| Status | Active |
| Days On Site | 8 |
| Listing Provided By | HOMELIFE/MIRACLE REALTY LTD | JIGNESH DAVE |
Features
| Bed(s) | 3 |
|---|---|
| Bath(s) | 3 Total |
| SQ Feet | 1,500 |
| Garage | 2 |
| Basement | Y |
| Story(s) | 3 |
| Zoning | R3C-3794-R3A-H-3629 |
Interior
| Heating | Heat Pump, Natural gas, Other |
|---|---|
| Appliances | Refrigerator, Dishwasher, Stove, Window Coverings |
| Fireplace Yes / No | No |
Exterior
| Security Features | Smoke Detectors |
|---|---|
| Foundation Details | Unknown |
Parking
| Parking Features | Garage |
|---|---|
| Parking Total | 2 |
Utilities
| Sewer | Sanitary sewer |
|---|---|
| Water Source | Municipal water |
Taxes
| Tax Annual Amount | 0 |
|---|---|
| Tax Year | 2026 |
Area Information
| Province | ON |
|---|---|
| City | Brampton (Northwest Brampton) |
| Postal Code | L7A5M6 |
| Listing VS Median (in L7A5M6) | |
Price: $749,900 low | high Med: $749,900 sqft: 1,500 low | high Med: 1,500 $ / sqft: $500 low | high Med: $500 On site: 8 low | high Med: 8 | |
Request a showing
Request a showing
Contact
Learn More About This Property

| Province | ON |
|---|---|
| City | Brampton (Northwest Brampton) |
| Postal Code | L7A5M6 |
| Listing VS Median (in L7A5M6) | |
Price: $749,900 low | high Med: $749,900 sqft: 1,500 low | high Med: 1,500 $ / sqft: $500 low | high Med: $500 On site: 8 low | high Med: 8 | |