
 New Listing

Description
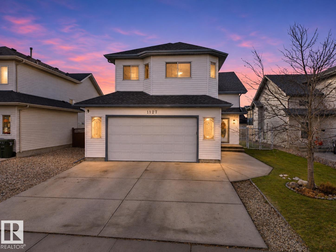
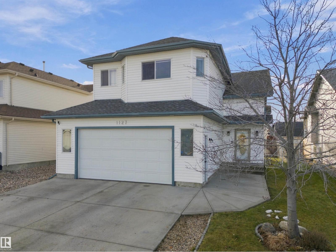
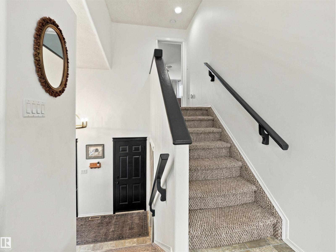
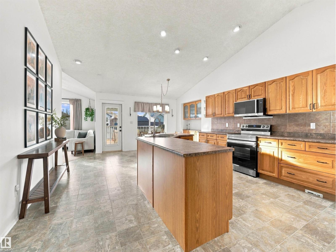
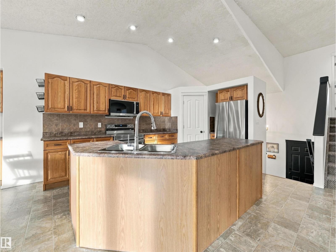
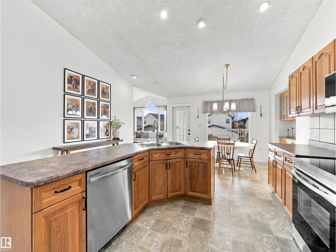
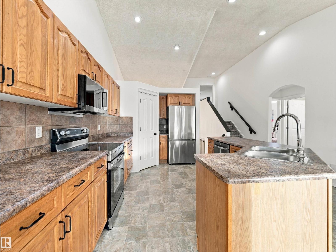
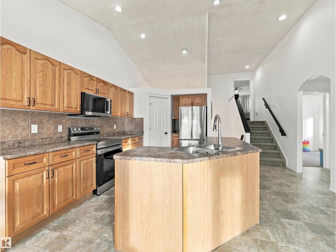
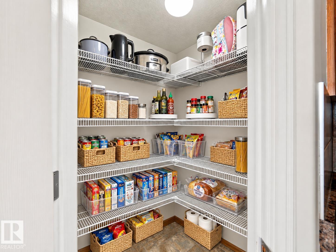
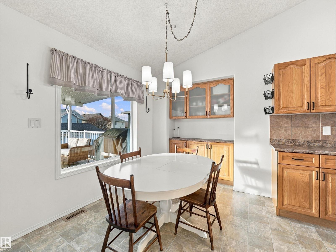
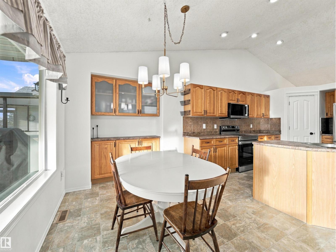
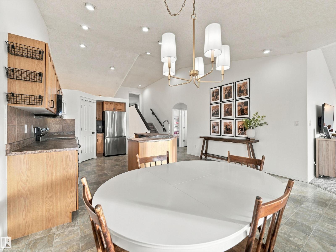
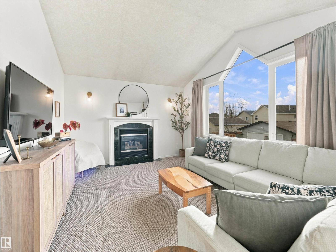
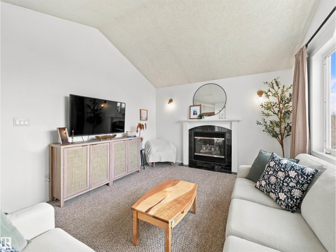
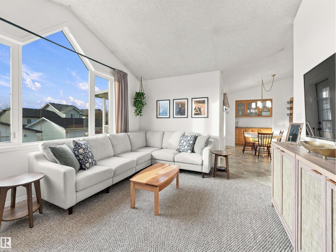
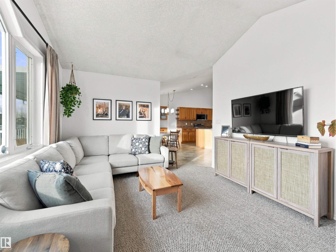
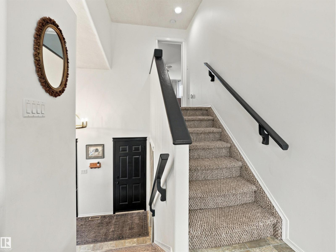
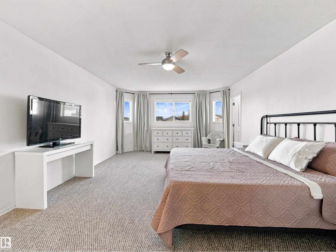
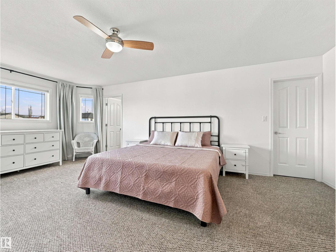
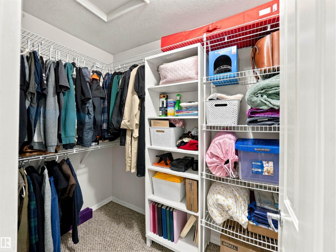
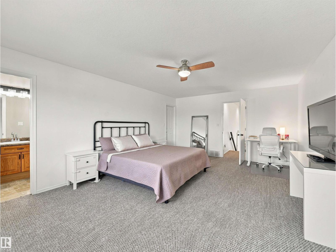
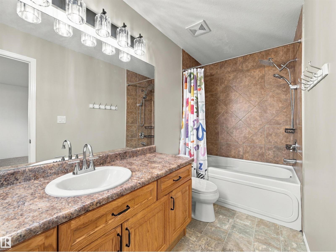
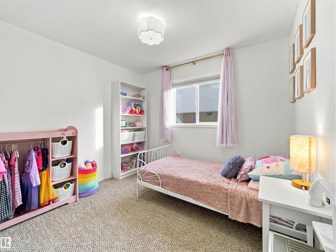
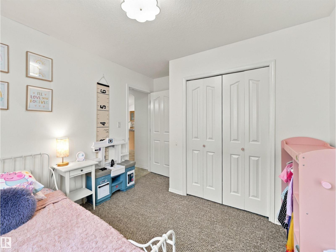
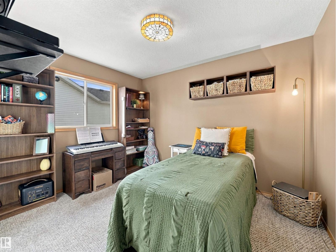
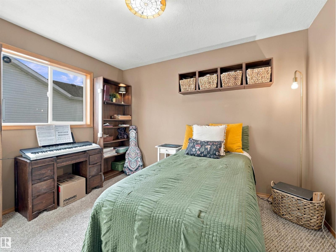
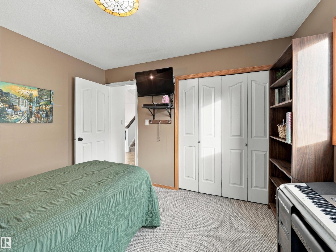
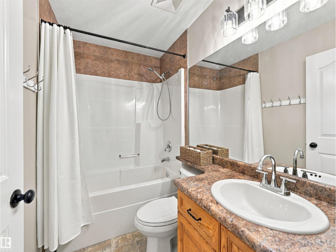
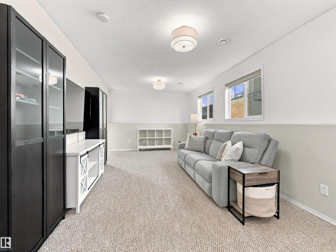
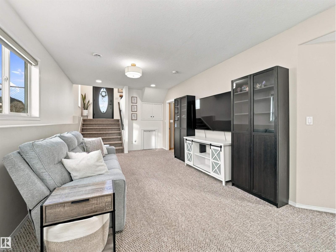
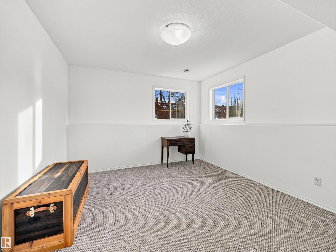
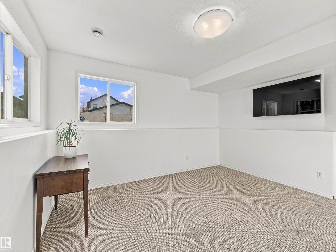
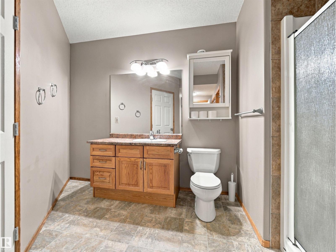
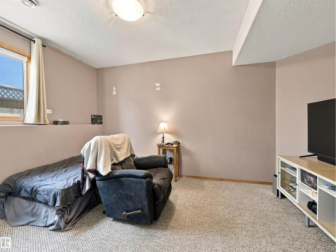
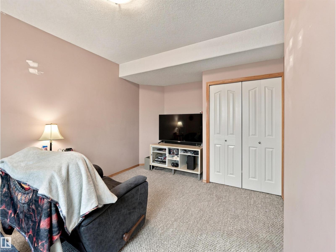
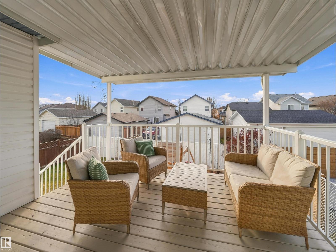
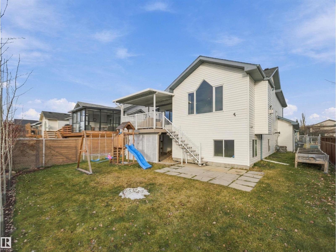
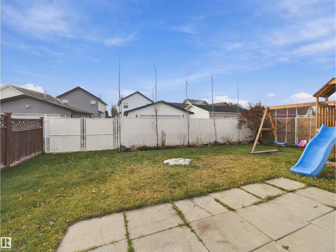
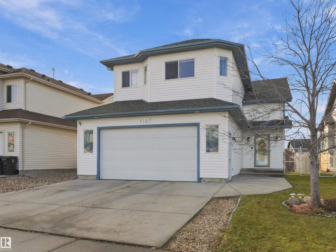
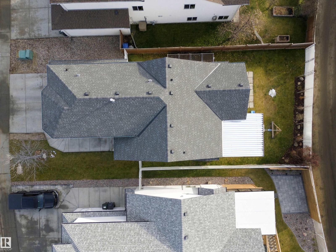
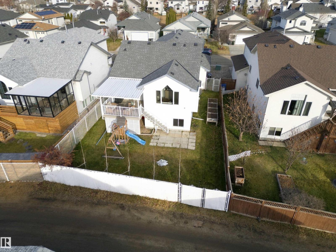
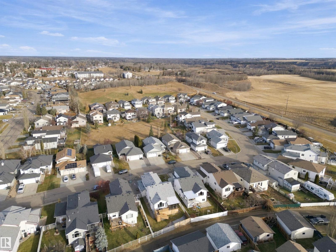
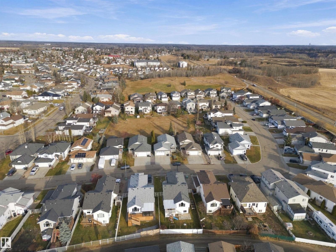
Need more room for your growing family? This well-kept 5-bedroom, 3-bathroom bi-level in Devon delivers space, comfort and flexibility on a quiet street! The bright, open main floor features a welcoming kitchen, dining area and living room with a cozy gas fireplace. Upstairs, the spacious primary retreat enjoys its own private level, complete with a walk-in closet and 4-piece ensuite. Two additional bedrooms and a full bath complete the main floor. Downstairs, large windows flood the family room with natural light, while two more bedrooms and a 3-piece bath offer space for guests, teens or a home office. Enjoy summer evenings on the covered deck with a gas BBQ hookup overlooking the fully fenced, south-facing backyard. Central A/C, an oversized double attached garage and a generous driveway provide everyday convenience. Plenty of room to live, work, play and grow! Some photos have been virtually staged. (id:13843)
Details
| MLS # | E4516384 |
|---|---|
| Listing Type | For Sale |
| Style | House |
| Status | Active |
| Year | 2003 |
| Days On Site | 7 |
| Listing Provided By | RIGHT Real Estate | Troy Paquette |
Features
| Bed(s) | 5 |
|---|---|
| Bath(s) | 3 Total |
| SQ Feet | 1,530 |
| Garage | 5 |
| Basement | Y |
| Acreage | 0.12 |
Interior
| Cooling | Central air conditioning |
|---|---|
| Heating | Forced air |
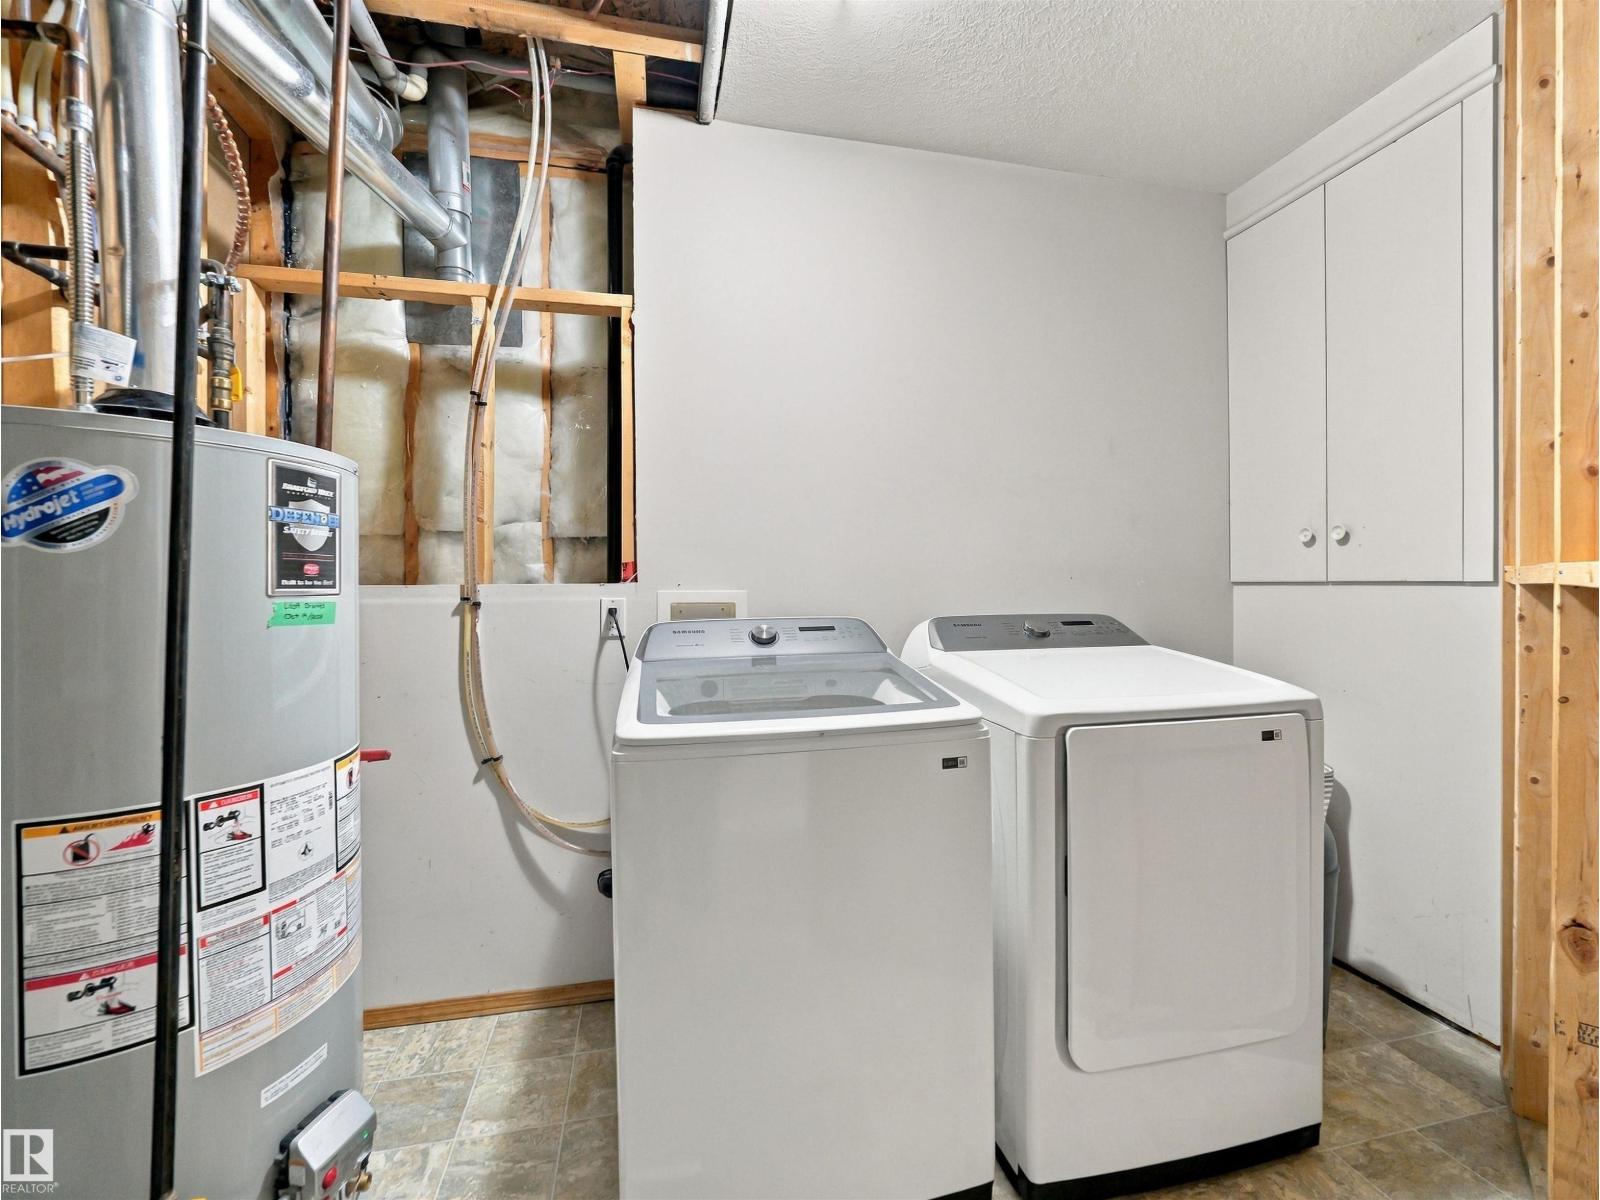
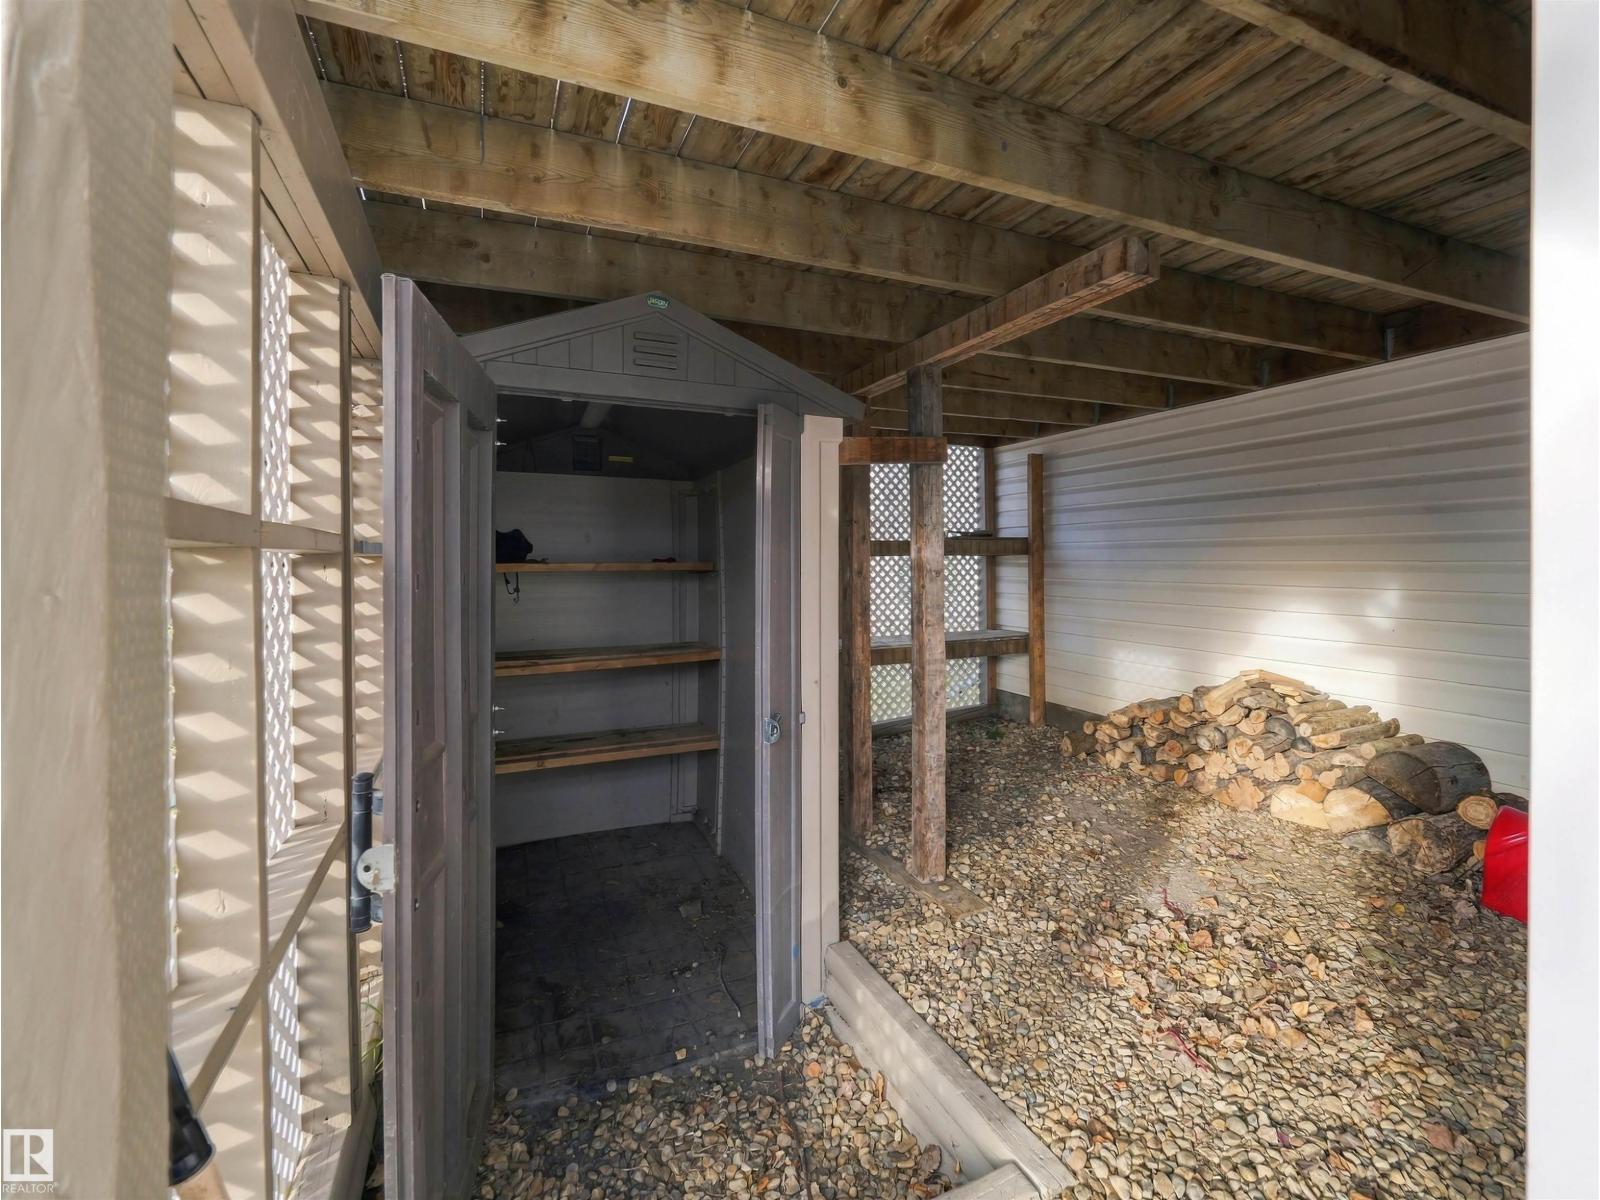
| Appliances | Washer, Refrigerator, Dishwasher, Stove, Dryer, Microwave Range Hood Combo, Storage Shed, Window Coverings, Garage door opener, Garage door opener remote(s) |
| Fireplace Yes / No | Yes |
| Fireplace Features | Gas, Insert |
| Fireplaces Total | 1 |
Exterior
| Lot Features | Flat site, Closet Organizers |
|---|---|
| Fencing | Fence |
Parking
| Parking Features | Detached Garage |
|---|---|
| Parking Total | 5 |
Area Information
| Province | AB |
|---|---|
| City | Devon |
| Postal Code | T9G2G9 |
| Listing VS Median (in T9G2G9) | |
Price: $500,000 low | high Med: $500,000 sqft: 1,530 low | high Med: 1,530 $ / sqft: $327 low | high Med: $327 On site: 7 low | high Med: 7 | |
Request a showing
Request a showing
Contact
Learn More About This Property

| Province | AB |
|---|---|
| City | Devon |
| Postal Code | T9G2G9 |
| Listing VS Median (in T9G2G9) | |
Price: $500,000 low | high Med: $500,000 sqft: 1,530 low | high Med: 1,530 $ / sqft: $327 low | high Med: $327 On site: 7 low | high Med: 7 | |