
1121 Kennebecasis Drive,Saint John, NB E2K5A7
Saint John, NB E2K5A7

Description
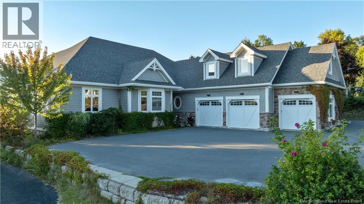
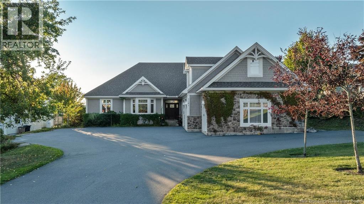
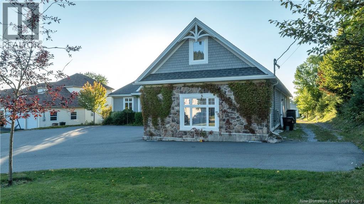
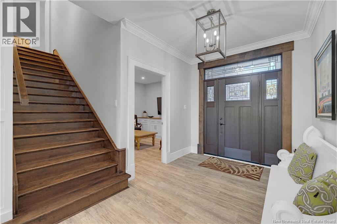
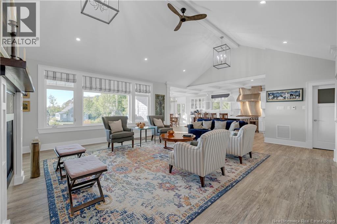
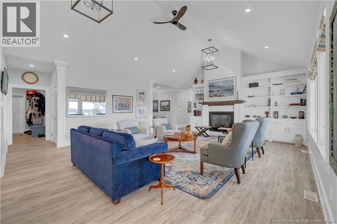
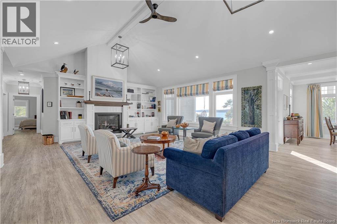
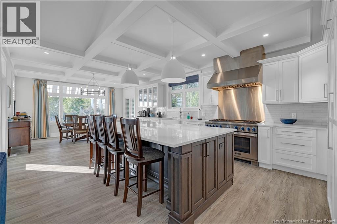
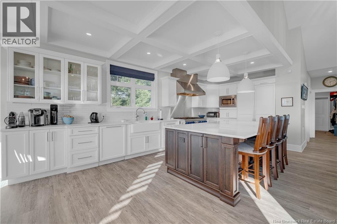
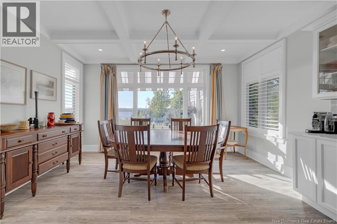
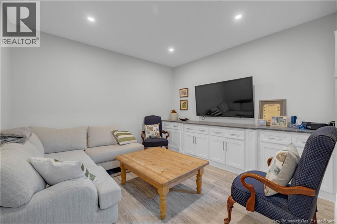
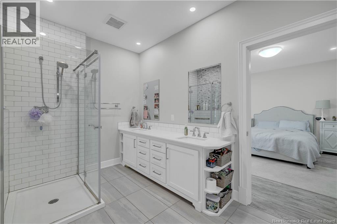
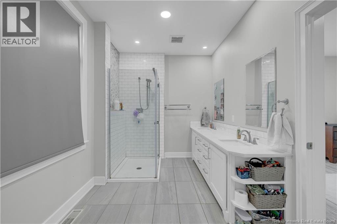
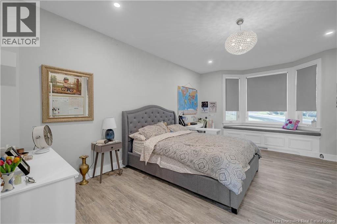
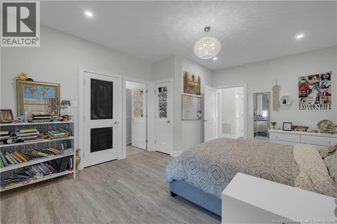
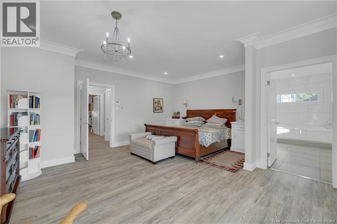
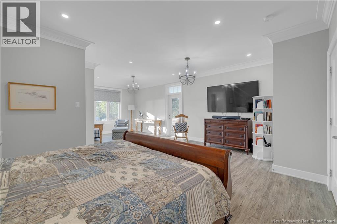
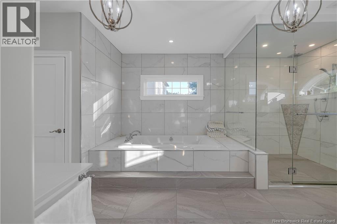
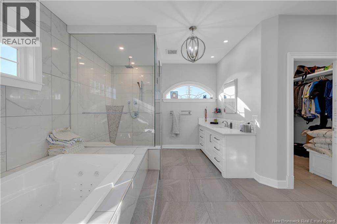
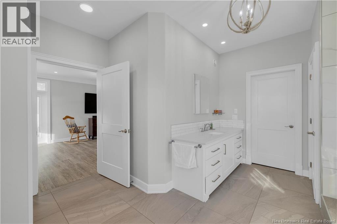
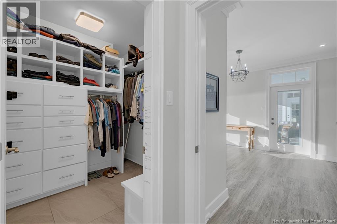
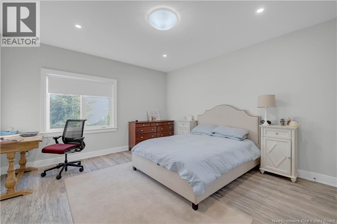
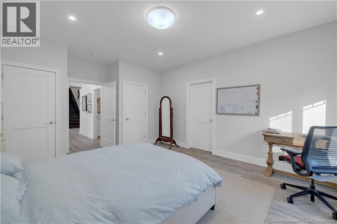
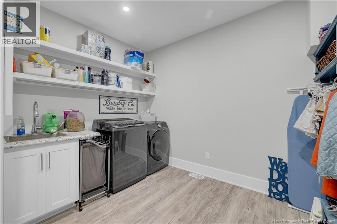
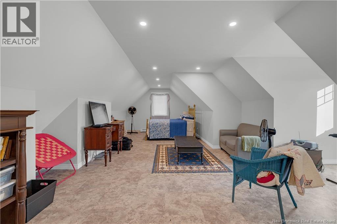
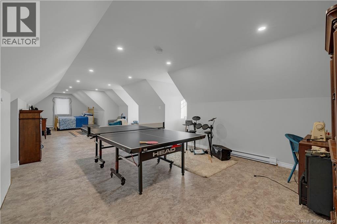
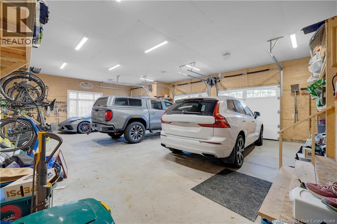
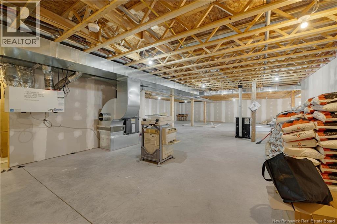
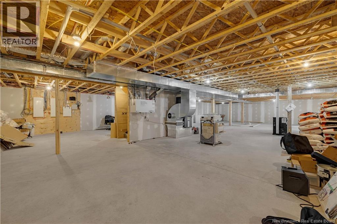
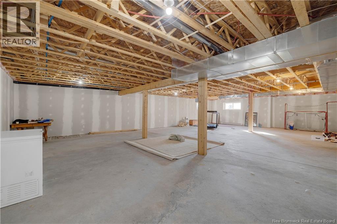
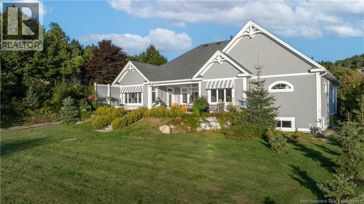
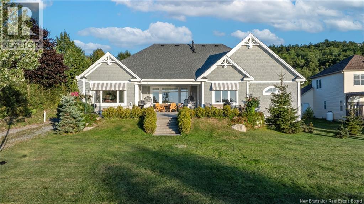
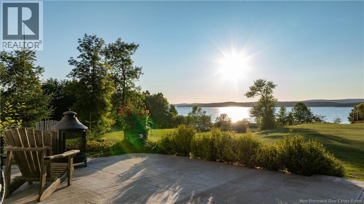
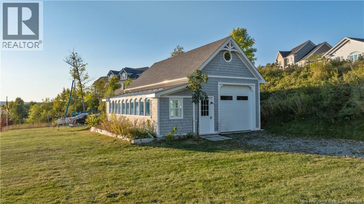
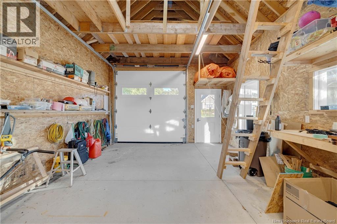
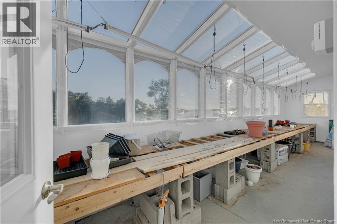
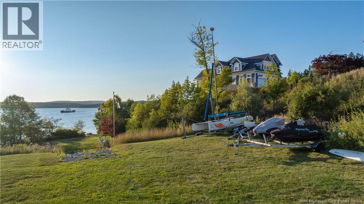
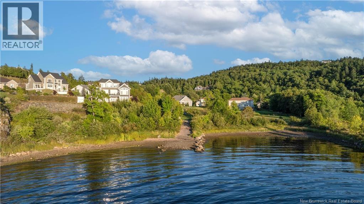
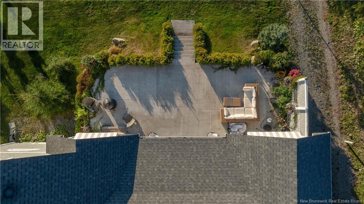
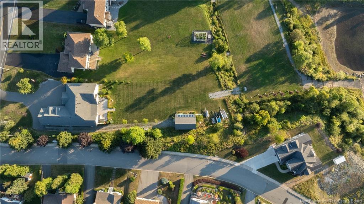
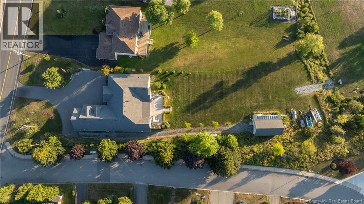
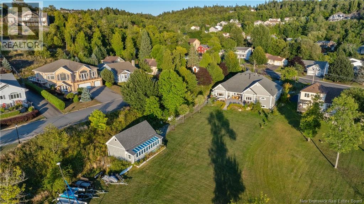
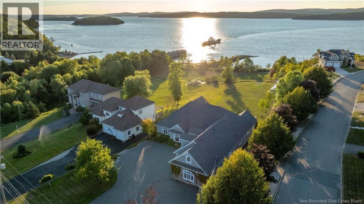
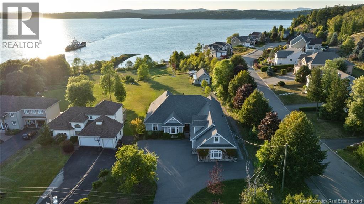
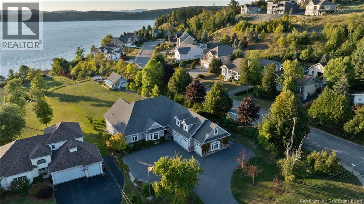
Located in the prime neighbourhood of Millidgeville, with easy access to Hospital, University, and Uptown on the coveted Kennebecasis Riverfront, this charming and impressive executive home boasts massive curb appeal with its triple garage and stone/shingled facade graced with ivy and delightful windows. Through the gracious recessed front door enter the expansive bright foyer with cozy den/media room to one side and straight ahead to the lovely, light filled great room offering soaring vaulted ceilings and multiple windows embracing the million-dollar views, with fireplace and beautifully crafted custom built-ins providing the focal point. The tastefully designed and decorated chefs kitchen with custom coffered ceiling and custom island, has ample seating and Thermador appliances, and the well-situated dining area takes full advantage of the splendid property views. This area is completed with convenient office space and laundry/mudroom. The private family space boasts a luxurious primary bedroom with spa-like ensuite with jacuzzi, 2 large walk-in closets with built-ins, sitting area and access to the covered patio. The 2 additional oversize bedrooms share a beautiful large bathroom. All floors on main level have in floor heat except secondary bedrooms. Up the hardwood staircase off the front foyer, awaits a marvellous finished, gable ceiling living space bathed in sunlight by multiple dormers, offering so many opportunities for family living/activities. The unfinished basement as well, warmed by a pellet stove, presents plenty of options for future family space additional bedrooms, recreational, hobby rooms, etc. Fantastic lot + setting, walk right down to the river. Great out building on property, greenhouse/garage is an added bonus. (id:13843)
Details
| MLS # | NB138757 |
|---|---|
| Listing Type | For Sale |
| Style | House |
| Status | Active |
| Year | 2020 |
| Days On Site | 107 |
| Listing Provided By | EXIT Realty Specialists | Sam Young |
Features
| Bed(s) | 3 |
|---|---|
| Bath(s) | 3 Total |
| SQ Feet | 3,500 |
| Basement | Y |
| Story(s) | 2 |
| Acreage | 0.82 |
| Golf Course | Yes |
| Property View | River view |
Interior
| Cooling | Central air conditioning, Air exchanger, Heat Pump, Air Conditioned |
|---|---|
| Heating | Heat Pump, Stove, Electric, Pellet |
| Fireplace Yes / No | No |
Exterior
| Lot Features | Level lot, Golf course/parkland |
|---|---|
| Foundation Details | Concrete |
Parking
| Parking Features | Attached Garage, Garage |
|---|
Utilities
| Sewer | Municipal sewage system |
|---|---|
| Water Source | Municipal water |
Taxes
| Tax Annual Amount | 11595.82 |
|---|
Area Information
| Province | NB |
|---|---|
| City | Saint John |
| Postal Code | E2K5A7 |
| Listing VS Median (in E2K5A7) | |
Price: $1,299,000 low | high Med: $1,299,000 sqft: 3,500 low | high Med: 3,500 $ / sqft: $371 low | high Med: $371 On site: 107 low | high Med: 107 | |
Request a showing
Request a showing
Contact
Learn More About This Property

| Province | NB |
|---|---|
| City | Saint John |
| Postal Code | E2K5A7 |
| Listing VS Median (in E2K5A7) | |
Price: $1,299,000 low | high Med: $1,299,000 sqft: 3,500 low | high Med: 3,500 $ / sqft: $371 low | high Med: $371 On site: 107 low | high Med: 107 | |