
 In-Person: 11/22 2:00 PM - 4:00 PM
112 Dirksen Court,Kitchener, ON N2P2M1
Kitchener, ON N2P2M1

Description
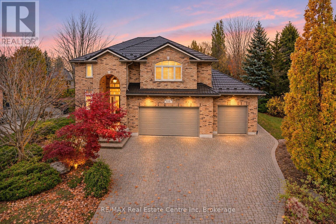
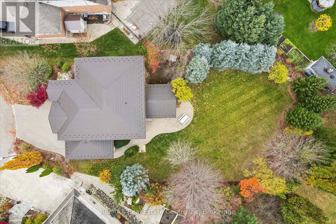
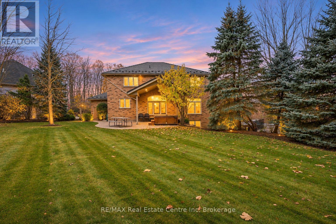
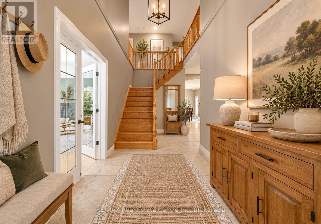
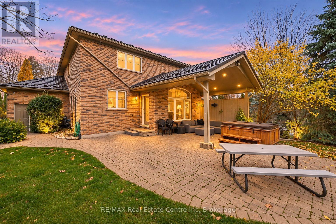
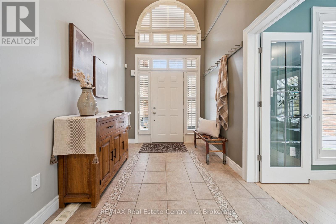
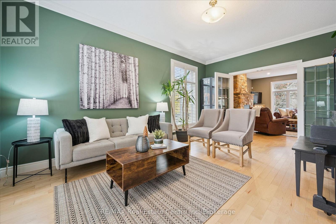
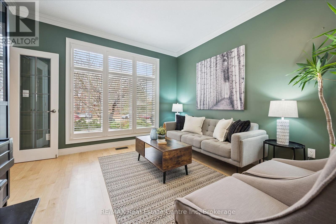
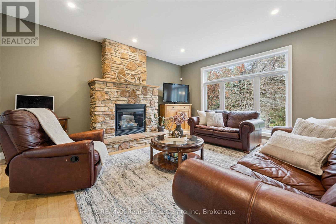
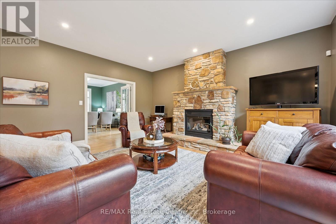
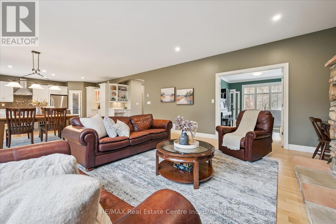
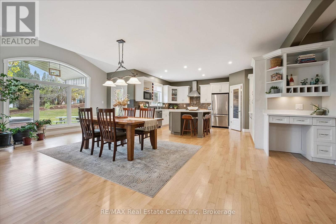
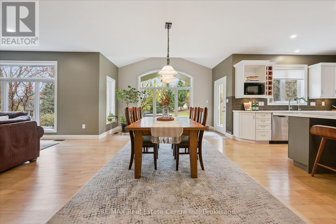
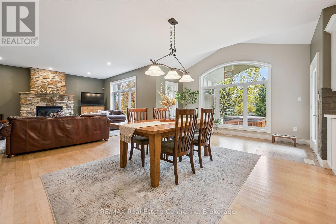
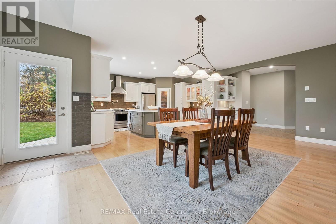
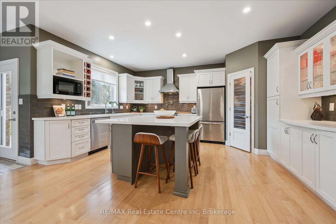
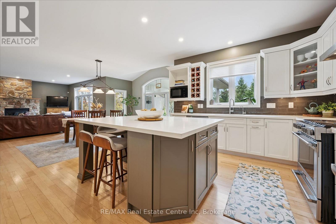
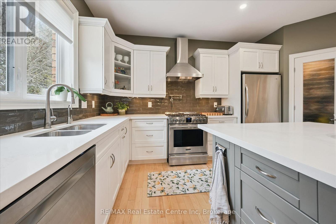
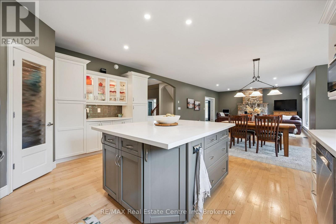
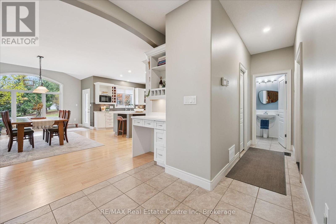
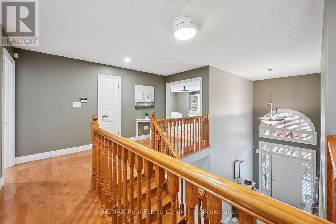
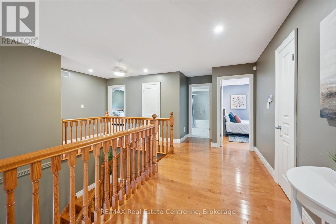
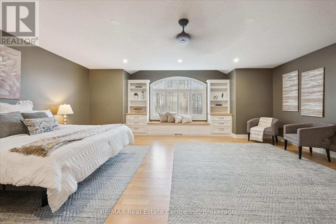
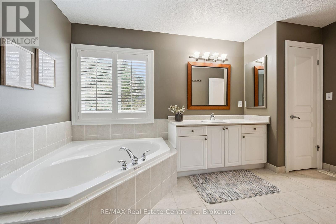
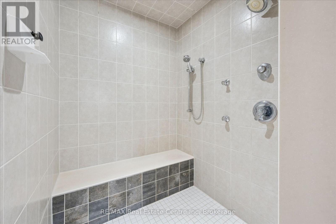
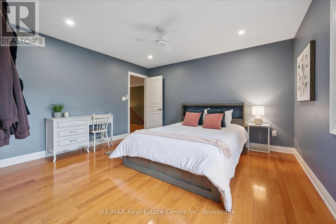
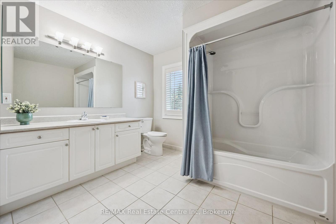
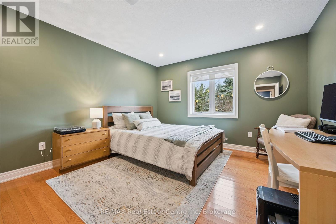
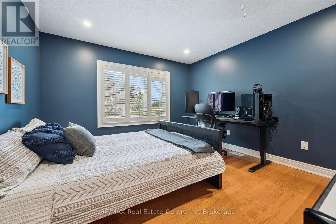
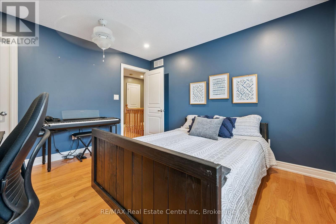
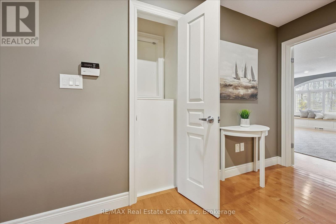
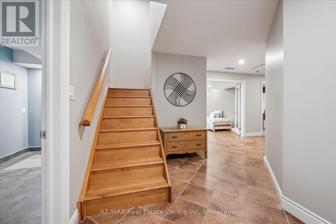
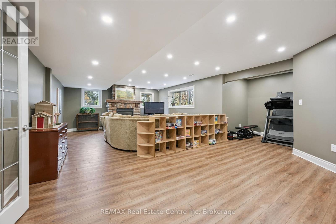
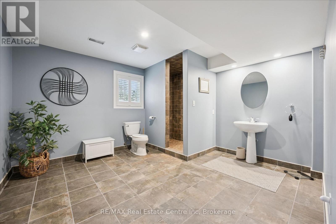
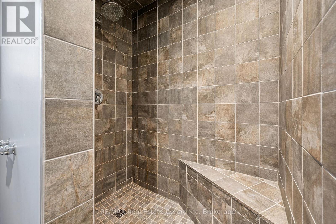
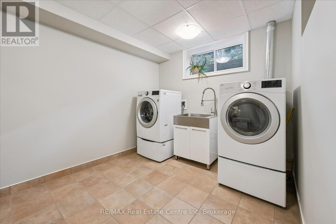
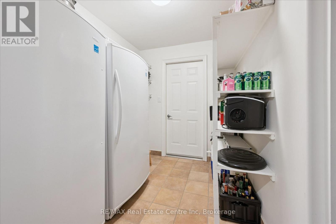
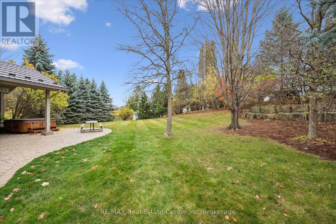
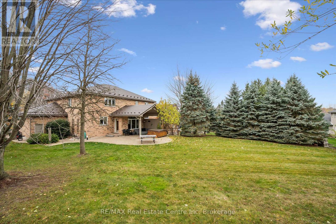
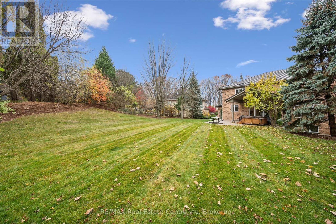
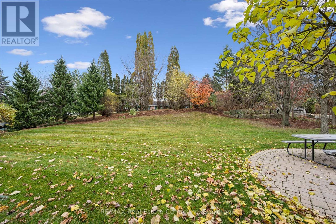
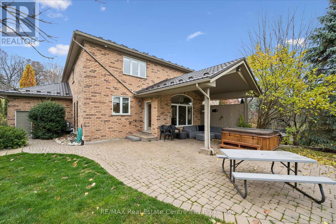
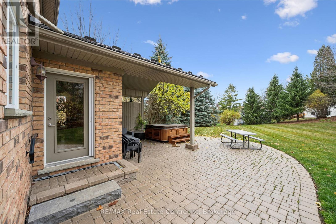
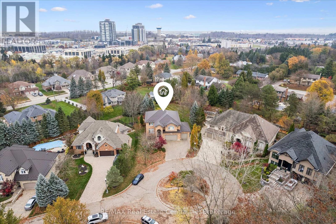
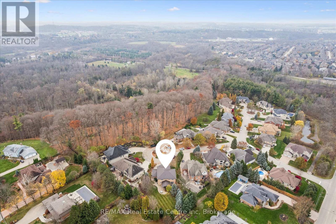
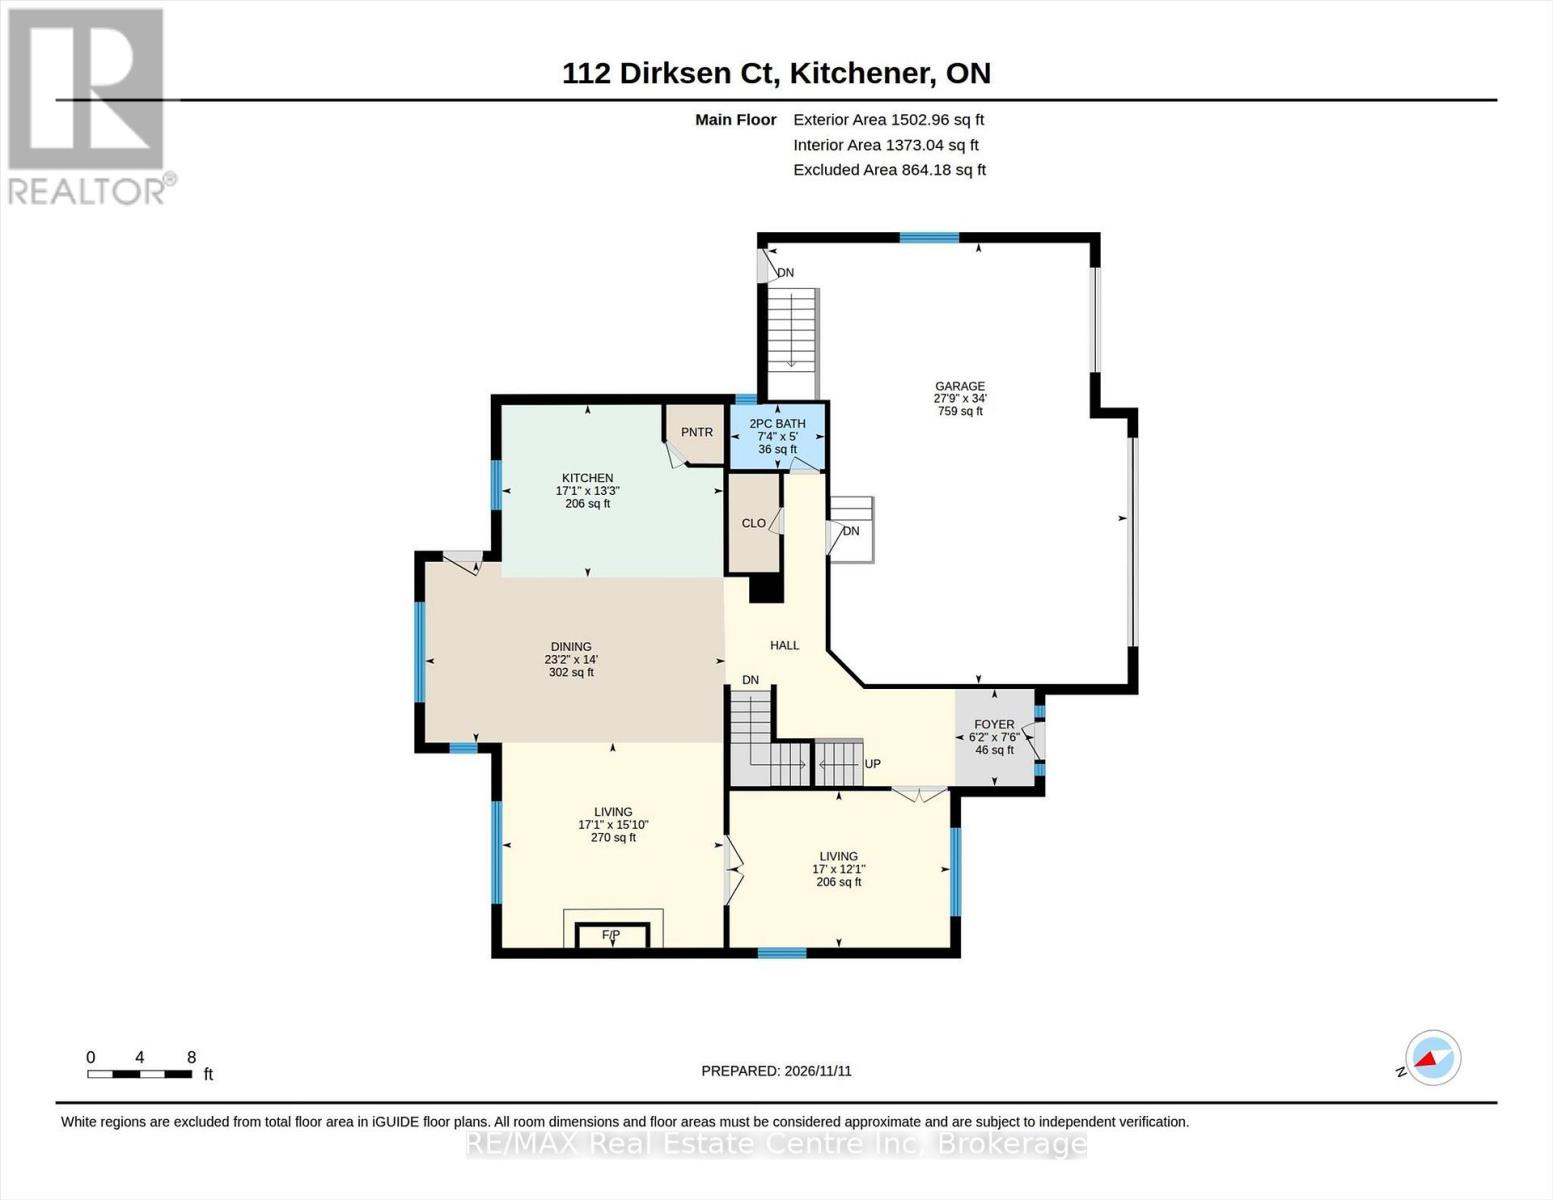
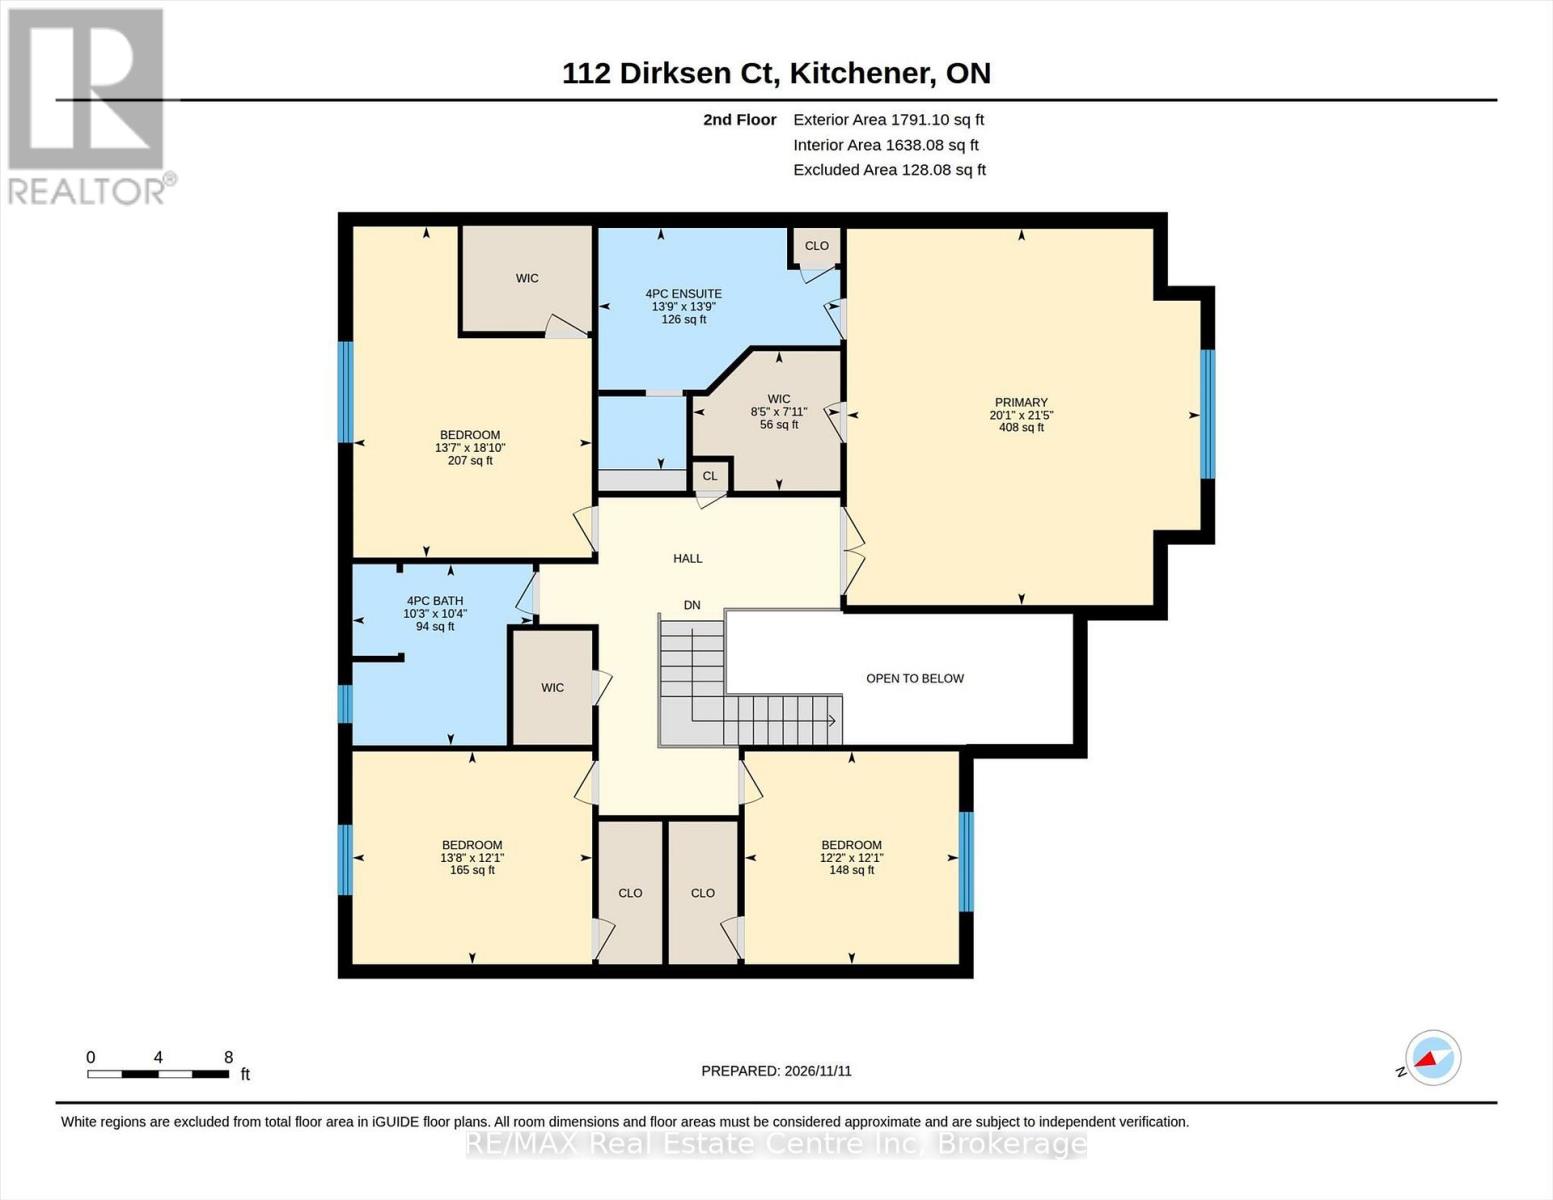
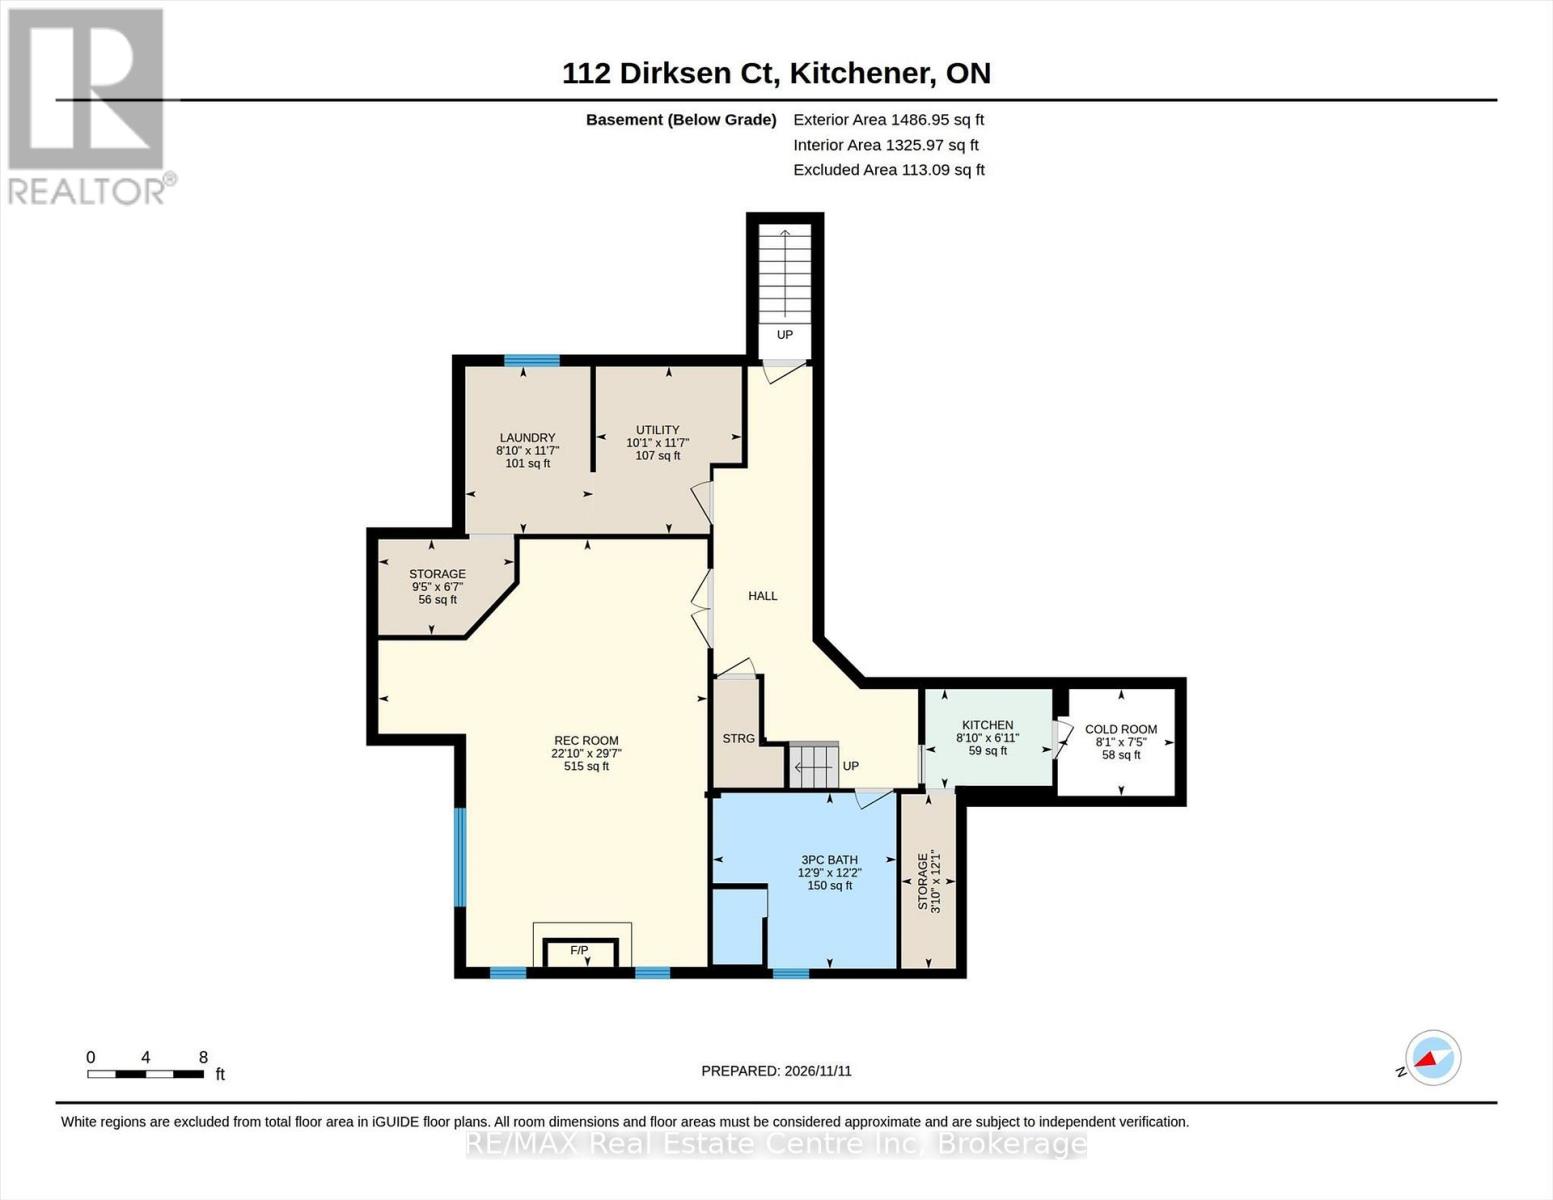
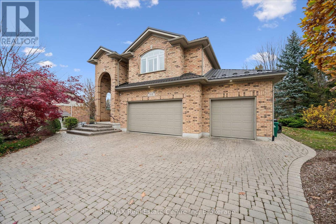
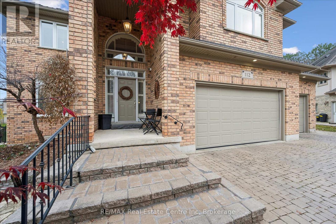
Welcome to 112 Dirksen Court, an impressive executive home in Kitchener's sought-after Pioneer Tower West neighbourhood, offering exceptional space, comfort and versatility! With 3,294 sq. ft. above grade plus 1,487 sq. ft. of finished lower-level living space, this beautifully appointed 4-bedroom, 4-bathroom residence is designed for both everyday family living and effortless entertaining. The main floor offers a spacious, well-equipped kitchen with pantry, generous formal dining area and two inviting living spaces, including a cozy fireplace. Upstairs, the expansive primary retreat features a private 4-piece ensuite and walk-in closet, while three additional generously sized bedrooms and a full bathroom provide plenty of room for family and guests, even boasting a laundry chute direct to the lower level laundry room. The finished lower level offers even more possibilities with a large recreation room, fireplace, kitchenette, 3-piece bathroom and abundant storage. Separate stair access from the oversized attached 3-car garage adds flexibility for extended family or multi-generational living. Step outside to your own private backyard oasis, complete with mature landscaping, a covered patio, built-in BBQ and relaxing hot tub, creating the perfect setting for outdoor entertaining or peaceful evenings at home. Additional highlights include a durable metal roof, generous driveway parking and a welcoming setting on a quiet court. Ideally situated near scenic walking trails, championship golf, excellent shopping and convenient Highway 8/401 access, this home combines peaceful residential living with everyday convenience. Offering nearly 4,800 sq. ft. of combined above- and below-grade space, 112 Dirksen Court delivers the room, lifestyle and flexibility you've been searching for. A wonderful place to call home! (id:13843)
Details
| MLS # | X14174856 |
|---|---|
| Listing Type | For Sale |
| Style | House |
| Status | Active |
| Days On Site | 9 |
| Listing Provided By | RE/MAX Real Estate Centre Inc | LISA BLOOR |
Features
| Bed(s) | 4 |
|---|---|
| Bath(s) | 4 Total |
| SQ Feet | 3,000 |
| Garage | 9 |
| Basement | Y |
| Story(s) | 2 |
| Zoning | Res-1 |
Interior
| Cooling | Central air conditioning |
|---|---|
| Heating | Forced air, Natural gas |
| Appliances | Hot Tub, Central Vacuum, Water Heater |
| Fireplace Yes / No | Yes |
| Fireplaces Total | 1 |
Exterior
| Security Features | Smoke Detectors |
|---|---|
| Lot Features | Irregular lot size, Flat site, Lighting, Dry |
| Foundation Details | Poured Concrete |
Parking
| Parking Features | Attached Garage, Garage |
|---|---|
| Parking Total | 9 |
Utilities
| Utilities | Sewer, Electricity, Cable |
|---|---|
| Sewer | Sanitary sewer |
| Water Source | Municipal water |
Taxes
| Tax Annual Amount | 10514 |
|---|---|
| Tax Year | 2026 |
Area Information
| Province | ON |
|---|---|
| City | Kitchener |
| Postal Code | N2P2M1 |
| Listing VS Median (in N2P2M1) | |
Price: $1,599,900 low | high Med: $1,599,900 sqft: 3,000 low | high Med: 3,891 $ / sqft: $533 low | high Med: $434 On site: 9 low | high Med: 6 | |
Request a showing
Request a showing
Contact
Learn More About This Property

| Open House |
|---|
| In-Person 11/22 2:00 PM - 4:00 PM |
| Province | ON |
|---|---|
| City | Kitchener |
| Postal Code | N2P2M1 |
| Listing VS Median (in N2P2M1) | |
Price: $1,599,900 low | high Med: $1,599,900 sqft: 3,000 low | high Med: 3,891 $ / sqft: $533 low | high Med: $434 On site: 9 low | high Med: 6 | |
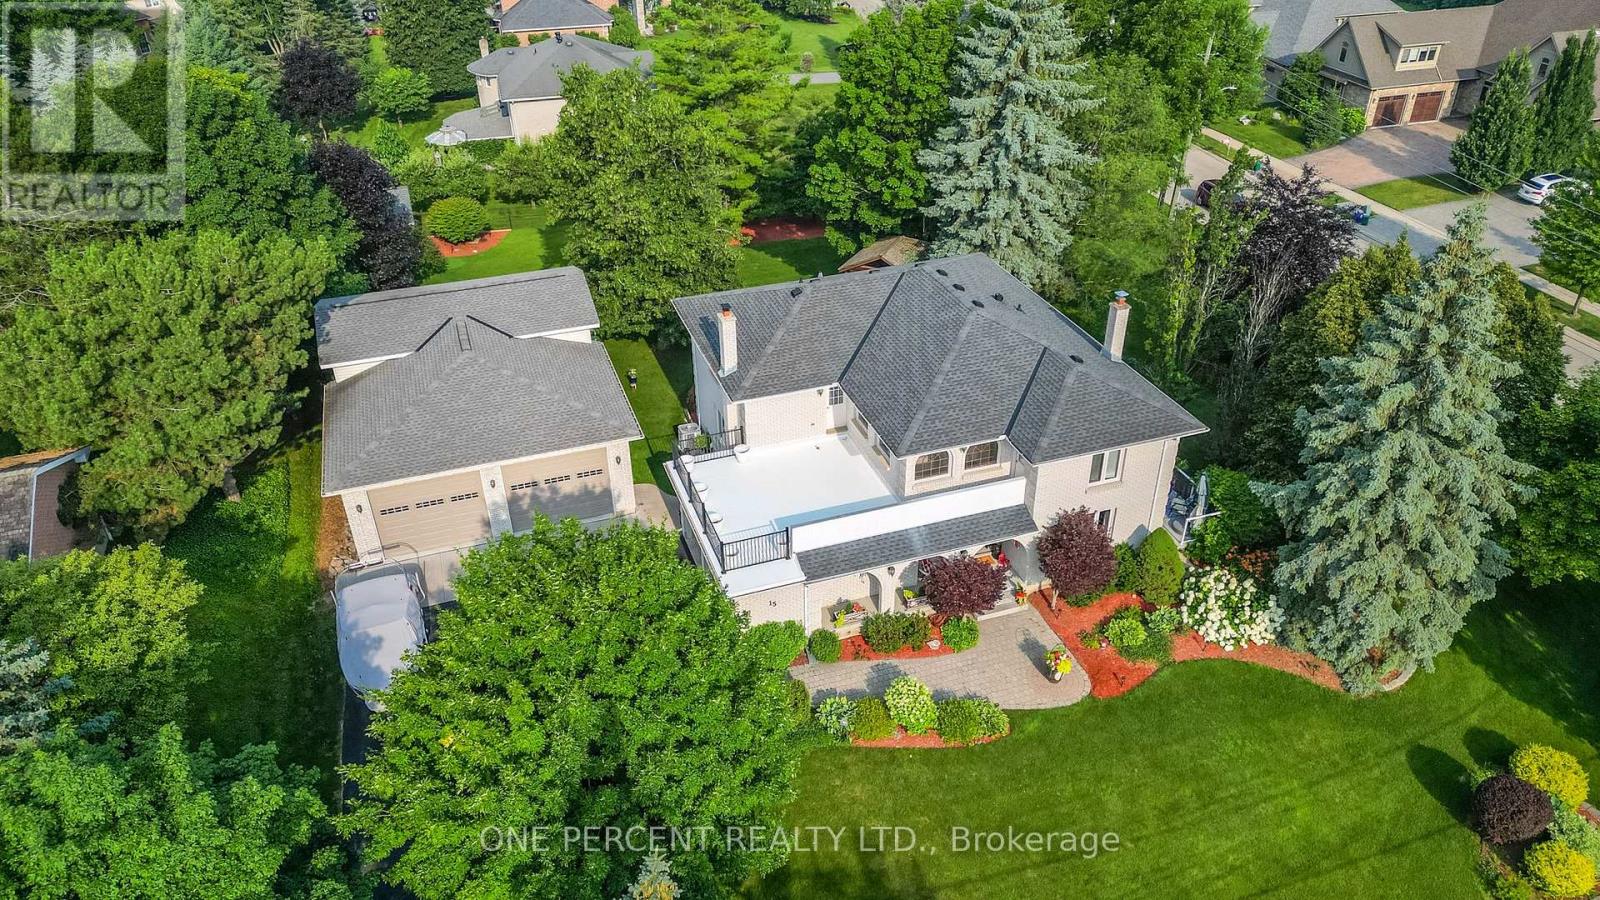 | $1,650,00015 Marquette DriveKitchener, ON N2P2H2 |
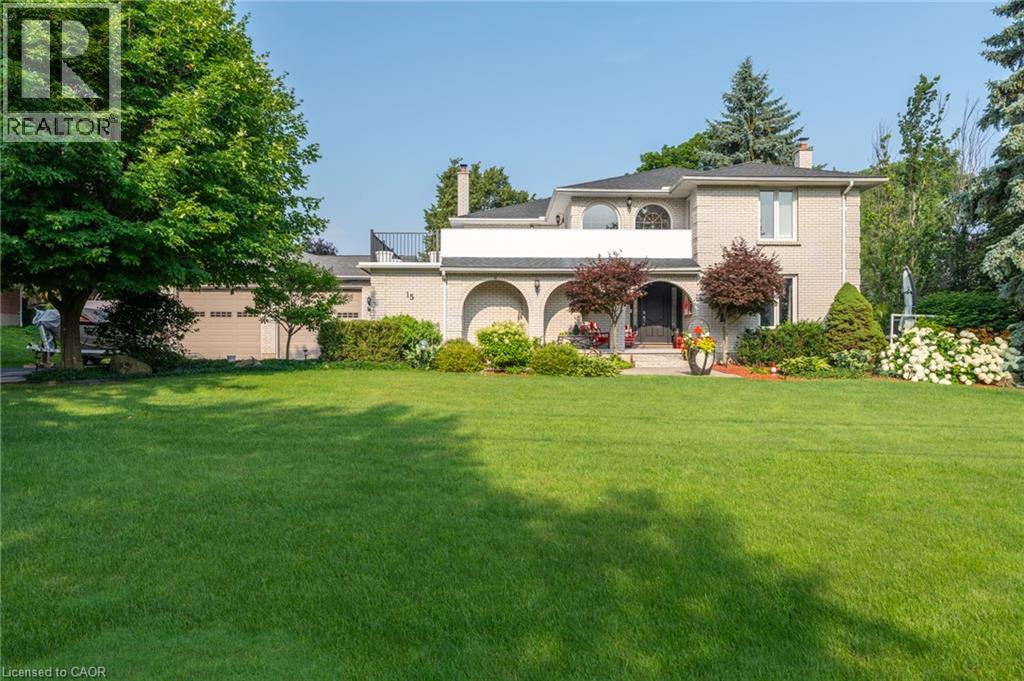 | $1,650,00015 Marquette DriveKitchener, ON N2P2H2 |