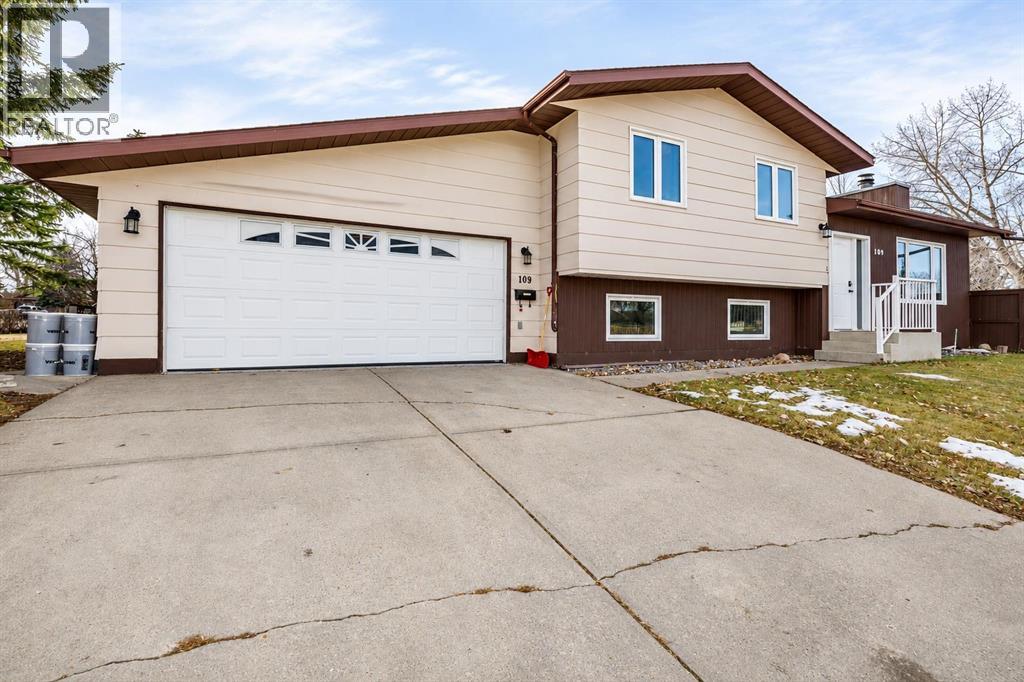
109 Cunningham Crescent,Red Deer, AB T4P2S2
Red Deer, AB T4P2S2

Description
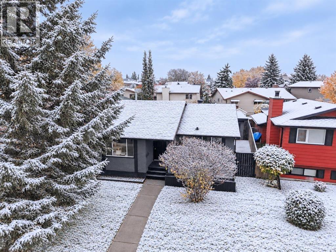
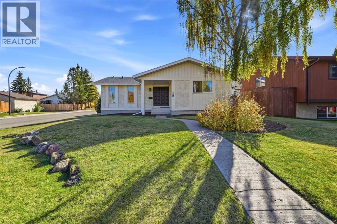
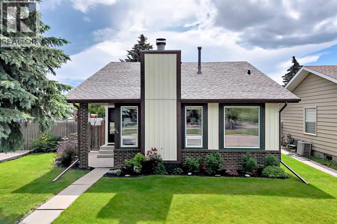
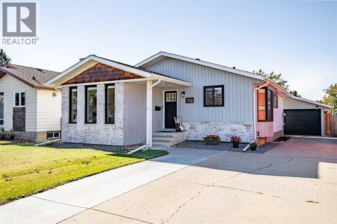
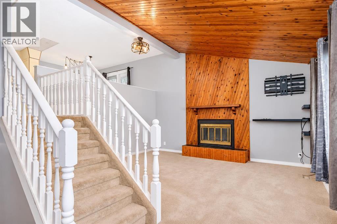
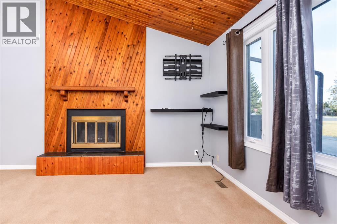
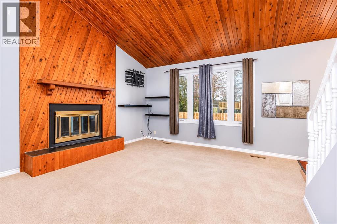
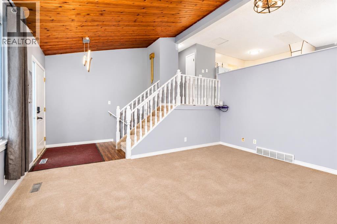
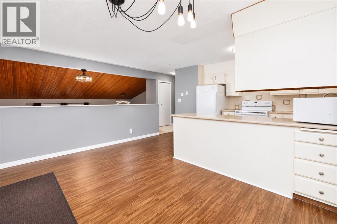
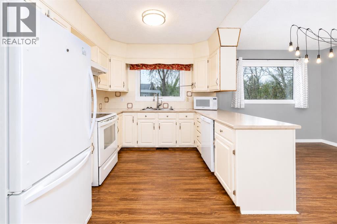
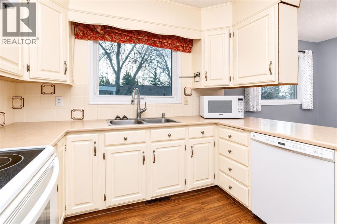
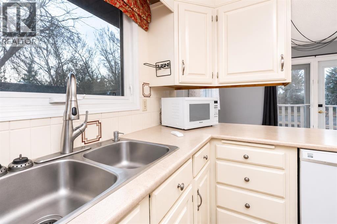
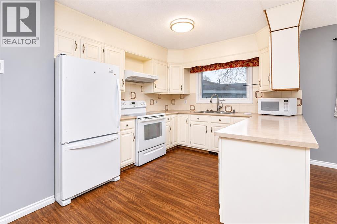
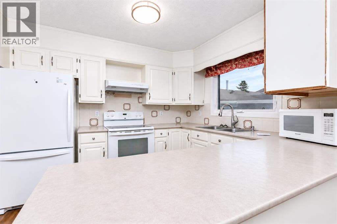
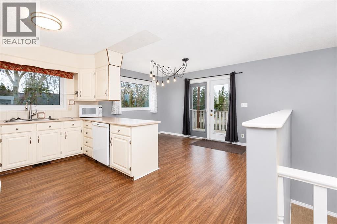
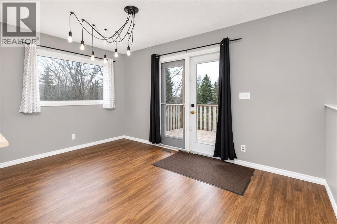
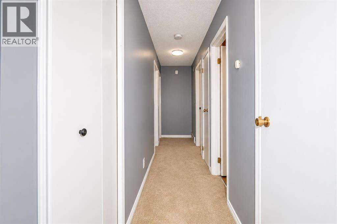
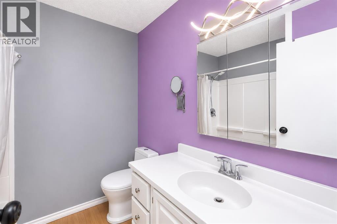
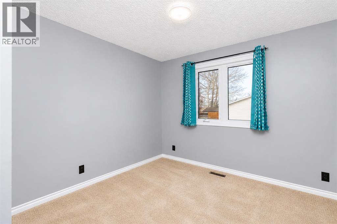
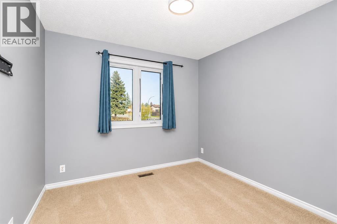
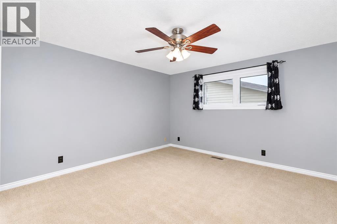
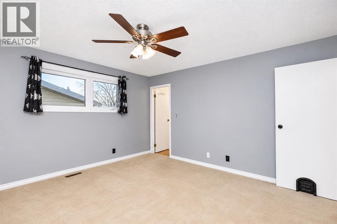
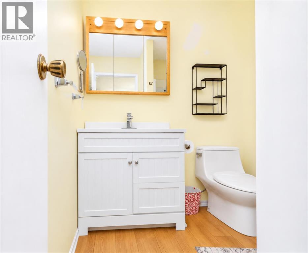
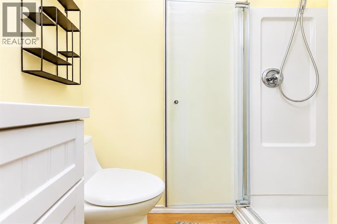
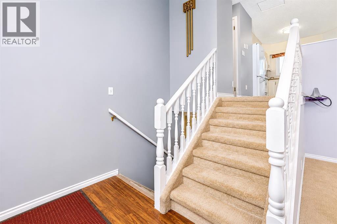
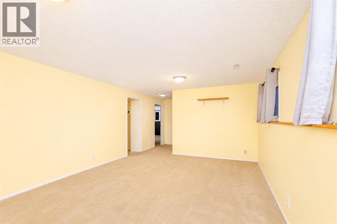
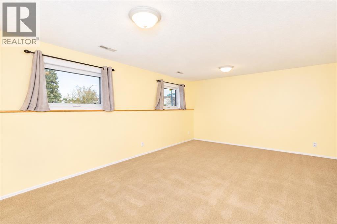
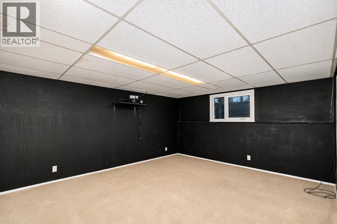
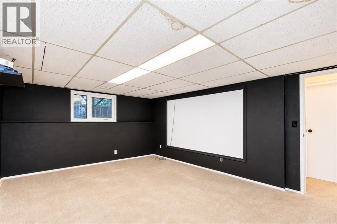
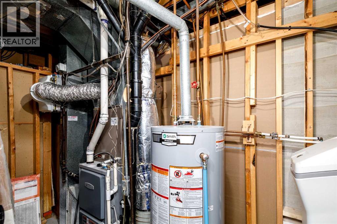
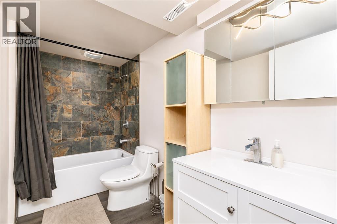
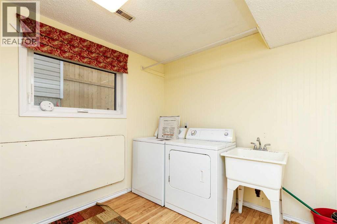
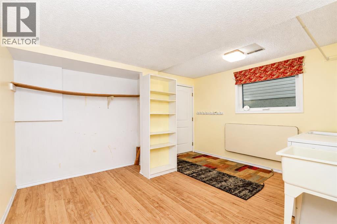
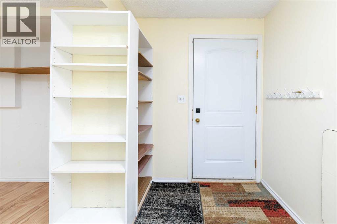
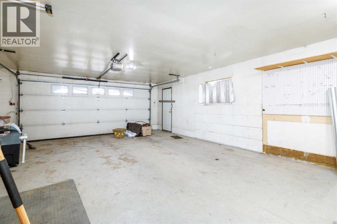
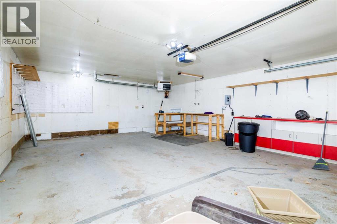
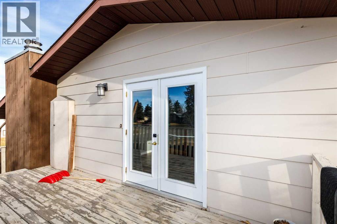
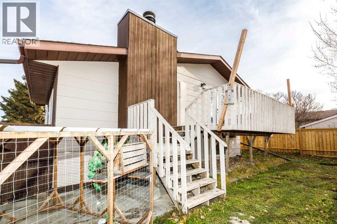
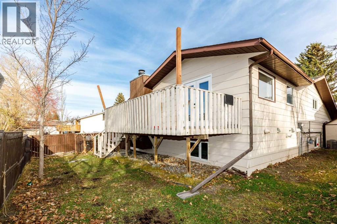
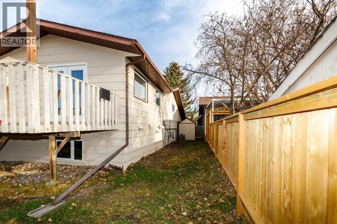
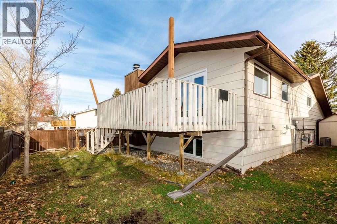
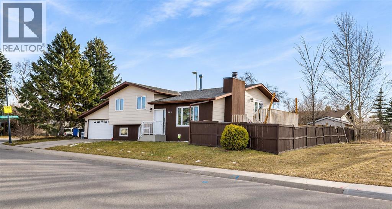
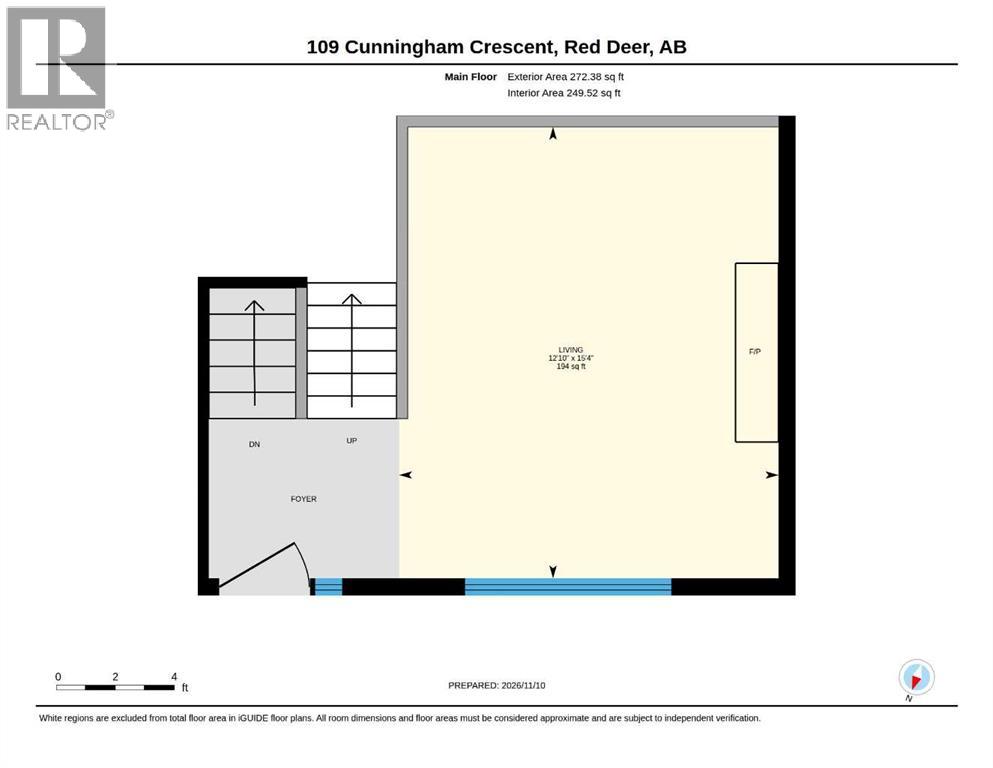
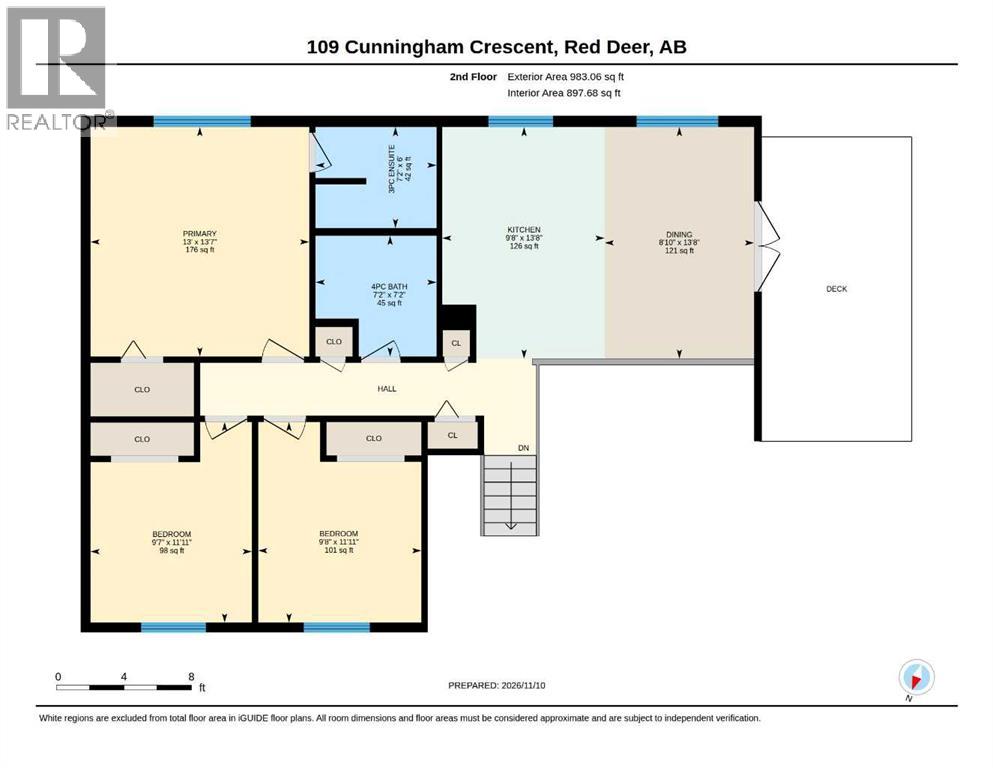
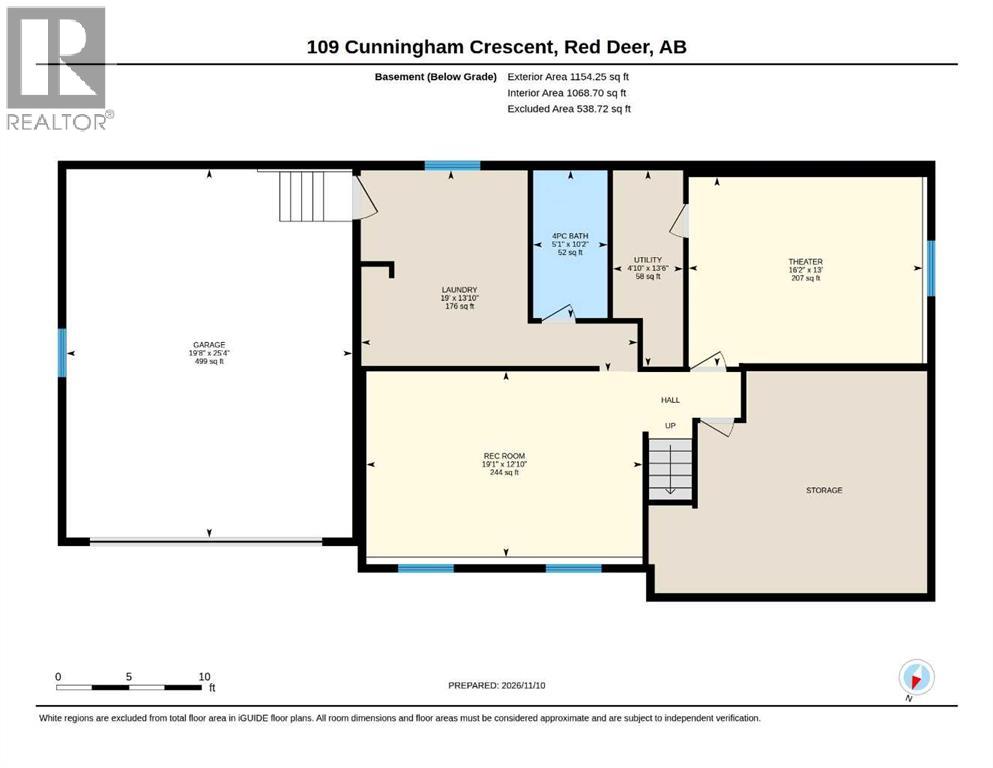
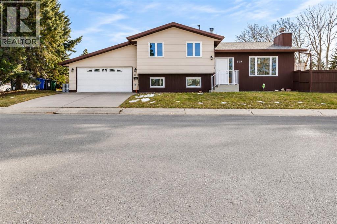
This move-in-ready home is clean and upgraded nicely in many places, making it perfect for a family looking for comfort and convenience. The main floor features a huge living room with high vaulted pine ceilings and a cozy wood-burning fireplace, while energy-efficient triple-pane windows let in plenty of natural light and help keep utility bills lower. The bright kitchen comes with all appliances included, offering plenty of counter space, light cabinets, and easy access to the dining area and upper deck. On the upper floor, you'll find a spacious master bedroom with a newer 3-piece ensuite, plus 2 more bedrooms that are ideal for family or guests. The bathrooms have been modernized with Corian countertops, newer toilets, and updated tubs. Downstairs, there's a massive family room with bright windows, perfect for hanging out or playing games, along with a modern bathroom featuring a large walk-in shower. The home also includes a large laundry room with direct access to the heated double garage, central air conditioning, a high-efficiency furnace, and a water softener. The fully fenced, landscaped yard offers privacy, with extra space beside the garage that could be fenced off for more room. With its great layout, updates, and move-in-ready condition, this home is a wonderful choice for anyone seeking comfort and functionality. (id:374)
Details
| MLS # | A2357827 |
|---|---|
| Listing Type | For Sale |
| Style | House |
| Status | Active |
| Year | 1980 |
| Days On Site | 9 |
| Listing Provided By | Royal LePage Network Realty Corp. | Alex Wilkinson |
Features
| Bed(s) | 4 |
|---|---|
| Bath(s) | 3 Total |
| SQ Feet | 1,255 |
| Garage | 2 |
| Basement | Y |
| Zoning | R-L |
| Acreage | 0.13 |
Interior
| Cooling | Central air conditioning |
|---|---|
| Heating | Forced air, Natural gas |
| Appliances | Refrigerator, Dishwasher, Stove, Microwave, Hood Fan, Window Coverings, Garage door opener, Washer & Dryer |
| Fireplace Yes / No | Yes |
| Fireplaces Total | 1 |
Exterior
| Security Features | Smoke Detectors |
|---|---|
| Lot Features | Other, PVC window |
| Fencing | Fence |
Parking
| Parking Features | Attached Garage, Garage, Heated Garage |
|---|---|
| Parking Total | 2 |
Utilities
| Utilities | Water, Natural Gas, Electricity |
|---|---|
| Sewer | Municipal sewage system |
| Water Source | Municipal water |
Taxes
| Tax Annual Amount | 3748 |
|---|---|
| Tax Block | 19 |
| Tax Lot | 3 |
| Tax Year | 2026 |
Area Information
| Province | AB |
|---|---|
| City | Red Deer |
| Postal Code | T4P2S2 |
| Community Name | Clearview Meadows |
| Listing VS Median (in Clearview Meadows) | |
Price: $390,000 low | high Med: $365,000 sqft: 1,255 low | high Med: 1,024 $ / sqft: $311 low | high Med: $356 On site: 9 low | high Med: 1 | |
Request a showing
Request a showing
Contact
Learn More About This Property

| Province | AB |
|---|---|
| City | Red Deer |
| Postal Code | T4P2S2 |
| Community Name | Clearview Meadows |
| Listing VS Median (in Clearview Meadows) | |
Price: $390,000 low | high Med: $365,000 sqft: 1,255 low | high Med: 1,024 $ / sqft: $311 low | high Med: $356 On site: 9 low | high Med: 1 | |