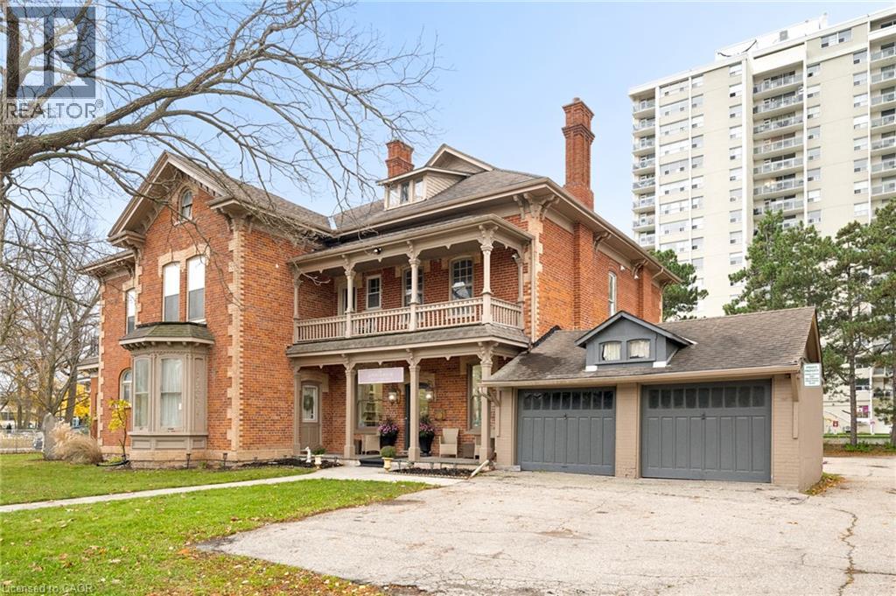
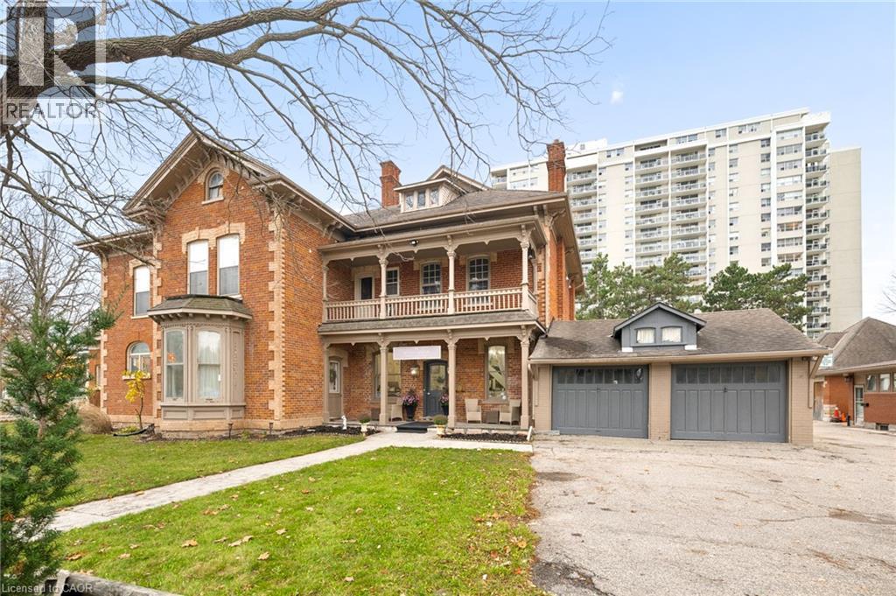
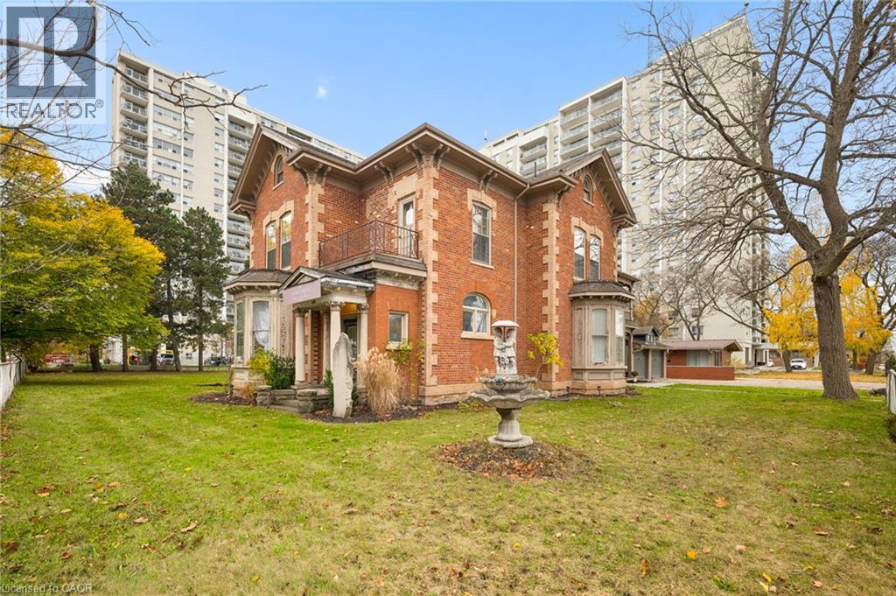
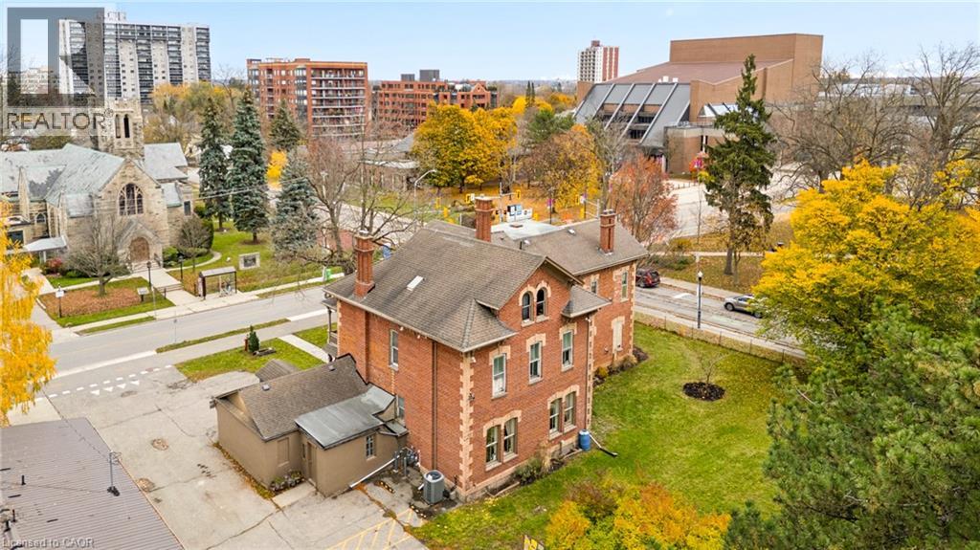
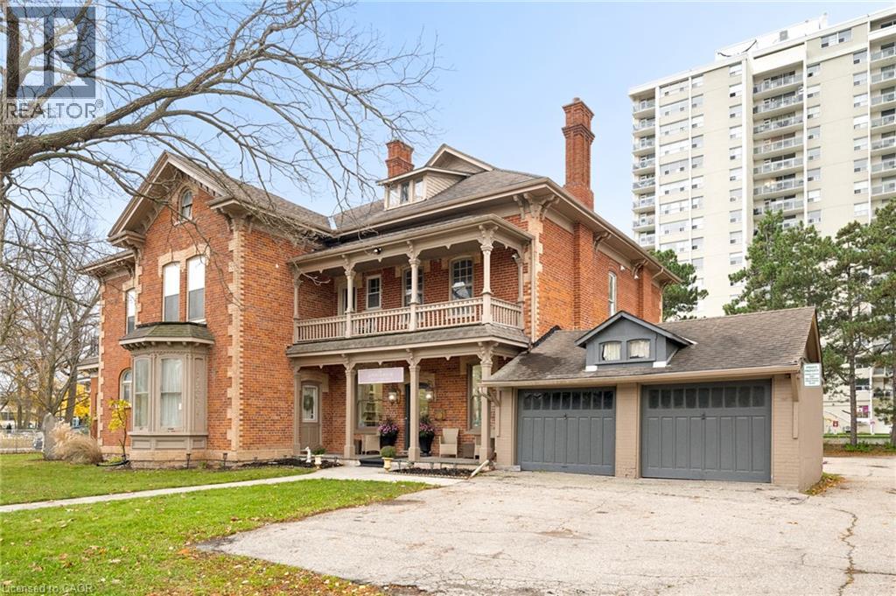
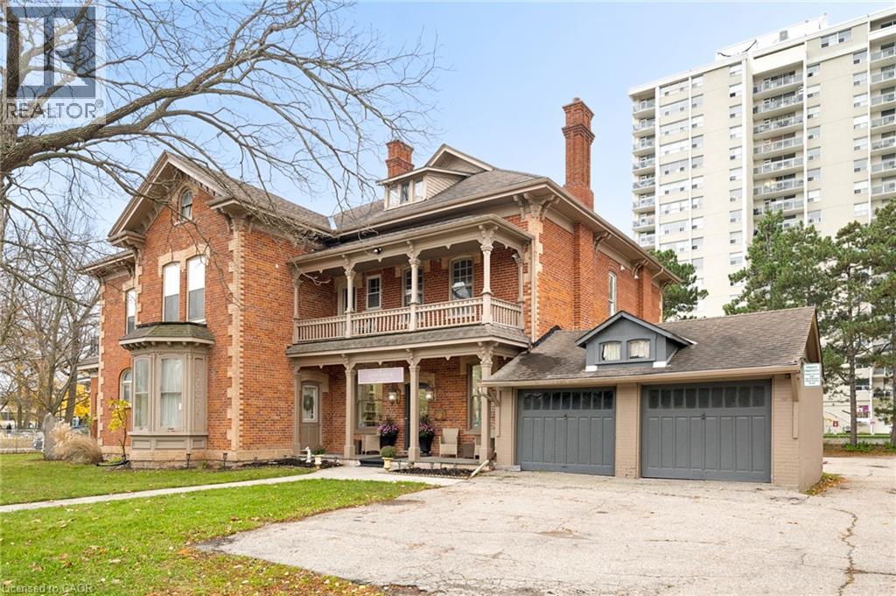
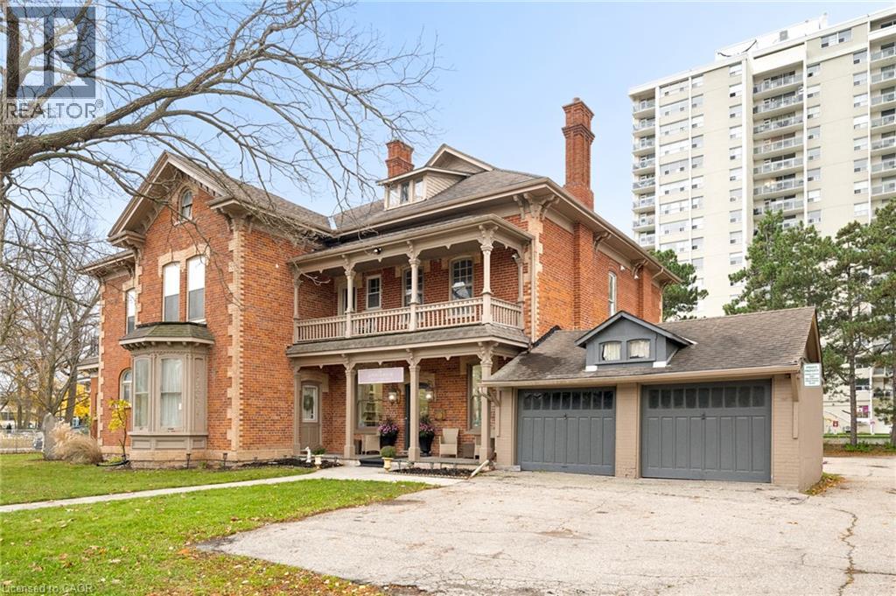
Historic brick exterior featuring a multi-story covered porch, ornate architectural detailing, bay windows, dual brick chimneys, and an attached two-car garage
Brick exterior with stone quoins, dual-level covered porch featuring decorative woodwork, bay window, and double-car garage
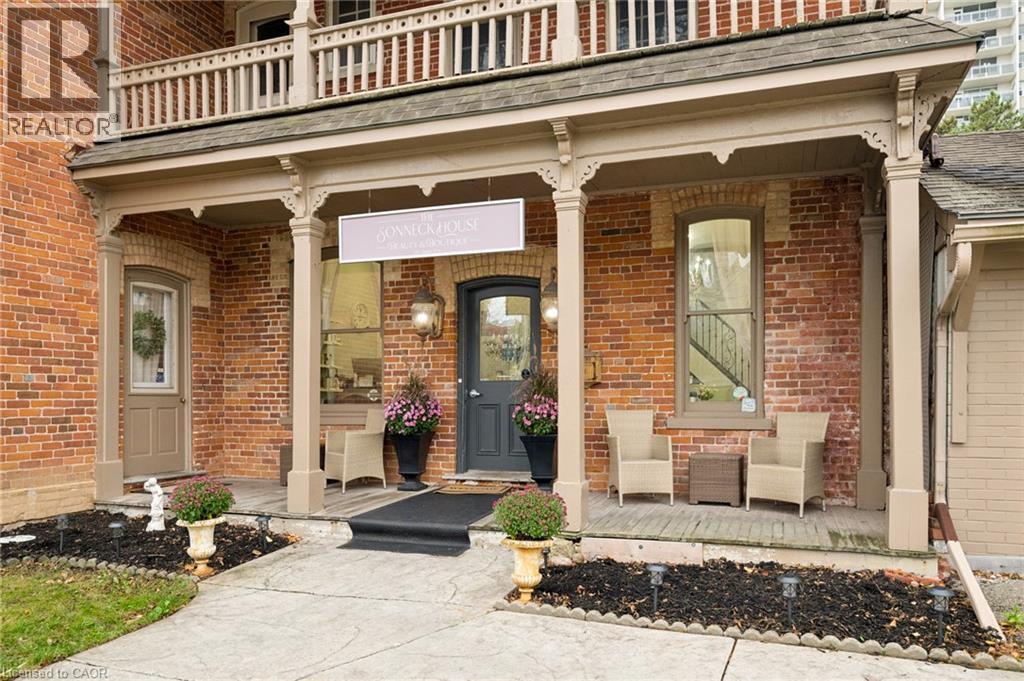
Historic red brick exterior featuring ornate wooden porch detailing, a covered front veranda, an upper-level balcony with railings, and arched window headers
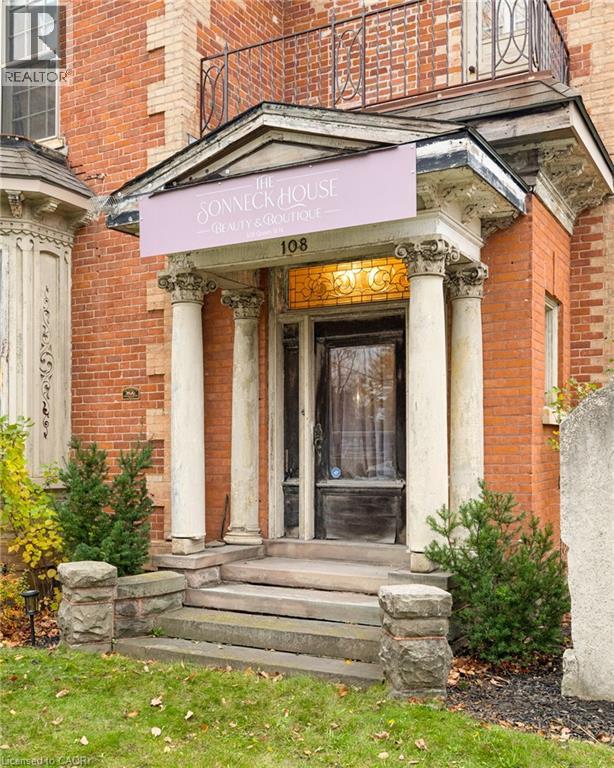
Brick exterior featuring a neoclassical portico, stone-capped stair pedestals, Corinthian columns, and a decorative transom window
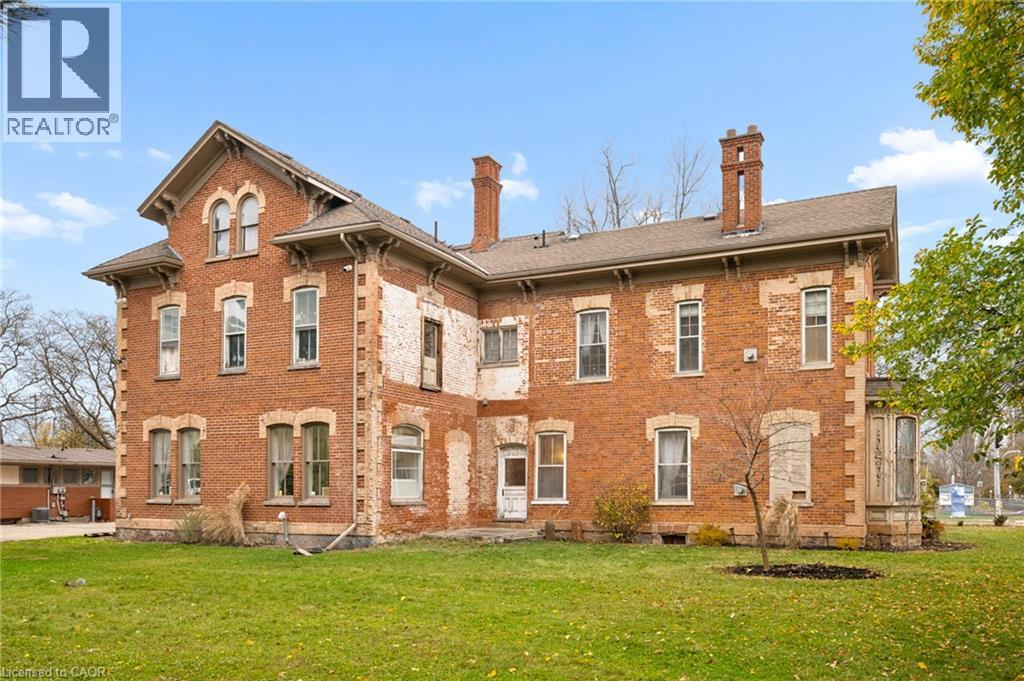
Historic brick exterior featuring arched window detailing, multiple chimneys, and a multi-level roofline, situated on a lot with mature landscaping
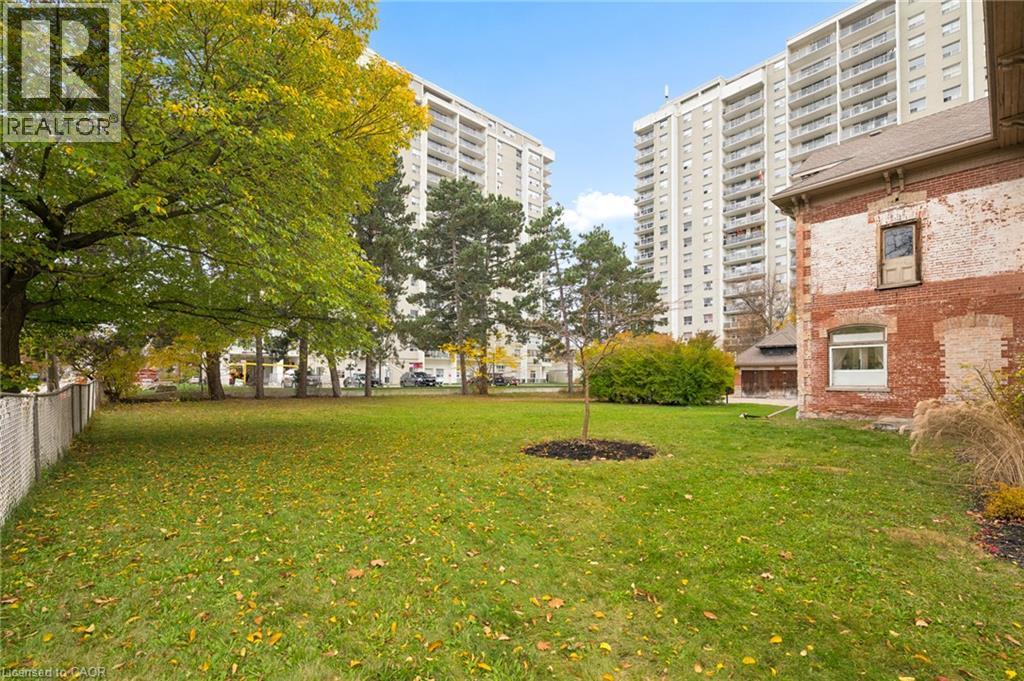
Expansive grass lawn featuring mature trees, a chain-link perimeter fence, and exposed brick exterior masonry
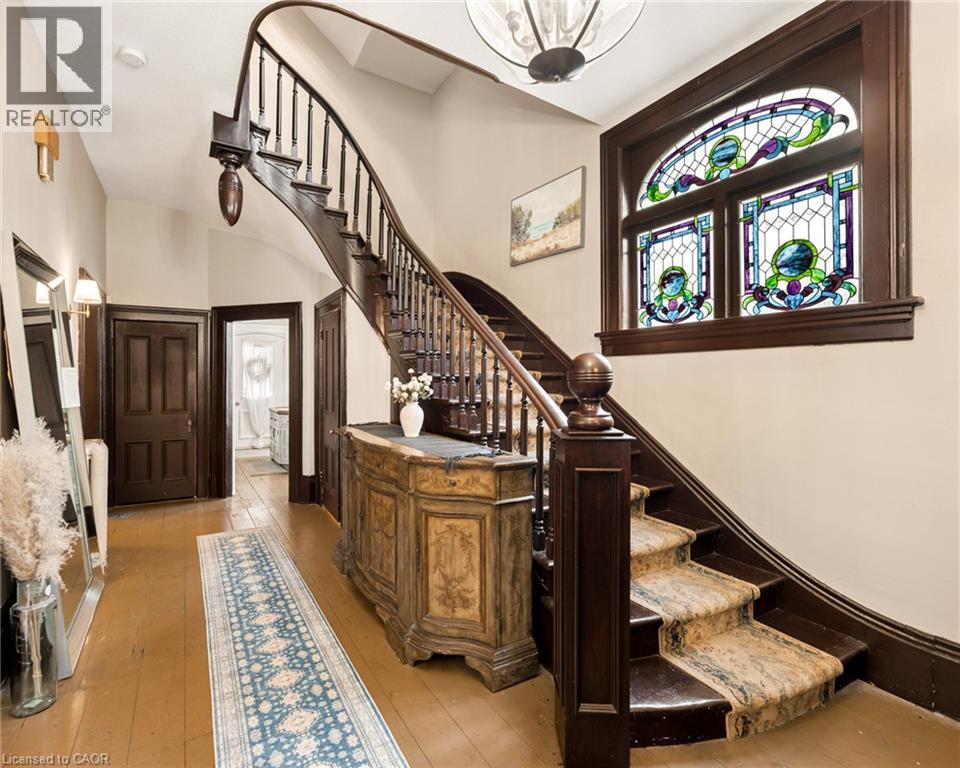
Grand foyer featuring a sweeping wooden staircase with an ornate carved newel post, stained glass window with arched trim, dark wood-finish millwork, and wide-plank wood flooring
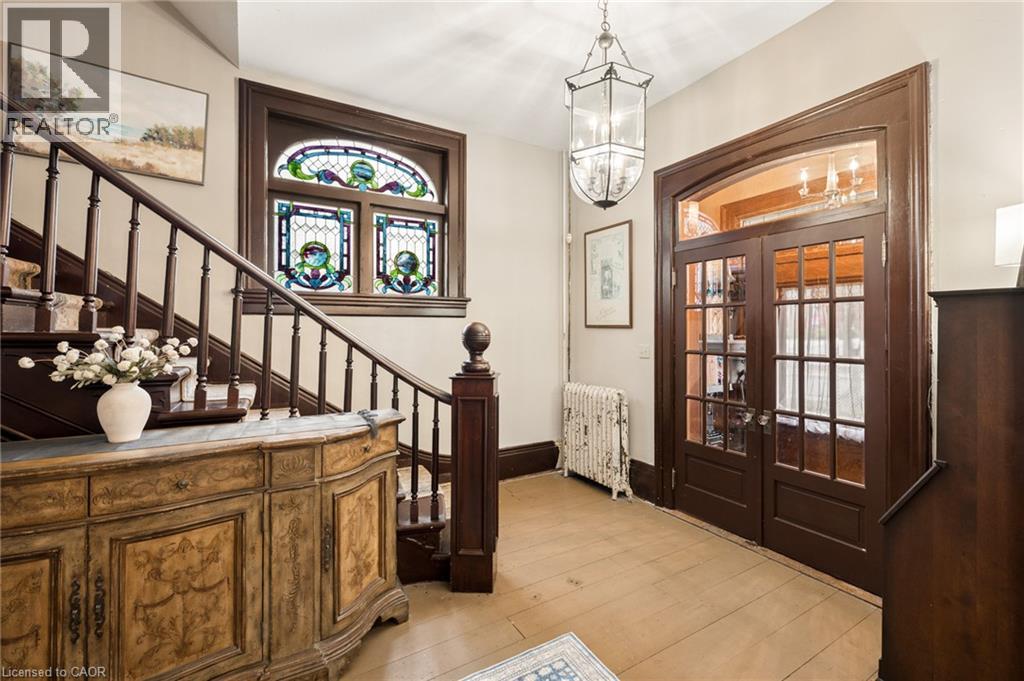
Entryway featuring stained glass windows, wood-finish flooring, a dark-stained wood staircase with a decorative newel post, a glass-paned double entry door with a transom, and a hanging metal lantern
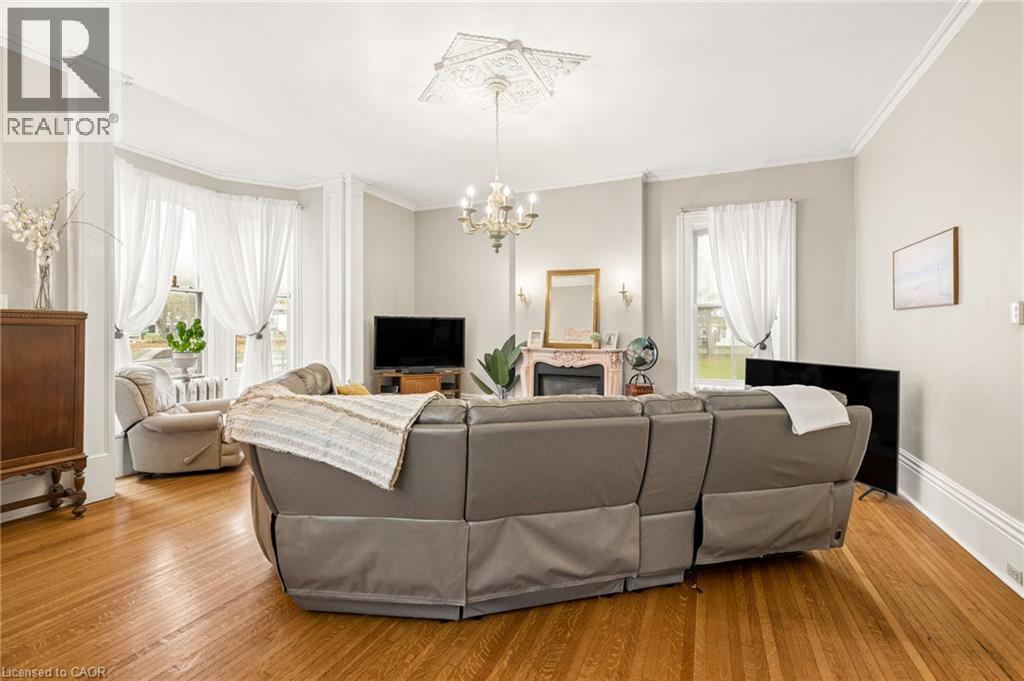
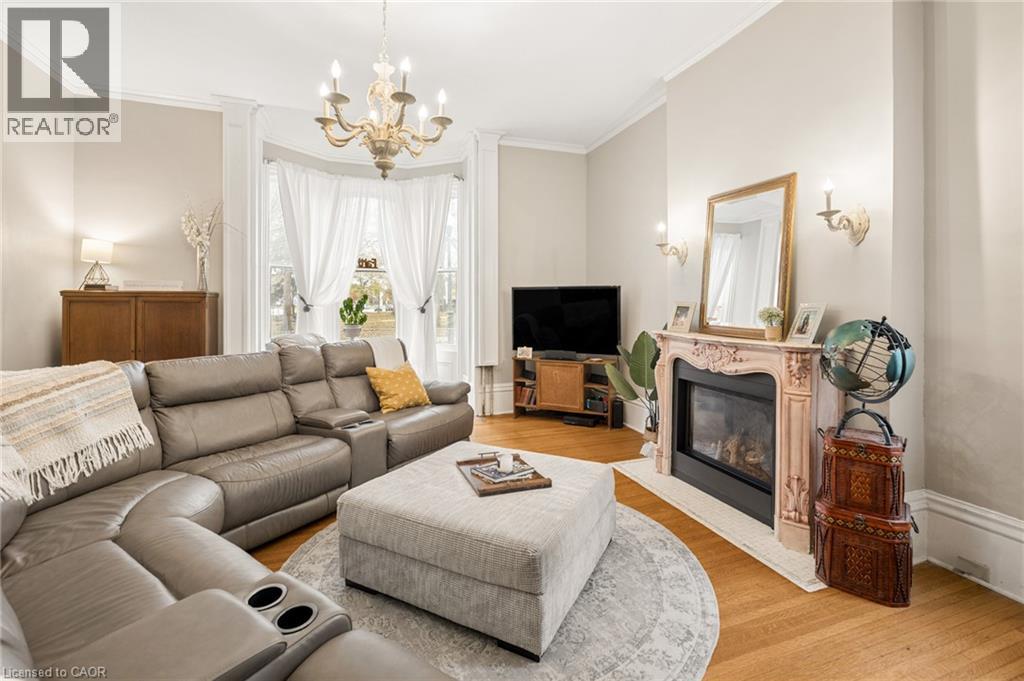
Living area featuring wood-finish flooring, a decorative fireplace mantle, an ornate ceiling medallion with a tiered chandelier, and a bay window
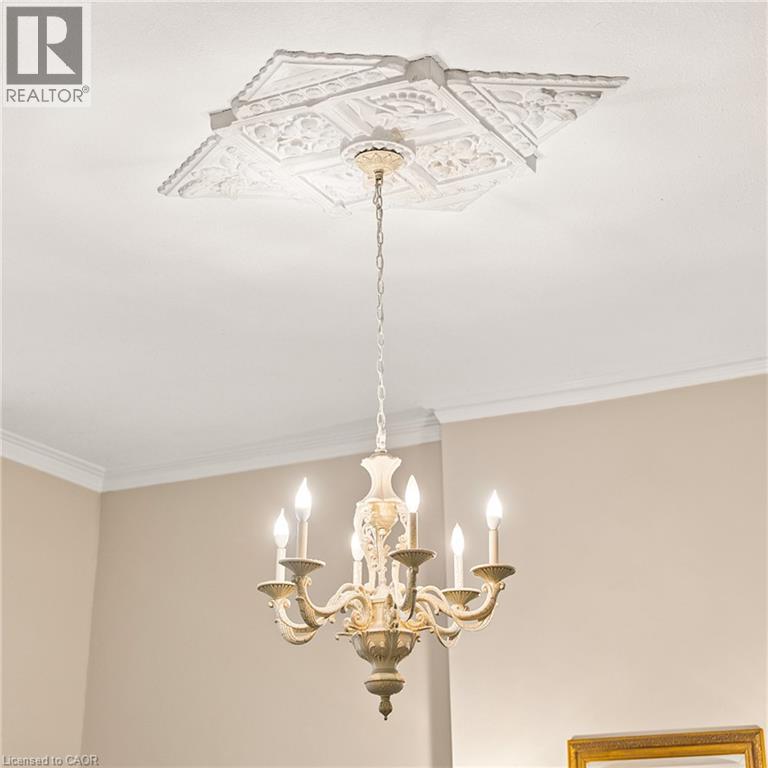
Ornate plaster ceiling medallion with intricate relief detailing, featuring a multi-arm metal chandelier with a distressed white finish and six candelabra-style light fixtures
Living space featuring wood-finish flooring, a decorative fireplace mantle, a multi-arm chandelier, wall-mounted light fixtures, and a bay window
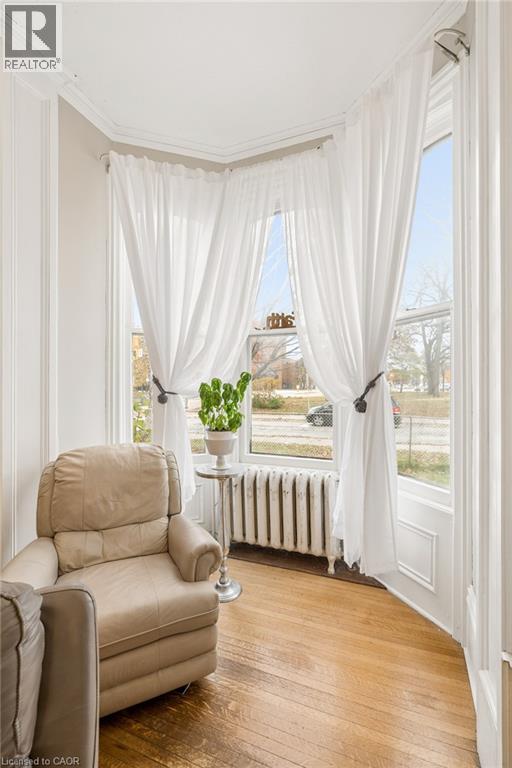
Bay window featuring hardwood flooring, crown molding, paneled walls, and a cast-iron radiator
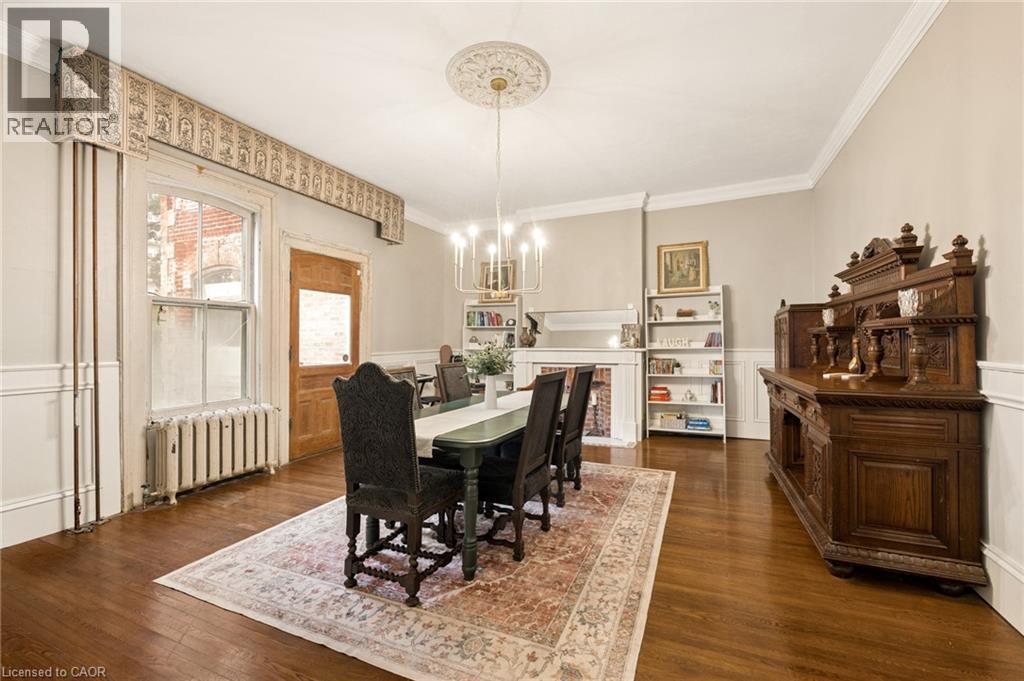
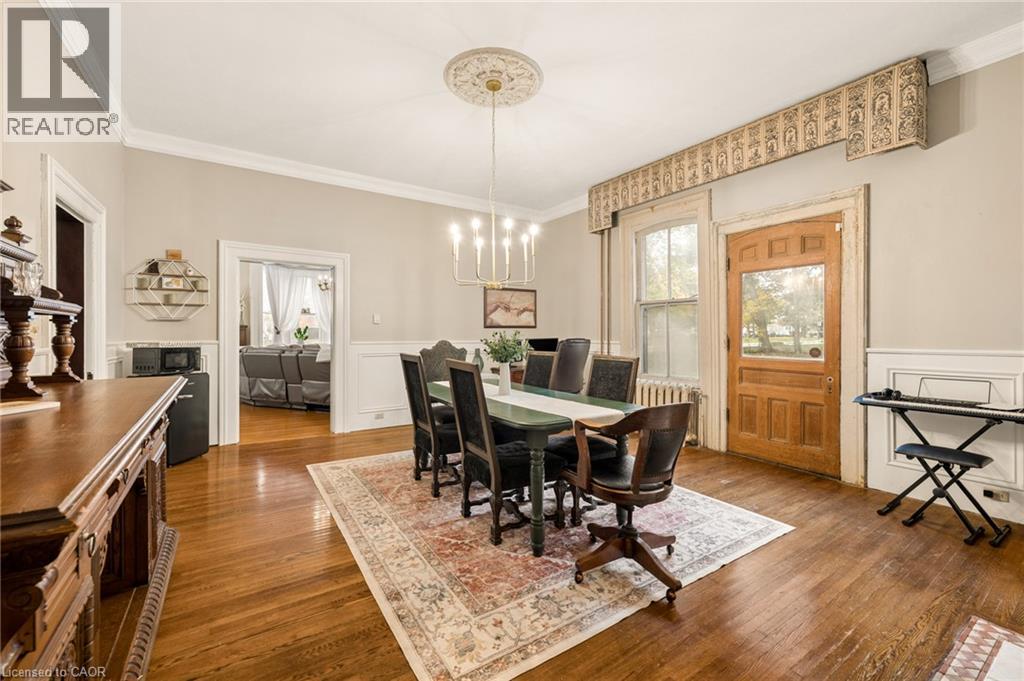
Dining area featuring wood-finish flooring, crown molding, chair rail trim, a central multi-arm chandelier with a decorative ceiling medallion, and a white mantelpiece
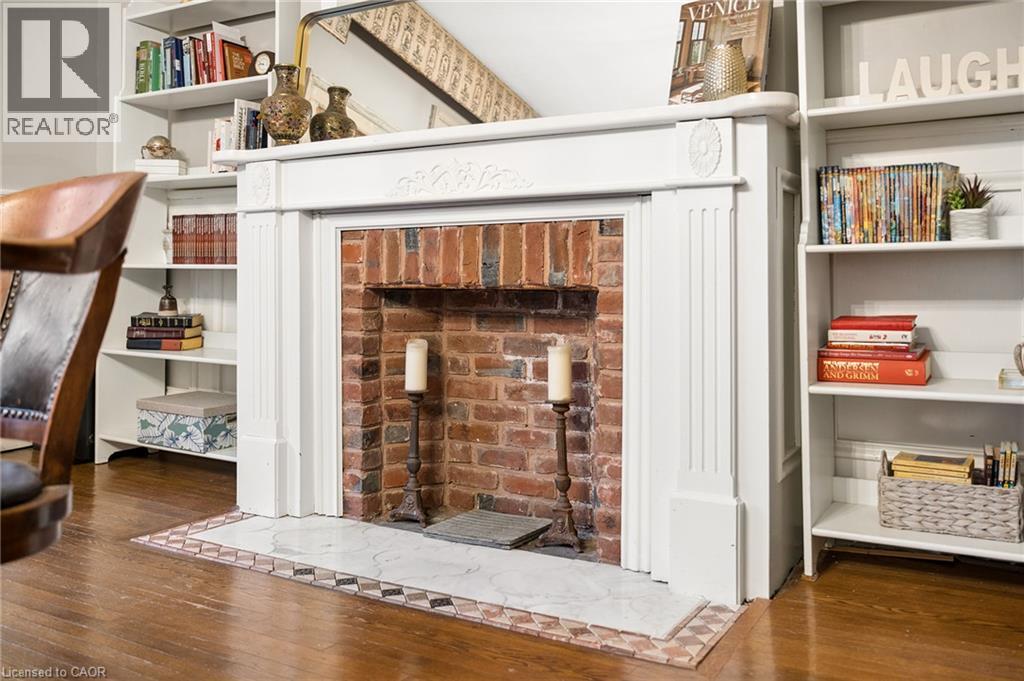
Fireplace featuring a white mantel with classic millwork, an exposed red brick firebox, and a stone hearth with geometric tile inlay, flanked by built-in white shelving
Hardwood flooring, decorative ceiling medallion with a tiered chandelier, chair rail molding, and a solid wood door with a glass pane
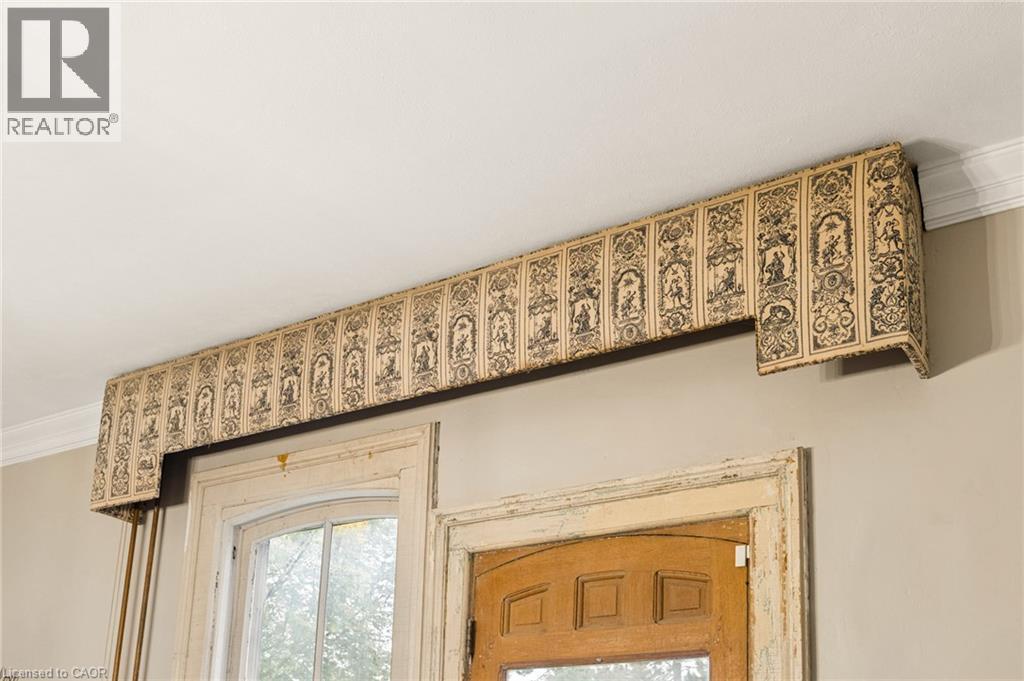
Custom fabric-covered valance featuring intricate print detail, installed above an arched multi-pane window and a wood entry door with crown molding
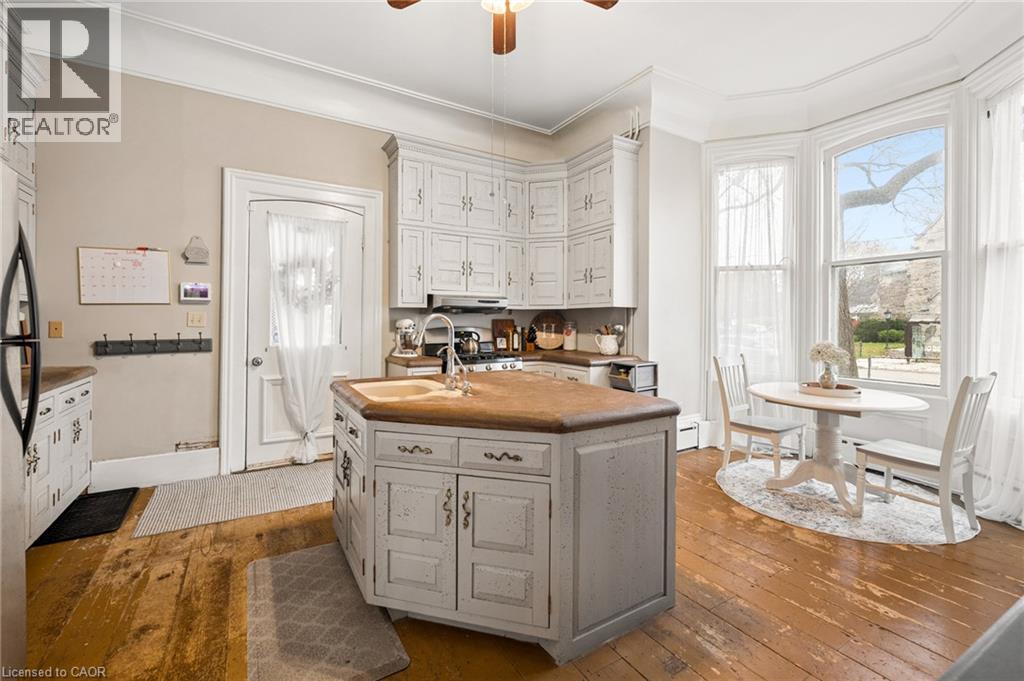
Kitchen featuring white cabinetry, wood-finish flooring, a central island with an integrated sink and butcher-block countertop, and a bay window
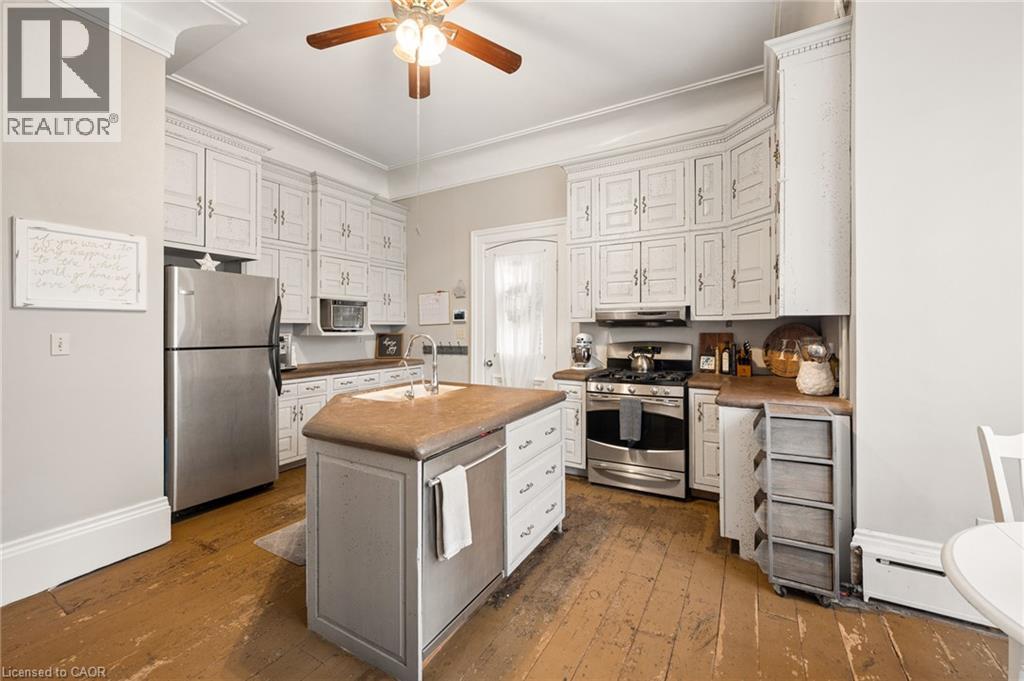
Kitchen featuring white cabinetry, wood-finish flooring, a central island with a built-in dishwasher, stainless steel appliances, and crown molding
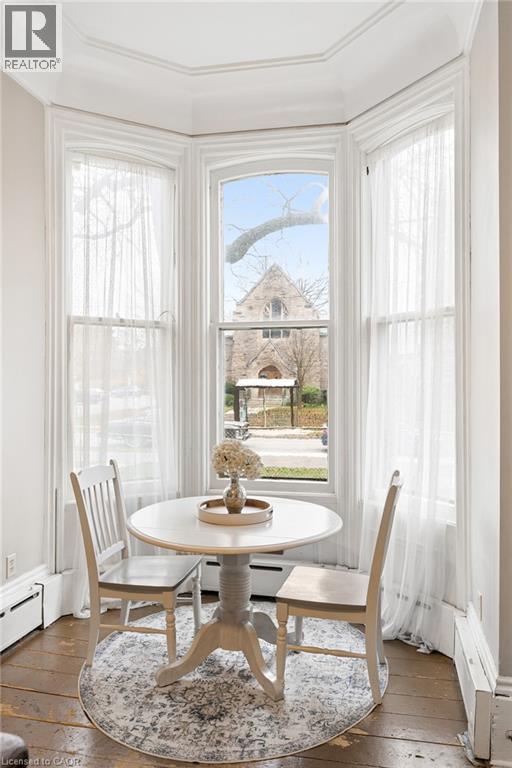
Bay window featuring floor-to-ceiling moulding, custom casing, and wood-finish flooring
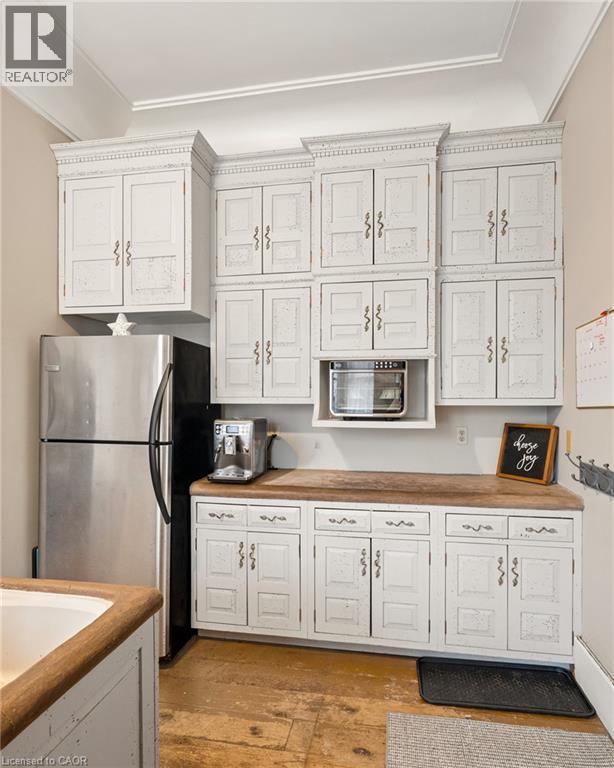
Custom cabinetry featuring decorative crown molding and paneled doors, expansive wood-finish countertops, and stainless steel refrigerator
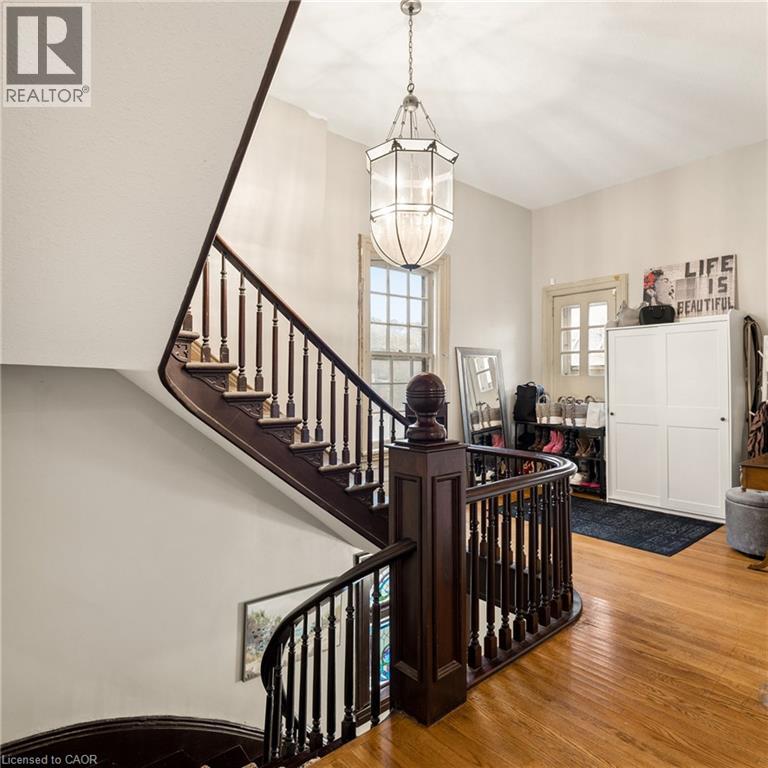
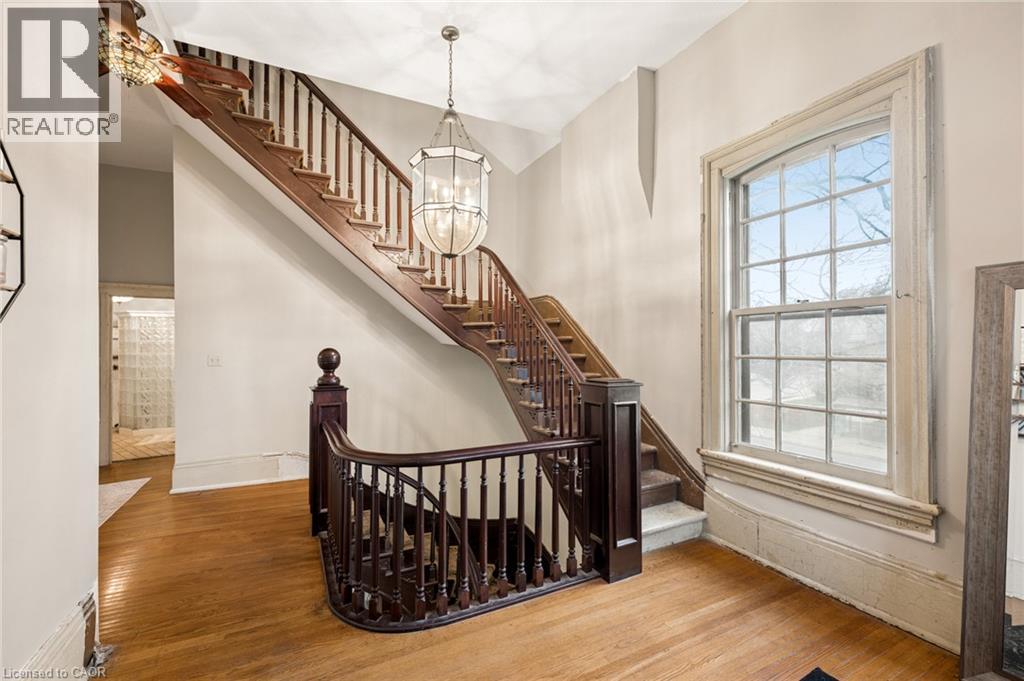
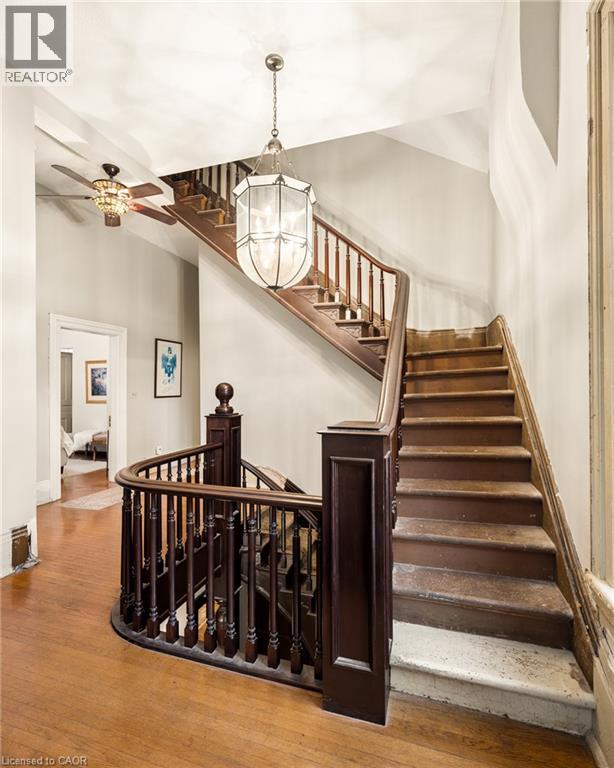
Grand staircase featuring dark-stained wood railings, decorative newel posts, and wood-finish flooring, illuminated by a multi-pane glass lantern pendant light
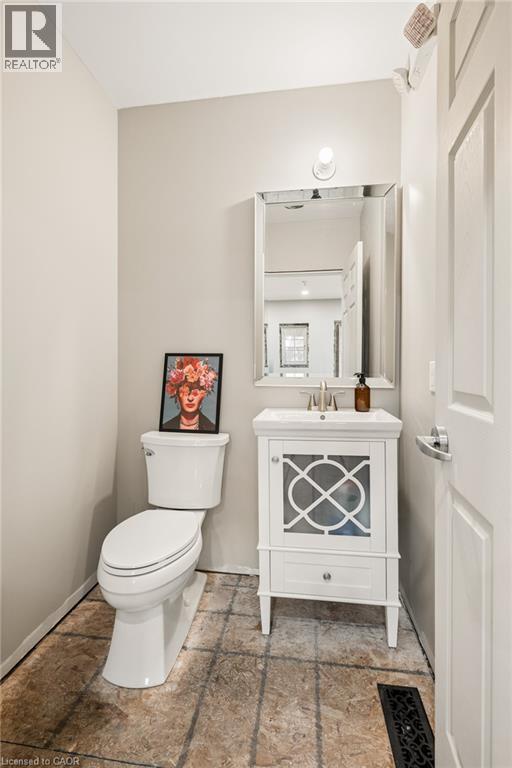
White vanity with decorative glass door panel and single-drawer storage, polished finish faucet, rectangular mirror with metallic frame, and tile flooring
Grand staircase featuring a dark wood-finish railing with detailed balusters, wood-finish flooring, a multi-pane window with wood trim, and a decorative lantern-style pendant light
Grand staircase featuring dark wood treads and handrails, intricate balustrade with a prominent newel post, stone-surfaced bottom step, and a multi-pane glass lantern pendant light
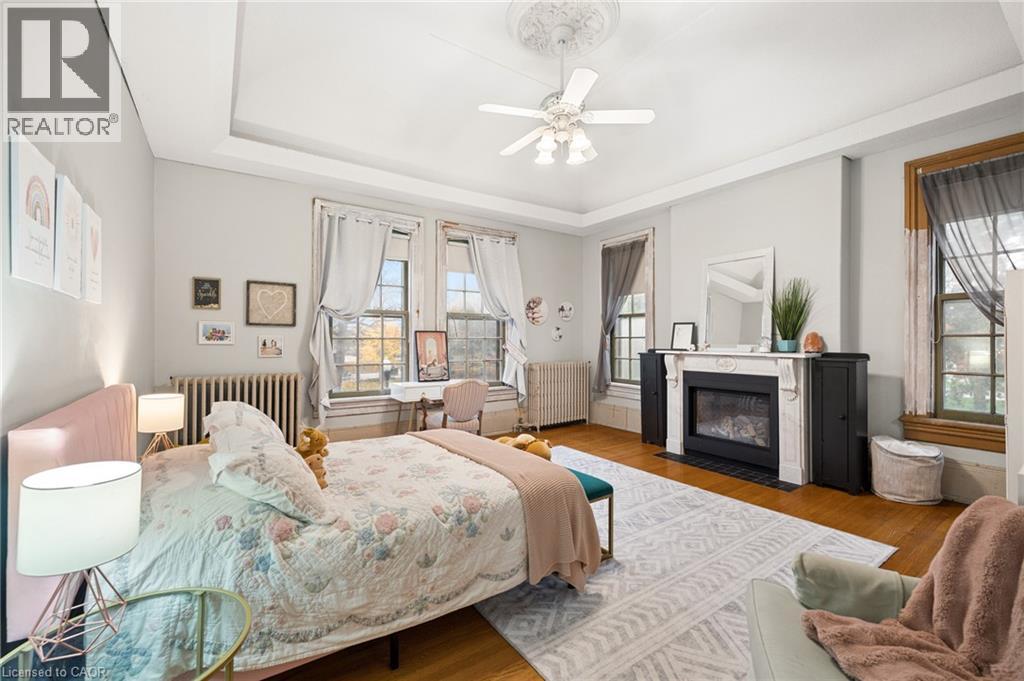
Tray ceiling with ornate center medallion, fireplace with decorative mantel, wood-finish flooring, and multiple large windows
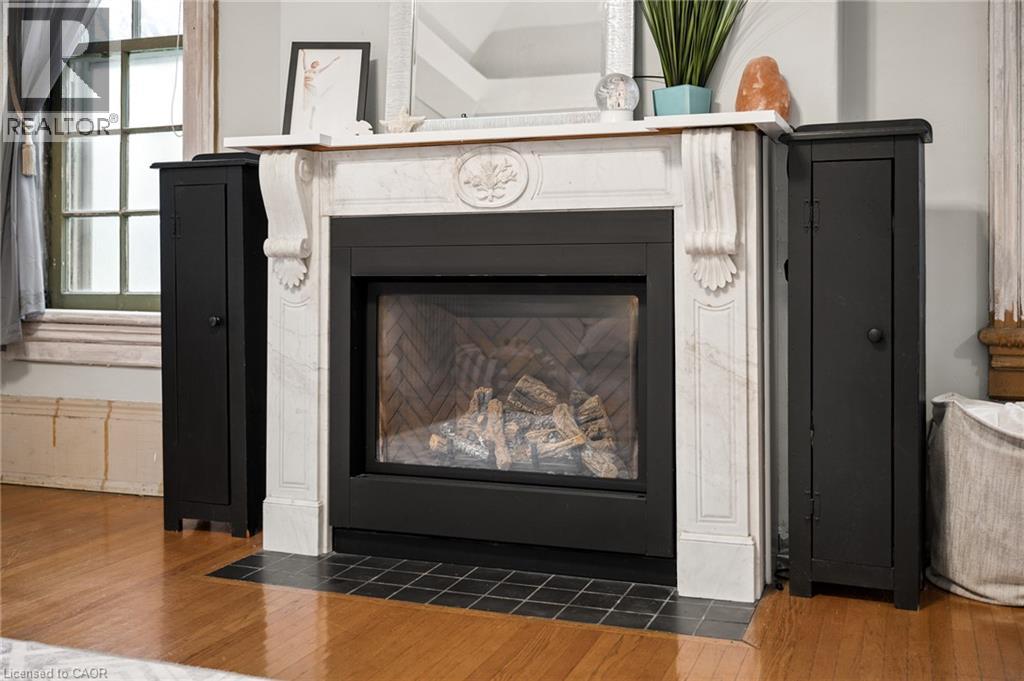
Fireplace featuring a light-toned stone surround with carved corbel detailing and a black metal insert with herringbone-patterned interior panels, set atop a black tile hearth
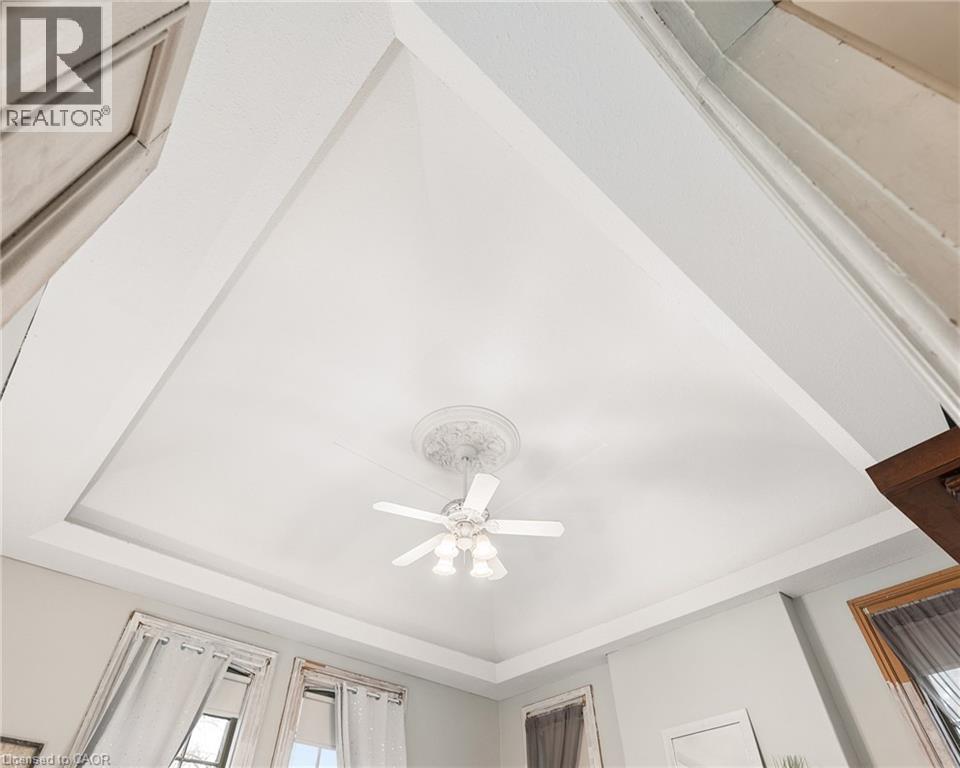
Tray ceiling featuring decorative crown molding, central medallion, and a multi-light ceiling fan
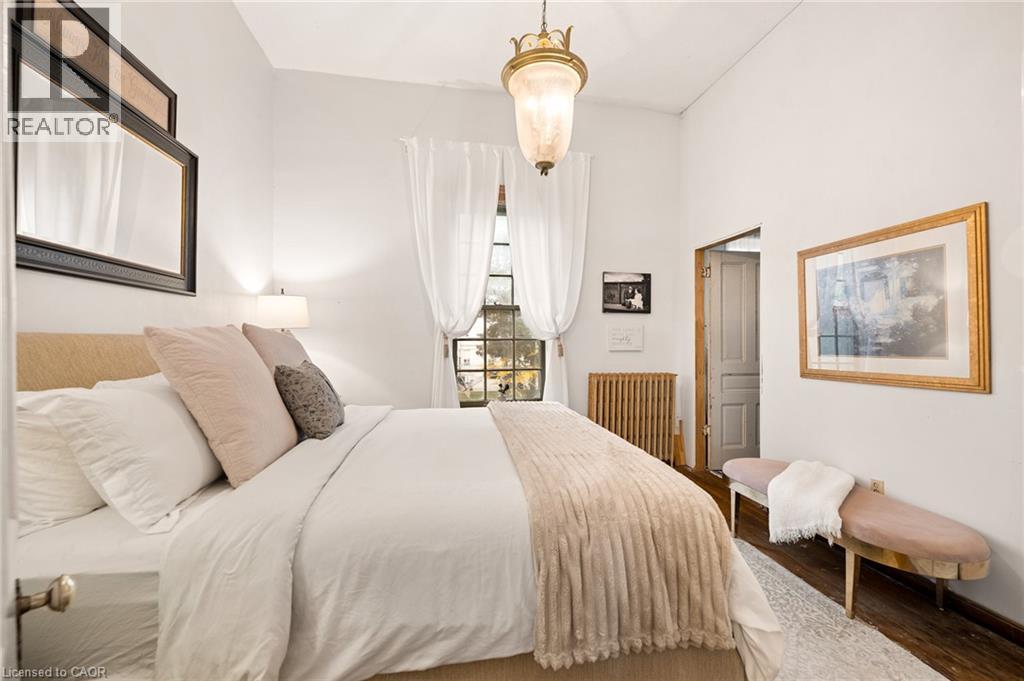
High-ceiling room featuring dark wood-finish flooring, a decorative pendant light fixture, a cast-iron radiator, and a multi-panel door
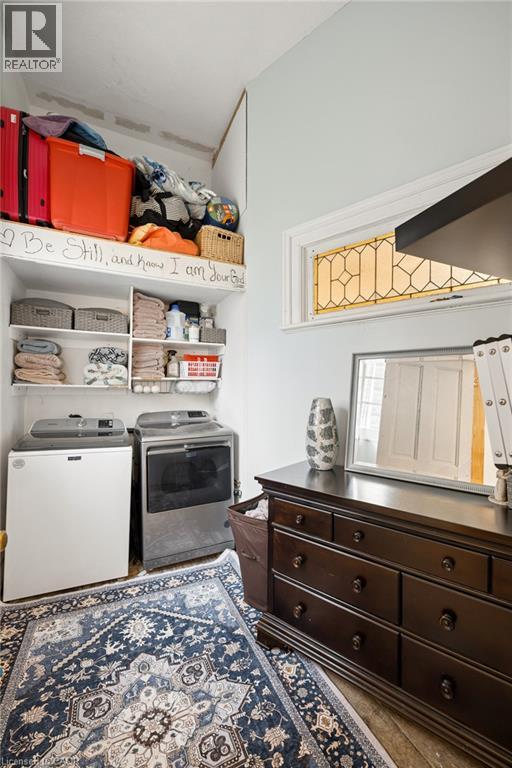
Built-in open shelving units and a decorative leaded glass transom window
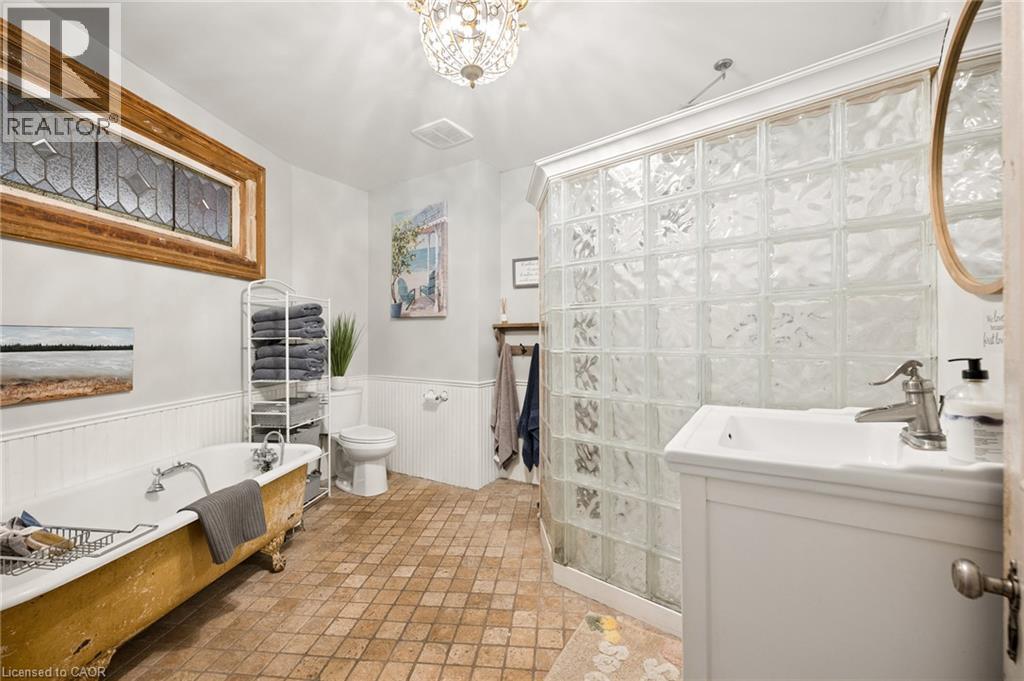
Clawfoot tub with polished chrome hardware, glass block walk-in shower, decorative crystal-style chandelier, horizontal wood-framed transom window, and white beadboard wainscoting
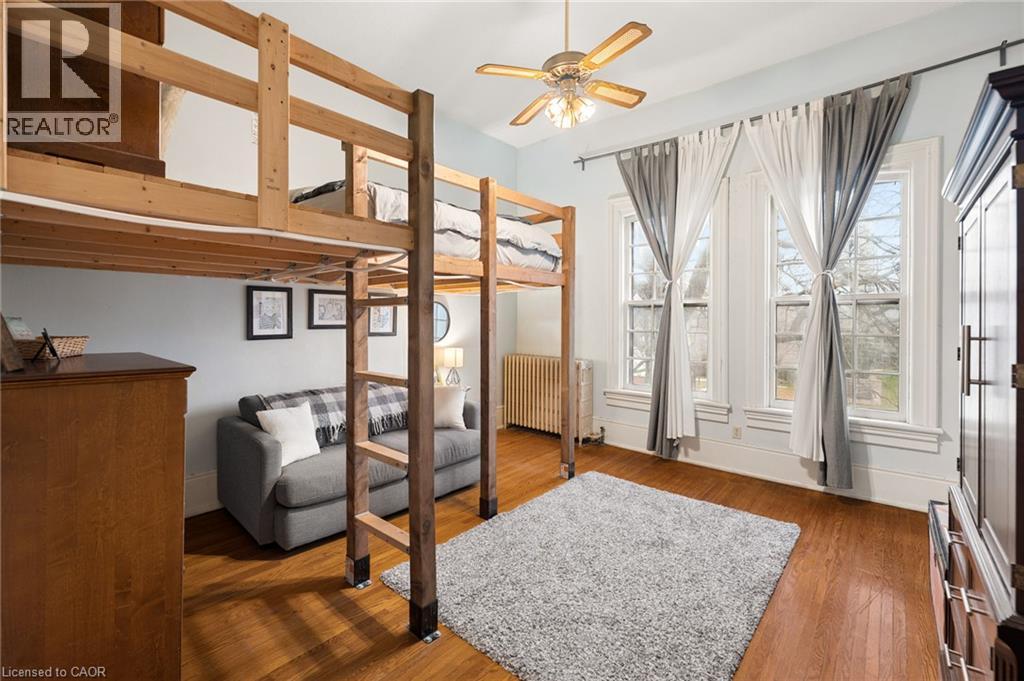
Room featuring wood-finish flooring, dual windows with decorative molding, ceiling fan with integrated lighting, and a metal radiator
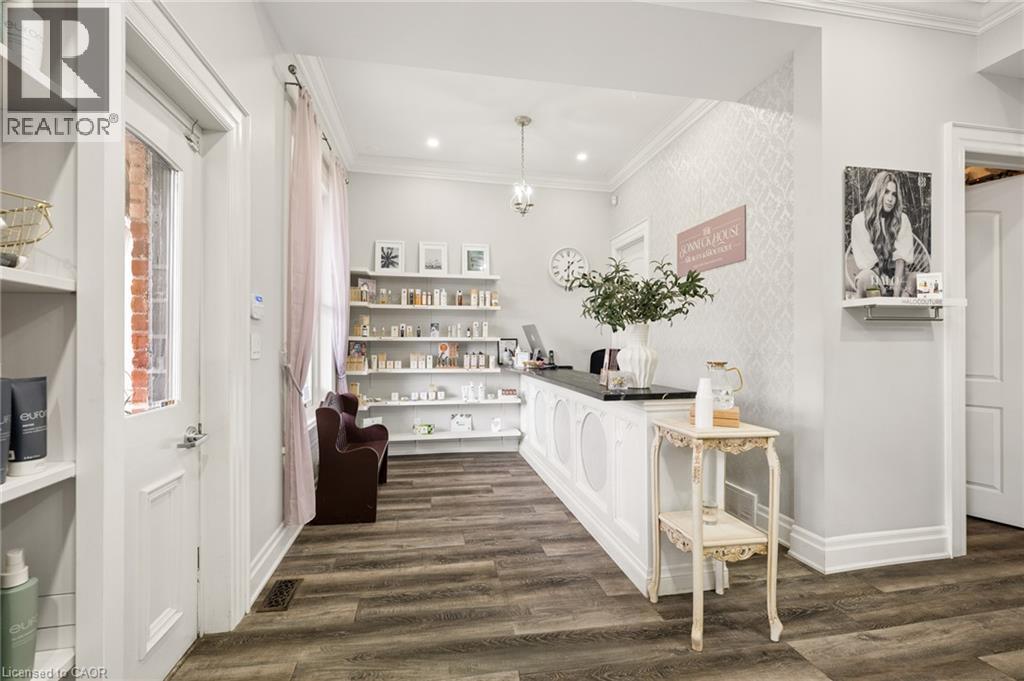
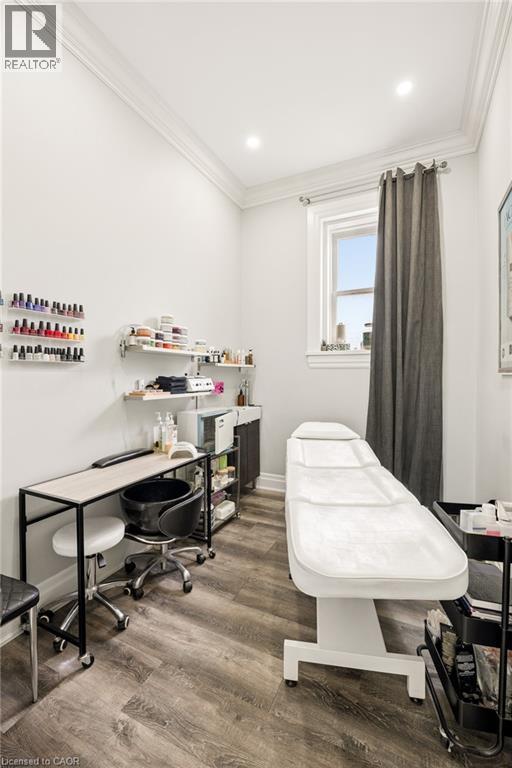
Reception area featuring wood-finish flooring, built-in shelving, custom front desk with stone countertop, crown molding, and decorative wall paneling
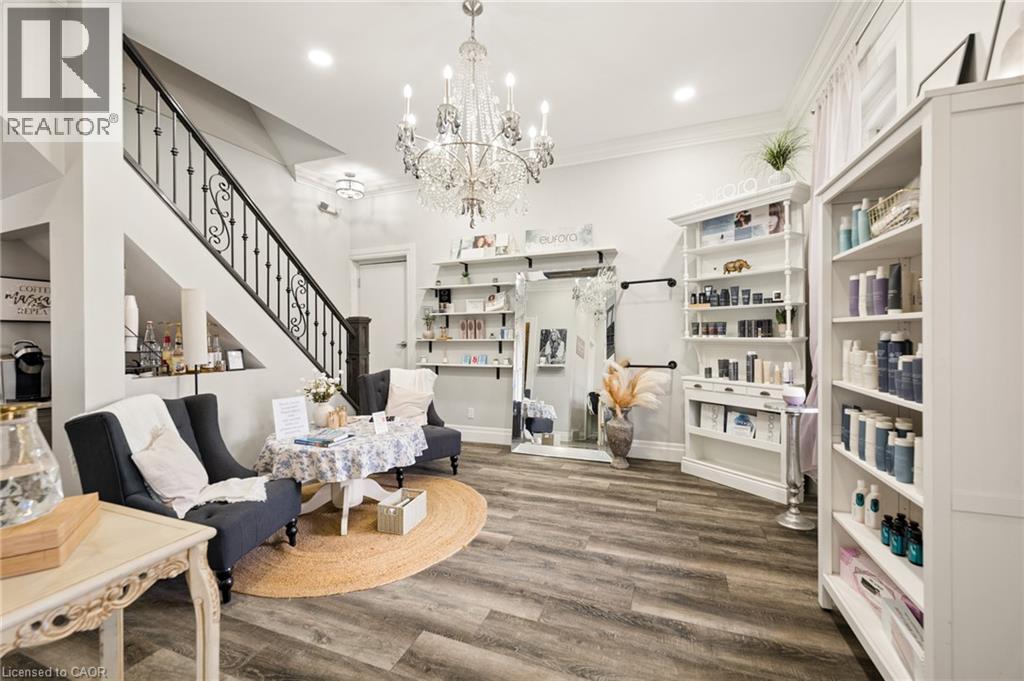
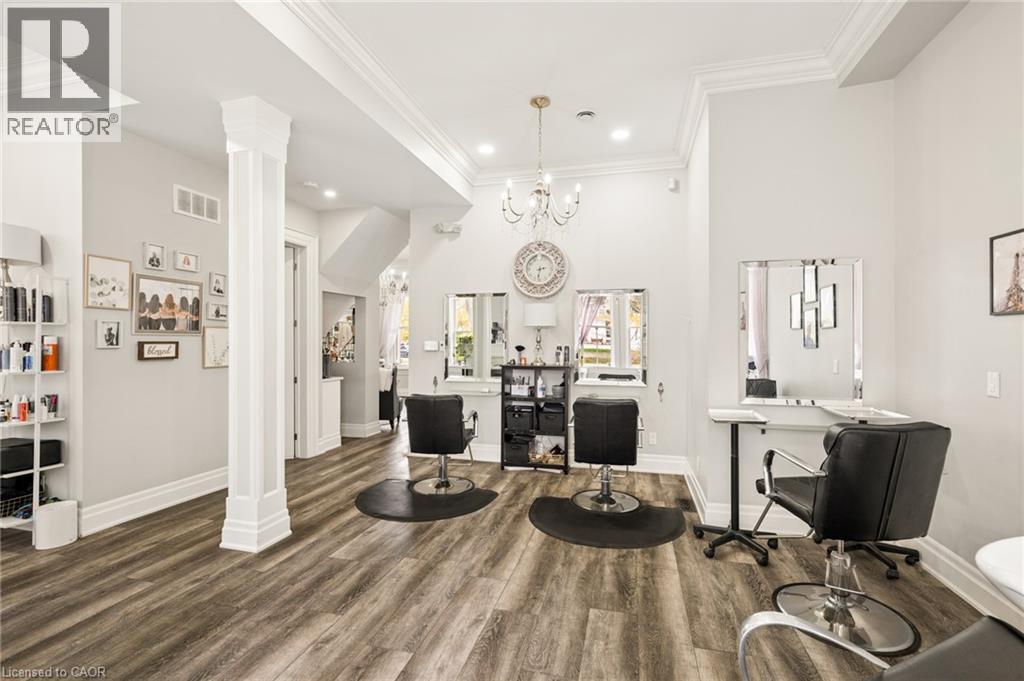
Open floor plan featuring wood-finish flooring, a crystal chandelier, recessed lighting, crown molding, and a staircase with an ornamental metal railing
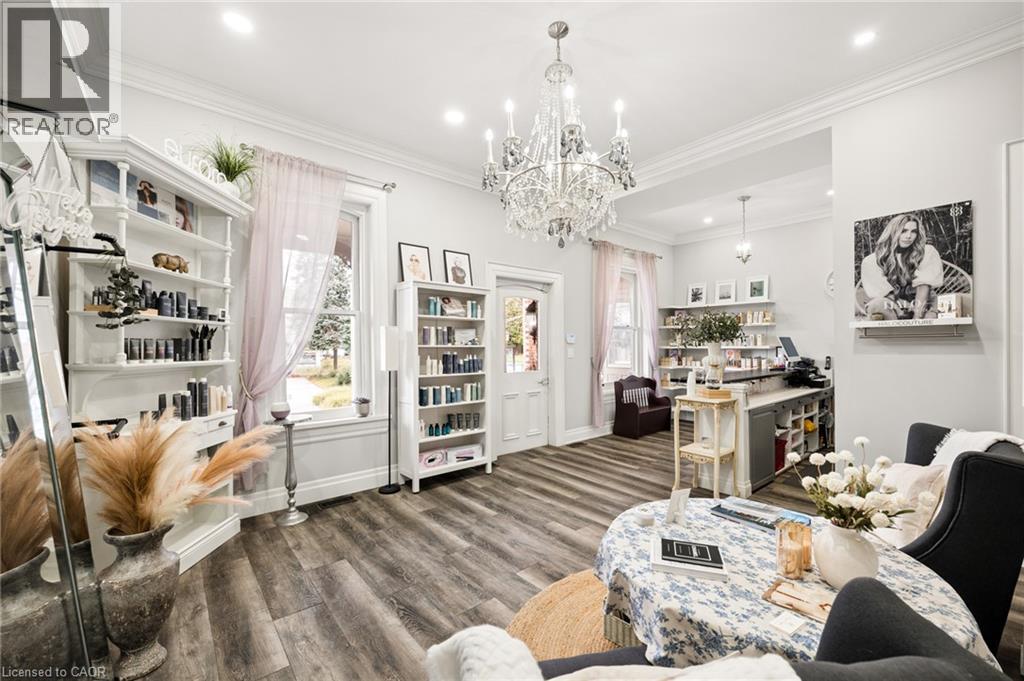
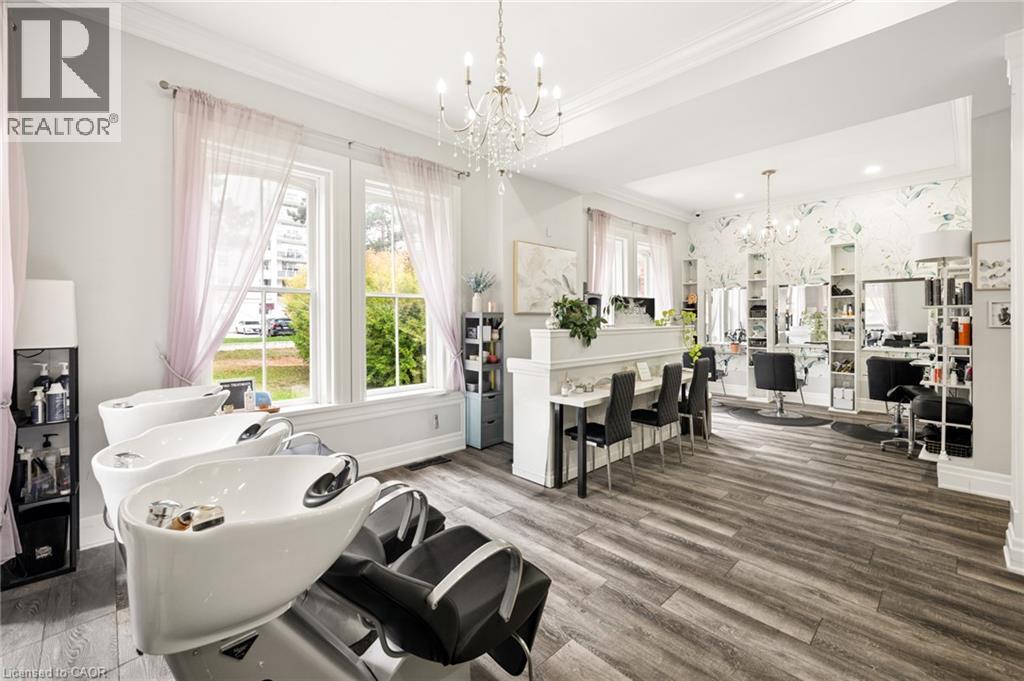
Open-concept commercial space featuring wood-finish flooring, recessed lighting, decorative chandeliers, and oversized windows
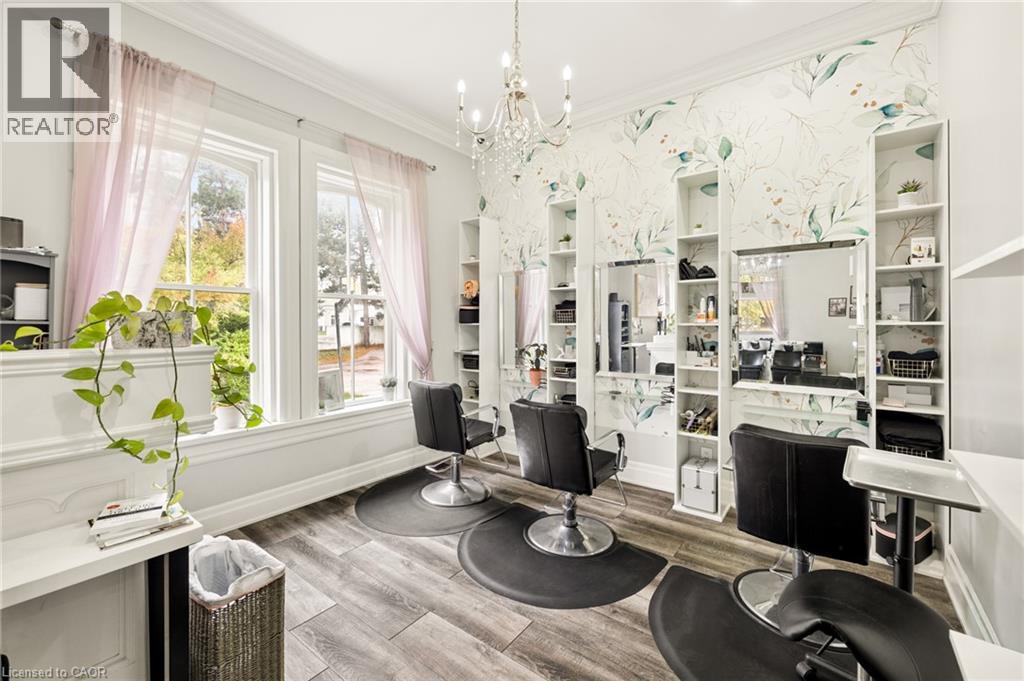
Wood-finish flooring, custom built-in floor-to-ceiling cabinetry with integrated mirrors, botanical patterned wallpaper, multi-arm crystal chandelier, and large dual-pane windows
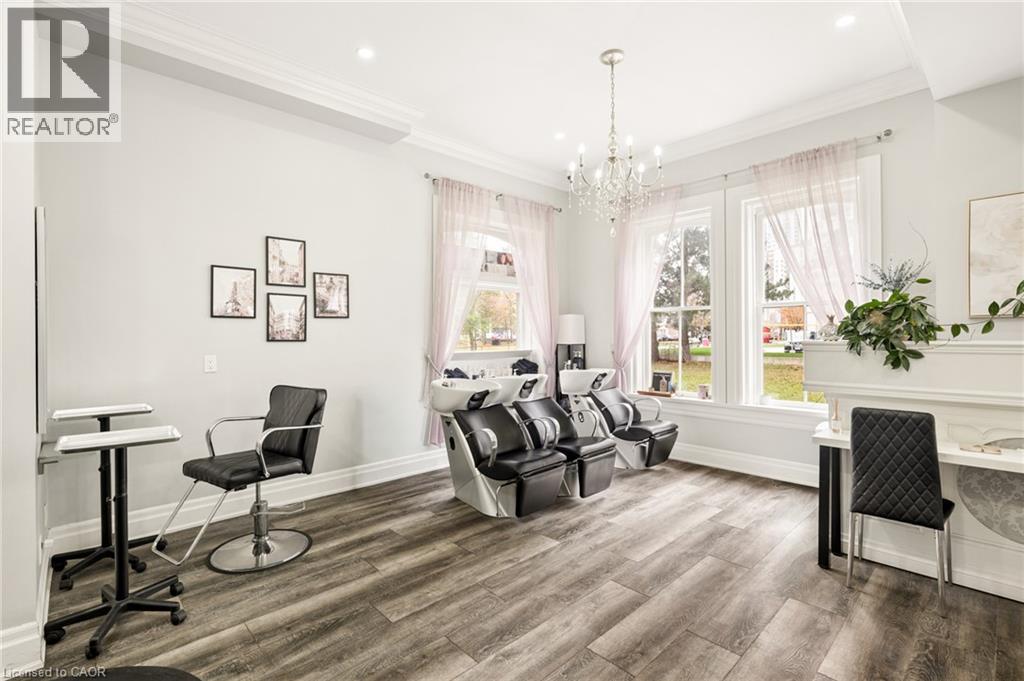
Spacious room featuring wood-finish flooring, multi-pane windows with casing, crown molding, and an overhead crystal-style chandelier
Room featuring wood-finish flooring, recessed lighting, crown molding, and a window with casing
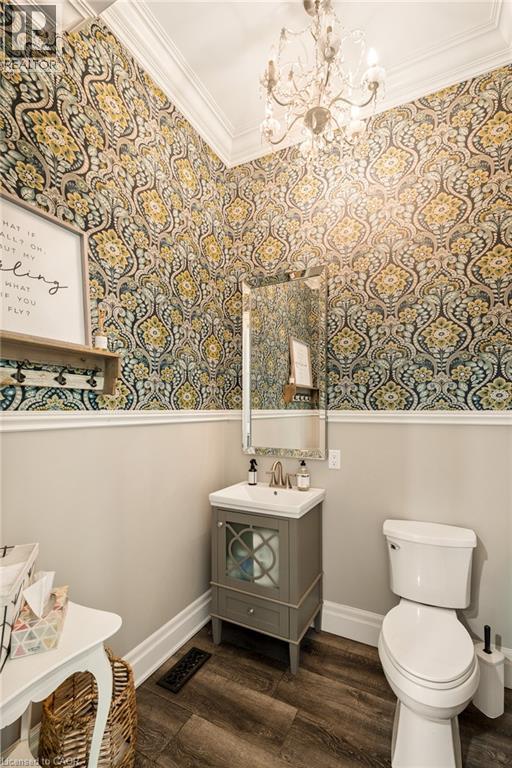
Patterned wallpaper above chair rail molding, multi-tier crystal chandelier, vanity with glass-panel cabinet door, mirror with beveled frame, and wood-finish flooring
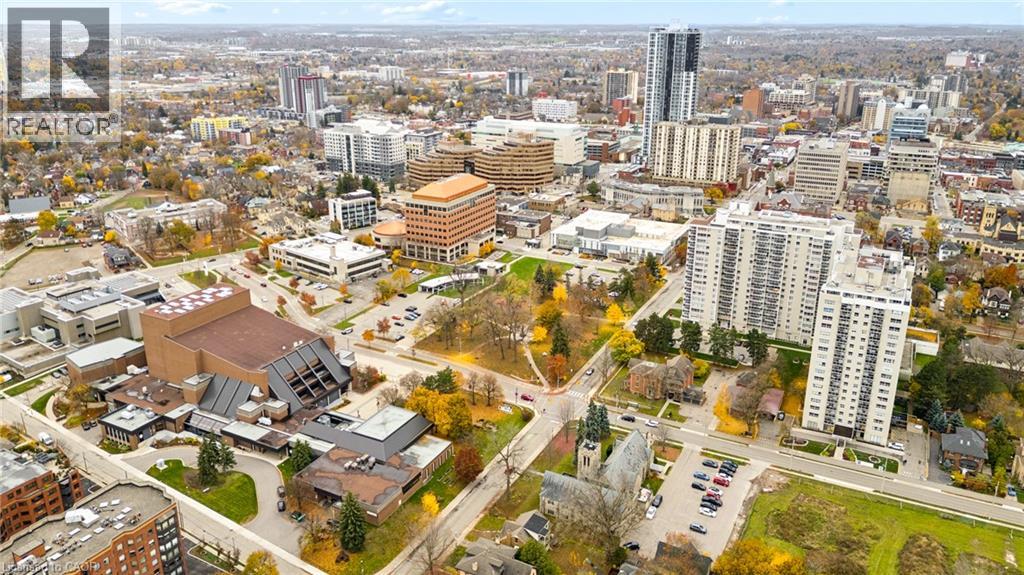
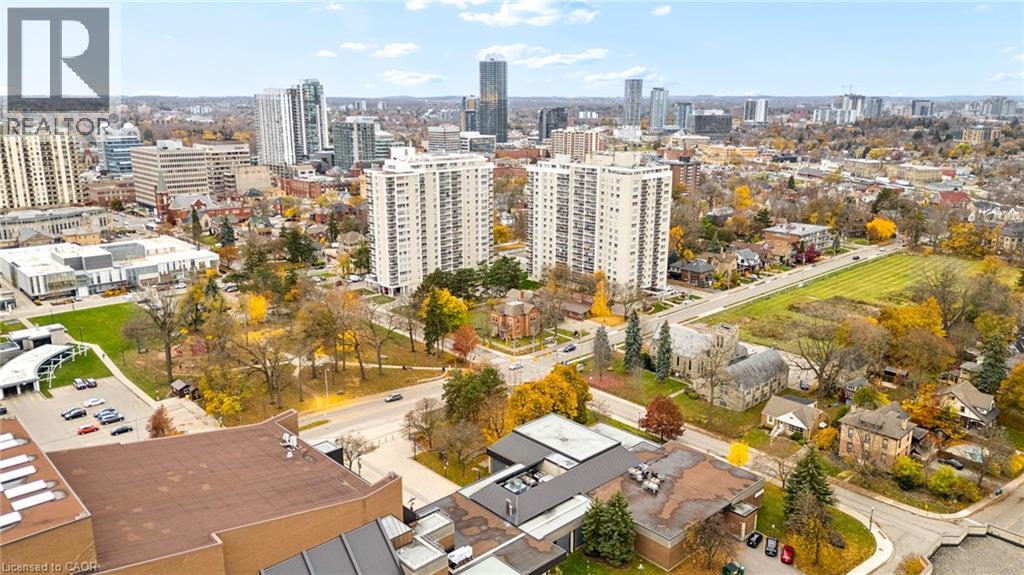
Aerial perspective of an urban setting featuring dense high-rise architecture, established commercial infrastructure, centralized green space, and extensive paved street networks
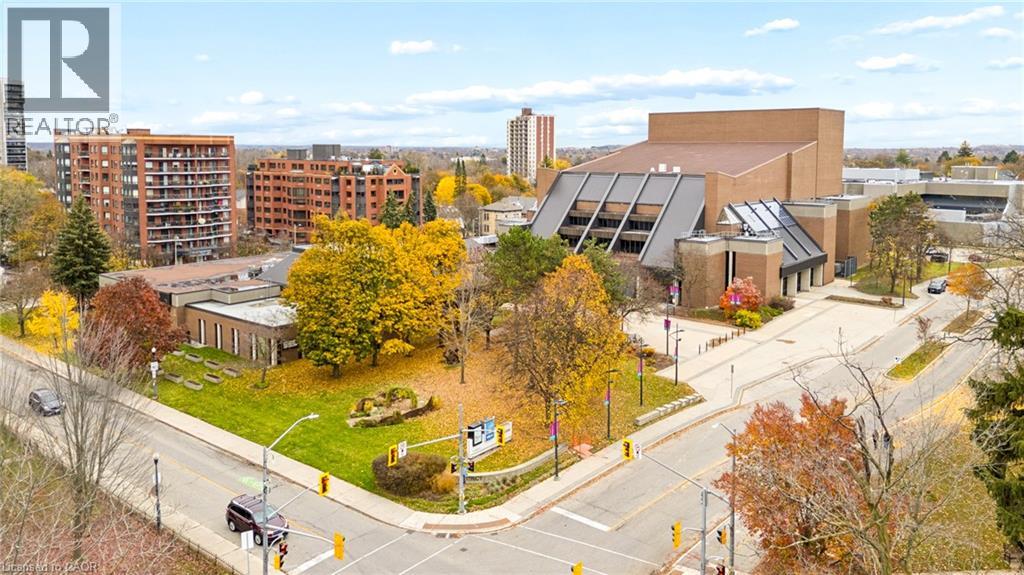
Aerial perspective of an urban setting featuring established parkland, mature deciduous trees, high-rise residential buildings, and proximity to a central business district
Aerial urban landscape featuring a dense city skyline, multi-story residential towers, established greenery, and municipal infrastructure
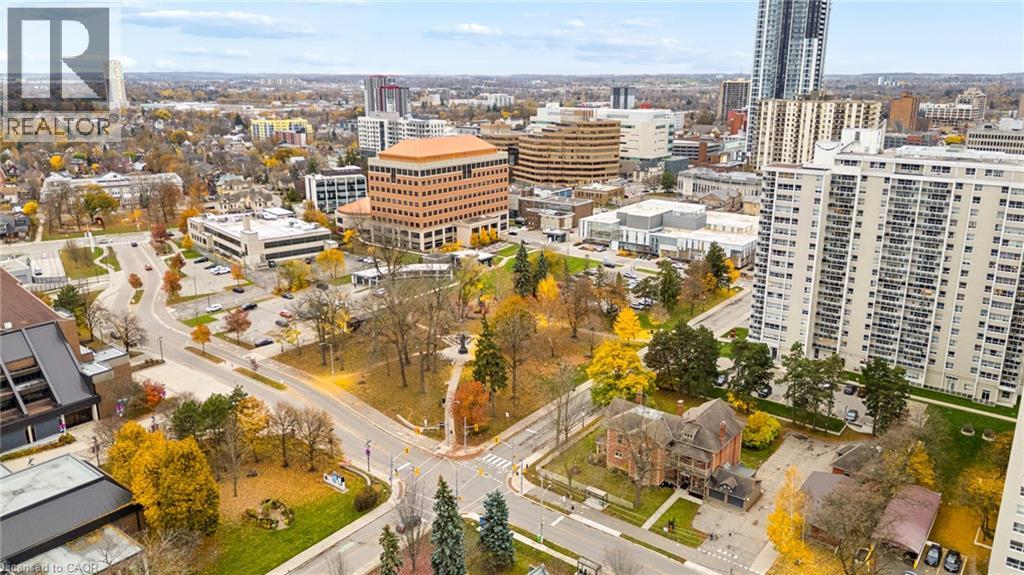
Aerial perspective of urban setting featuring multi-story brick architecture, integrated paved walkways, established mature trees, and street-level signalized intersection infrastructure
Aerial perspective of a park featuring mature deciduous and coniferous trees, paved walkways, and designated outdoor seating areas