
101 Pearson Drive,Fort McMurray, AB T9H4S2
Fort McMurray, AB T9H4S2

Description
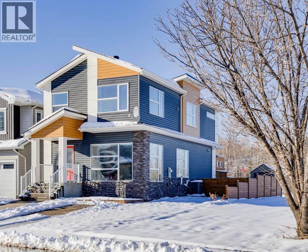
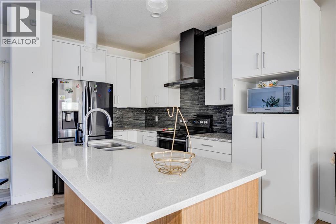
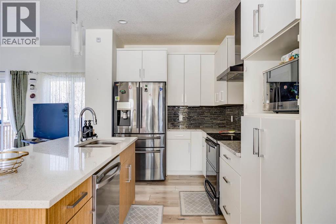
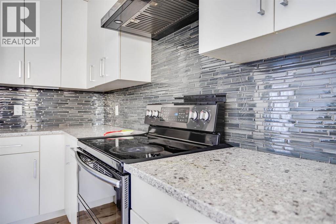
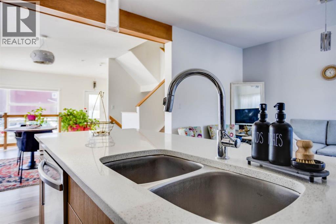
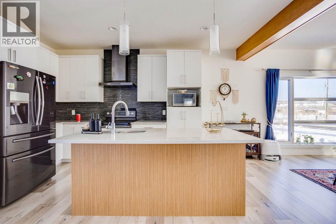
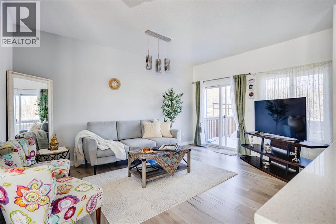
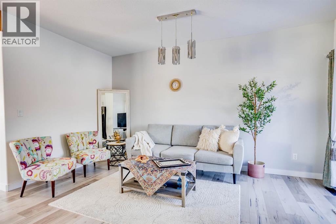
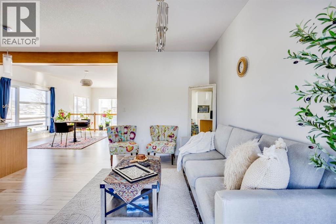
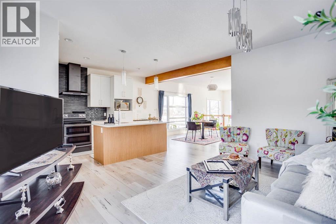
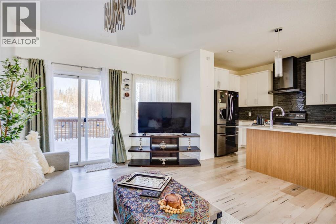
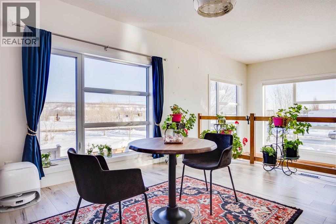
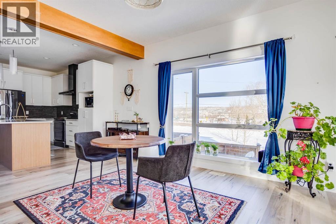
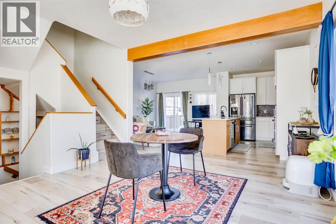
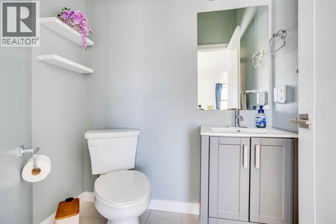
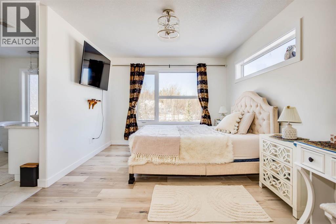
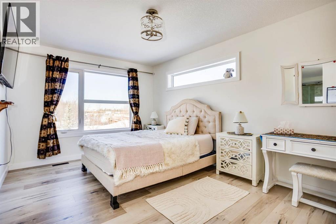
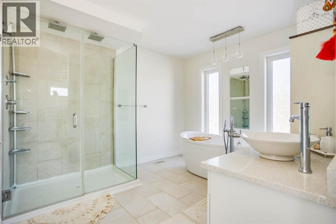
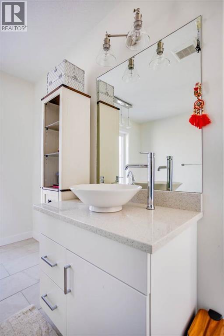
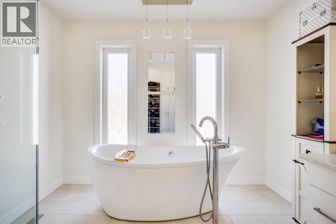
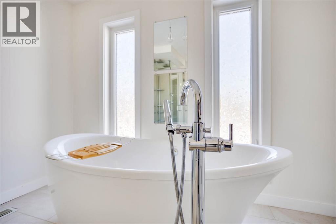
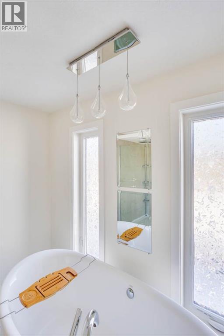
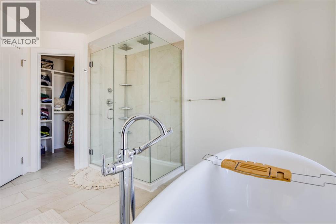
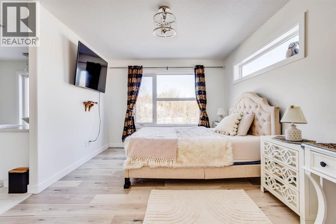
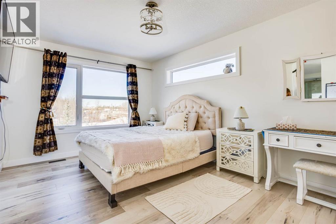
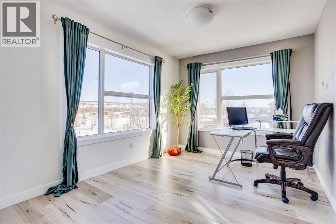
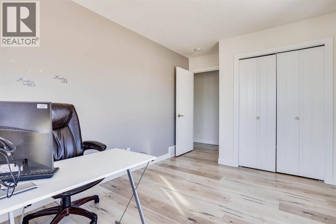
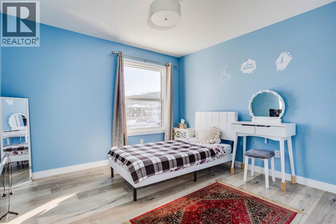
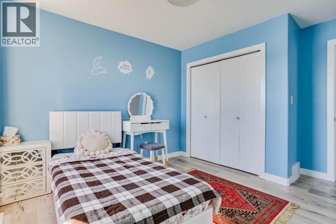
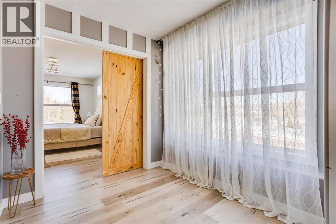
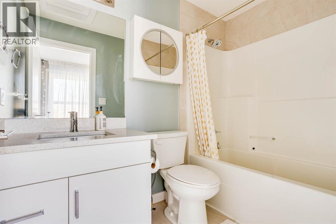
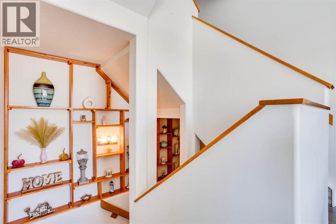
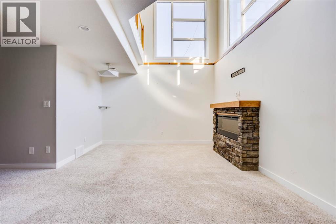
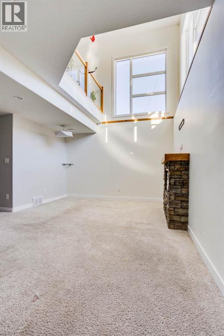
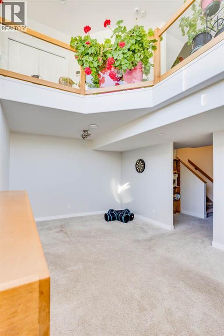
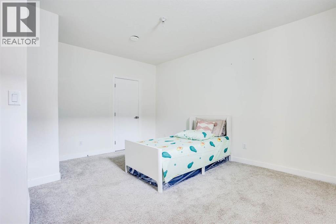
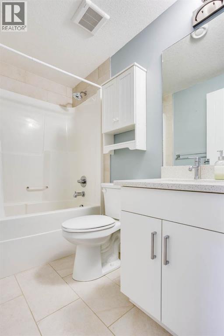
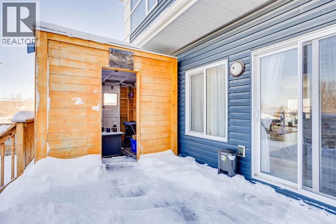
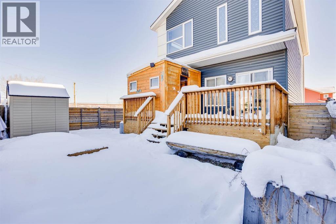
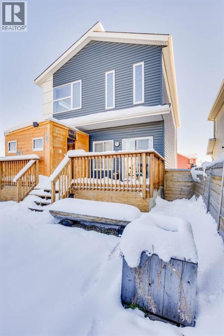
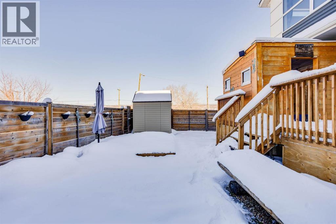
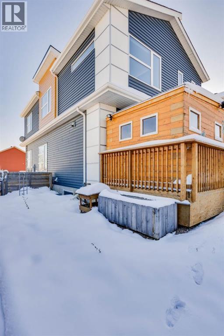
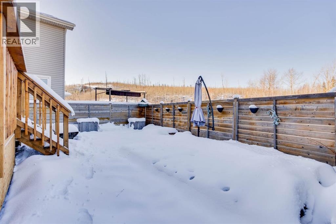
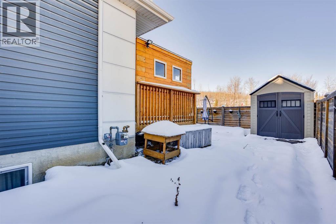
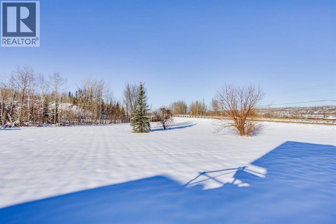
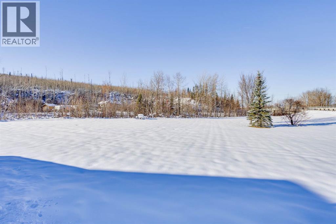
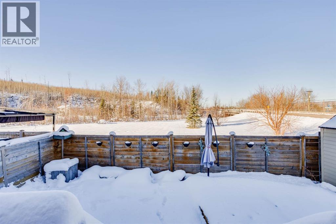
Welcome to 101 Pearson Drive, where daylight is as much a part of the design as the finishes. Sunlight pours through large triple-pane windows, washes across the beautiful pale floors and white walls, and spills all the way over the breathtaking glass railings down to the family room a level below. Upstairs, daylight gives the bedrooms a bright, airy feel, while nearly every window frames a different stunning scenic view of the surroundings. Rebuilt by Triumph Builders in 2016, this fully developed home sits on a spacious corner lot in quiet Waterways, with green space directly behind it and parks, trails, tennis courts and sports fields nearby. A mix of siding colours and materials gives the contemporary exterior its character, while ample parking out front and a fenced yard with low-maintenance landscaping make everyday life easier. Inside, both front windows have remote-controlled blinds, and glass railings preserve the sightlines between the main floor and the family room below. A wood ceiling beam defines the living room within the open layout, leading into a kitchen with two-tone flat-panel cabinetry, two-tone quartz countertops and upgraded black stainless steel appliances. The dining area has room for a large table, whether you're sitting down for dinner or hosting a crowd. Upstairs, two of the three generously sized bedrooms sit at the top of the stairs, followed by an office or flex space, a four-piece bathroom with white finishes and a jetted tub, and hallway laundry. Barn doors open into the primary suite, which has room for a king-size bed and a spa-inspired ensuite with a glass shower with dual rain shower heads, a freestanding tub with Roman faucets, an overmounted vanity with quartz countertops, a separate water closet and a linen closet. In the lower family room, daylight from above softens the grey carpeting and brings out the texture of the stone-surround fireplace. The connection between floors keeps the room part of the conversation when friends and family gather. An exceptionally spacious fourth bedroom, another four-piece bathroom and a utility room with storage complete the lower level, and the home also features central air conditioning. Book a private tour to see how the light moves through this home, from the upstairs bedrooms to the family room below. (id:13843)
Details
| MLS # | A2355759 |
|---|---|
| Listing Type | For Sale |
| Style | House |
| Status | Active |
| Year | 2017 |
| Days On Site | 15 |
| Listing Provided By | EXP REALTY | JACLYN MOORE |
Features
| Bed(s) | 4 |
|---|---|
| Bath(s) | 3 Total |
| SQ Feet | 1,735 |
| Basement | Y |
| Story(s) | 2 |
| Zoning | R1S |
| Acreage | 0.08 |
Interior
| Cooling | Central air conditioning |
|---|---|
| Heating | Forced air, Natural gas |
| Appliances | Refrigerator, Dishwasher, Stove, Microwave, Garburator, Hood Fan, Hot Water Instant, Washer/Dryer Stack-Up, Water Heater - Tankless |
| Fireplace Yes / No | Yes |
| Fireplaces Total | 1 |
Exterior
| Lot Features | No neighbours behind, Closet Organizers, No Smoking Home |
|---|---|
| Construction Materials | Poured concrete, Wood frame |
| Foundation Details | Poured Concrete |
| Fencing | Fence |
Parking
| Parking Features | Parking Pad, Other, RV |
|---|---|
| Parking Total | 4 |
Taxes
| Tax Annual Amount | 2435 |
|---|---|
| Tax Block | 36 |
| Tax Lot | 2 |
| Tax Year | 2026 |
Area Information
| Province | AB |
|---|---|
| City | Fort McMurray |
| Postal Code | T9H4S2 |
| Community Name | Waterways |
| Listing VS Median (in Waterways) | |
Price: $539,000 low | high Med: $1,267,000 sqft: 1,735 low | high Med: 2,346 $ / sqft: $311 low | high Med: $493 On site: 15 low | high Med: 51 | |
Request a showing
Request a showing
Contact
Learn More About This Property

| Province | AB |
|---|---|
| City | Fort McMurray |
| Postal Code | T9H4S2 |
| Community Name | Waterways |
| Listing VS Median (in Waterways) | |
Price: $539,000 low | high Med: $1,267,000 sqft: 1,735 low | high Med: 2,346 $ / sqft: $311 low | high Med: $493 On site: 15 low | high Med: 51 | |