
 New Listing
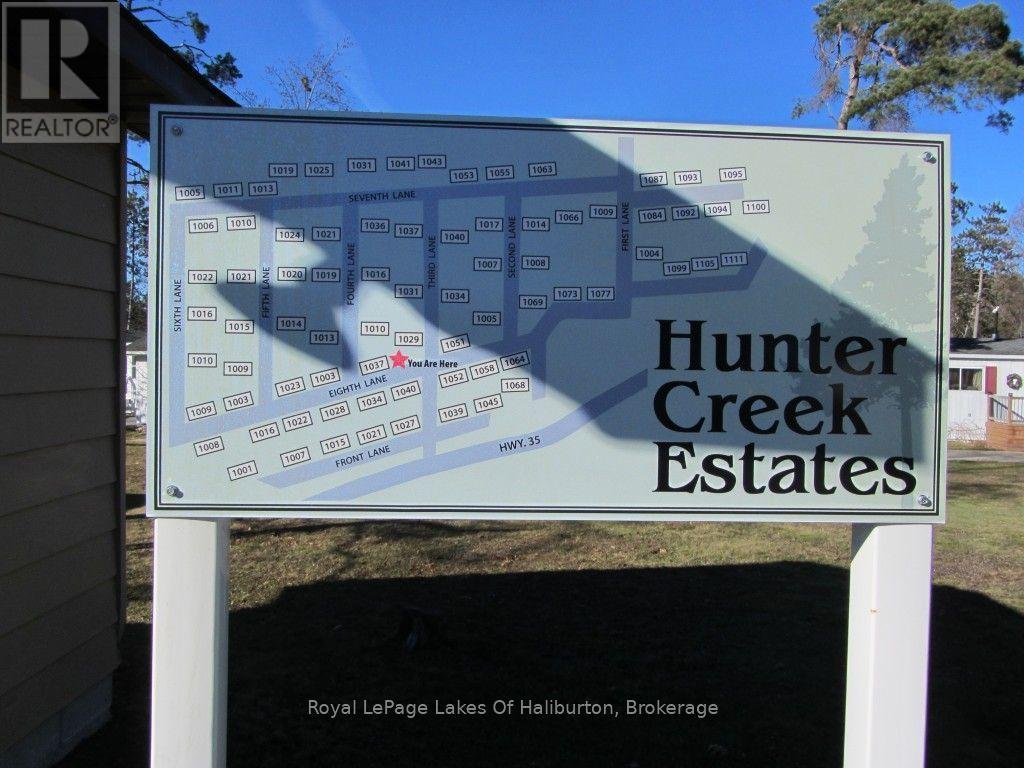
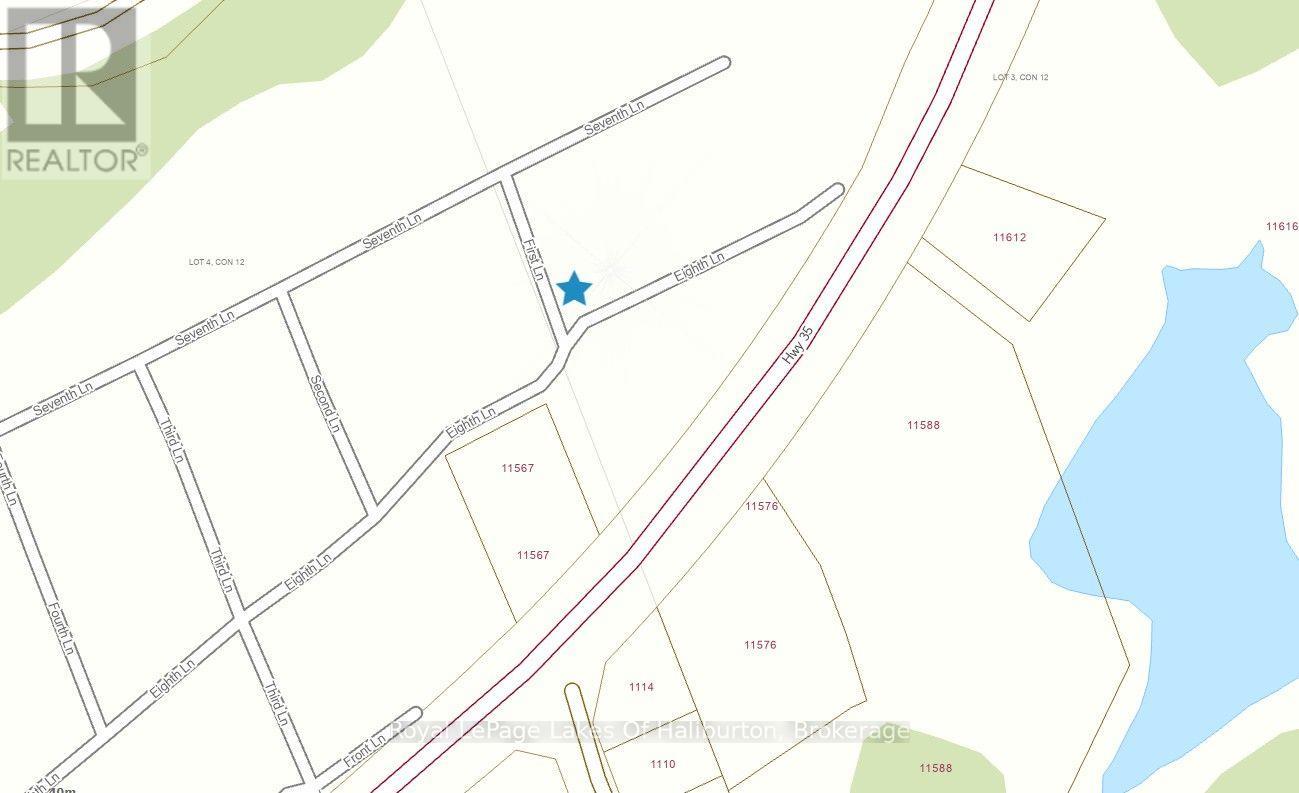
1004 First Lane,Minden Hills (Lutterworth), ON K0M2K0
Minden Hills (Lutterworth), ON K0M2K0

Description
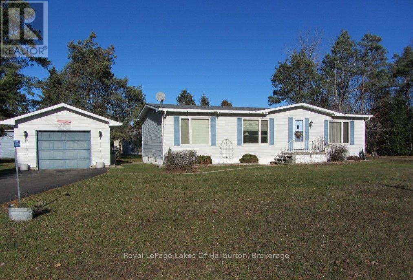
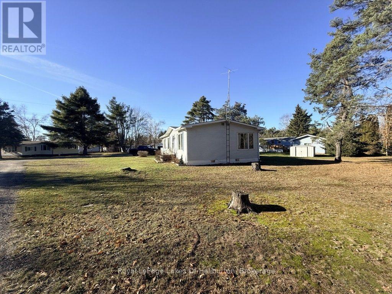
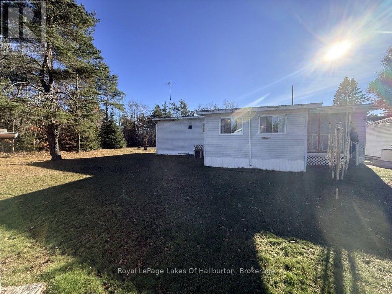
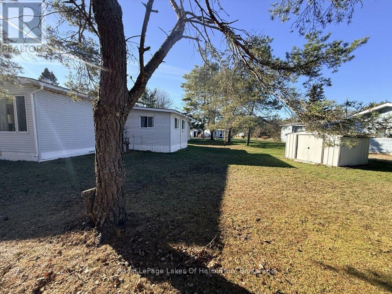
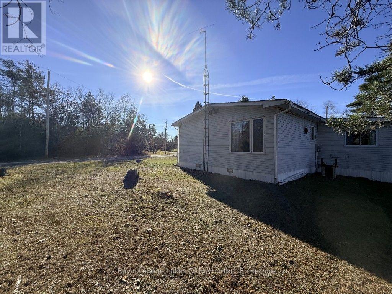
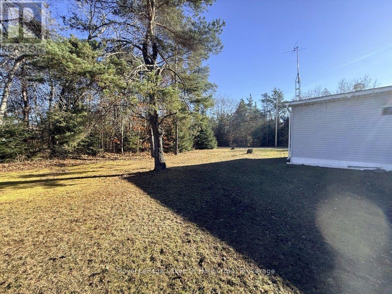
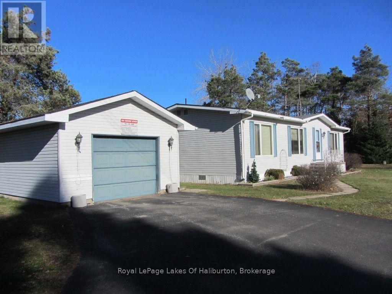
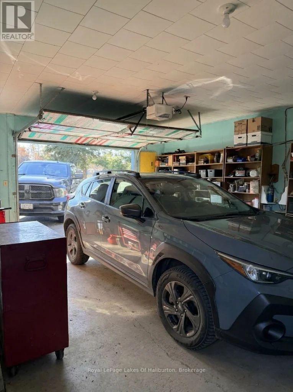
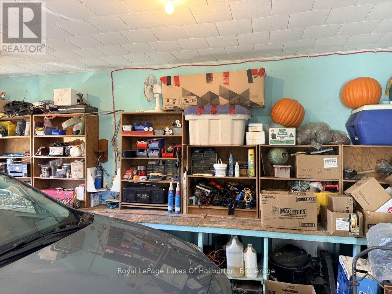
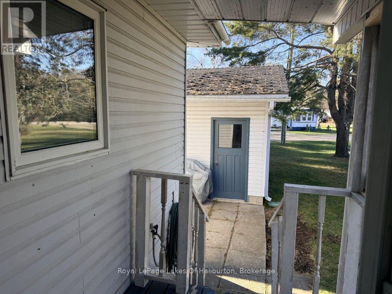
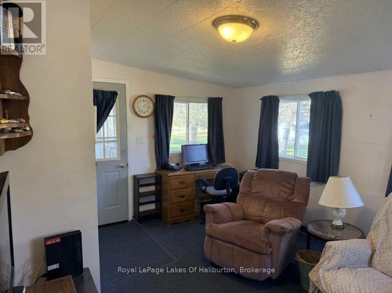
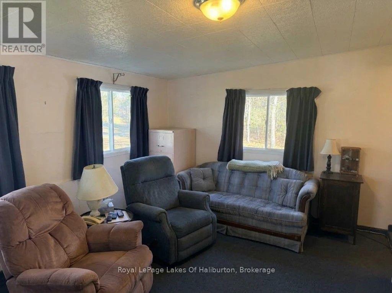
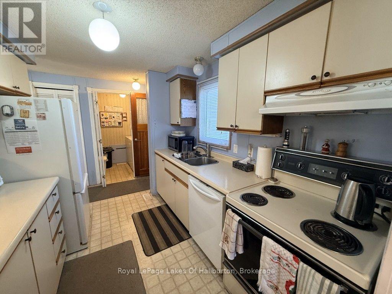
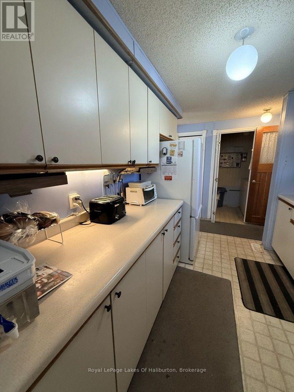
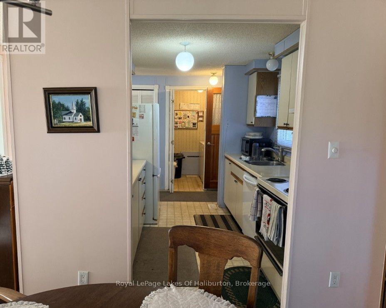
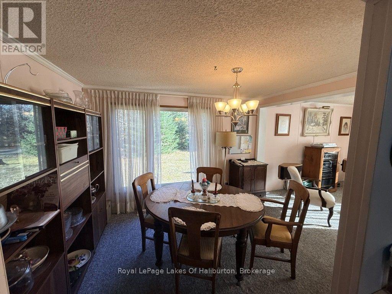
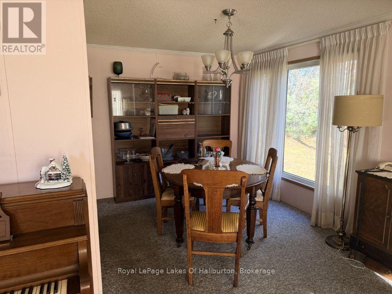
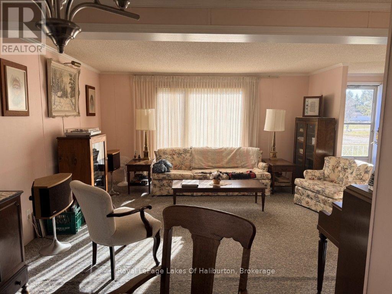
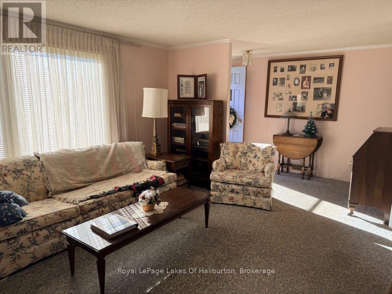
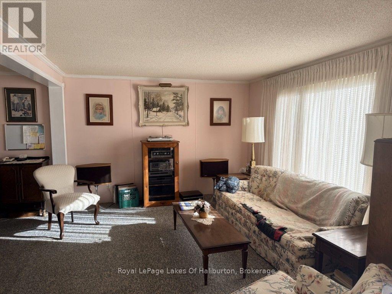
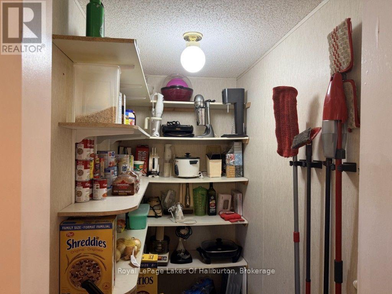
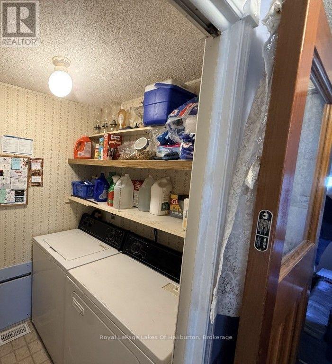
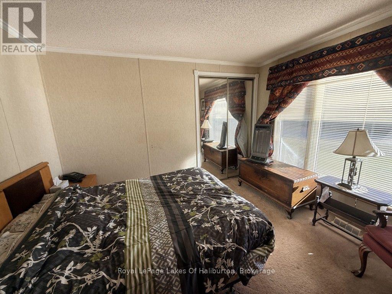
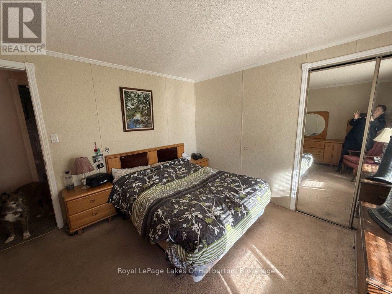
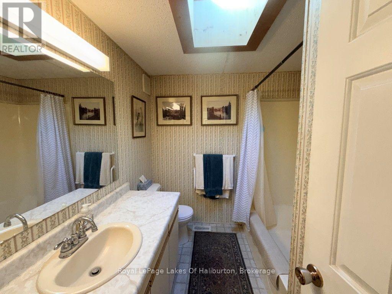
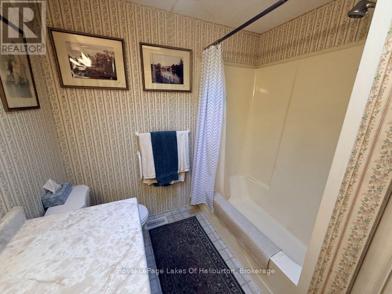
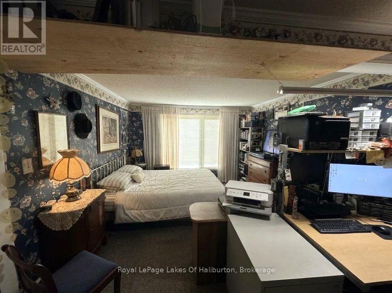
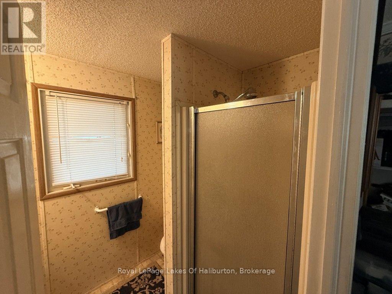
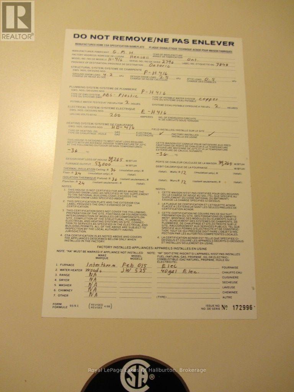
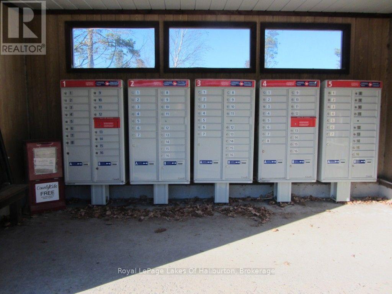
Welcome to easy, low-maintenance living in Minden's desirable Hunter Creek Estates. Situated on one of the most private corner lots in this sought-after 50+ land-lease community, this spacious 2-bedroom, 2-bathroom double-wide mobile home offers the ideal blend of comfort, convenience, and privacy. Bordered by vacant lots to both the side and front, you will enjoy a peaceful setting just a few short minutes from all the shops, dining, and amenities of Minden Village, as well as nearby lakes and river. Originally as the park's model home, this bright residence boasts oversized windows that flood the open-concept living , dining areas and bedrooms with natural light. The thoughtfully designed layout features a generous primary bedroom complete with a walk-in closet and a private 3-piece ensuite, alongside a kitchen offering plenty of storage, a large walk-in pantry and a dedicated laundry room. A bright, sunporch provides the perfect spot for morning coffee, complemented by a convenient covered rear entrance. The insulated single-car garage comes equipped with a concrete floor, an electric door opener, a workbench area, and a man-door leading directly to a small patio and the expansive backyard. A paved driveway offers ample parking, while a metal shed provides extra seasonal storage. Hunter Creek Estates is designed for a carefree lifestyle, with park services including community water, road maintenance, garbage removal, and convenient mail delivery right to the park-giving you more time to relax and enjoy everything the Haliburton Highlands has to offer. (id:13843)
Details
| MLS # | X14189322 |
|---|---|
| Listing Type | For Sale |
| Style | Manufactured Home |
| Status | Active |
| Days On Site | 5 |
| Listing Provided By | Royal LePage Lakes Of Haliburton | ANTHONY VAN LIESHOUT |
Features
| Bed(s) | 2 |
|---|---|
| Bath(s) | 2 Total |
| SQ Feet | 1,100 |
| Garage | 3 |
| Story(s) | 1 |
| Property View | View |
Interior
| Heating | Forced air, Electric |
|---|---|
| Appliances | Dishwasher, Garage door opener remote(s), Water Heater |
| Fireplace Yes / No | No |
Exterior
| Lot Features | Cul-de-sac, Level lot, Wooded area, Level |
|---|---|
| Foundation Details | Wood/Piers |
Parking
| Parking Features | Detached Garage, Garage |
|---|---|
| Parking Total | 3 |
Utilities
| Utilities | Electricity, Telephone, Wireless, Electricity Connected |
|---|---|
| Sewer | Septic System |
| Water Source | Municipal water, Community Water System |
Taxes
| Tax Annual Amount | 465 |
|---|
Area Information
| Province | ON |
|---|---|
| City | Minden Hills (Lutterworth) |
| Postal Code | K0M2K0 |
| Listing VS Median (in K0M2K0) | |
Price: $259,900 low | high Med: $649,900 sqft: 1,100 low | high Med: 1,100 $ / sqft: $236 low | high Med: $591 On site: 5 low | high Med: 175 | |
Request a showing
Request a showing
Contact
Learn More About This Property

| Province | ON |
|---|---|
| City | Minden Hills (Lutterworth) |
| Postal Code | K0M2K0 |
| Listing VS Median (in K0M2K0) | |
Price: $259,900 low | high Med: $649,900 sqft: 1,100 low | high Med: 1,100 $ / sqft: $236 low | high Med: $591 On site: 5 low | high Med: 175 | |