1 Ozark Place,St. John's, NL A1H0L1
St. John's, NL A1H0L1

Description
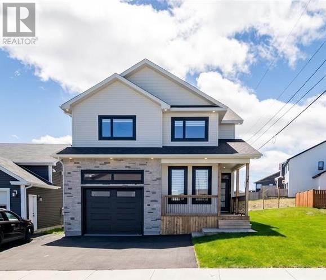
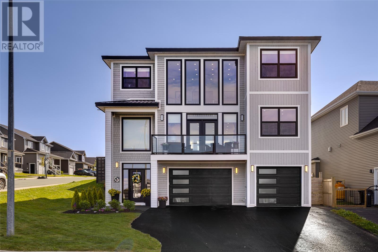
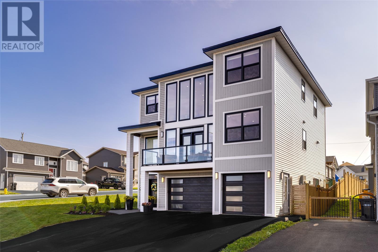
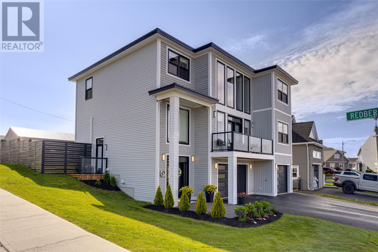
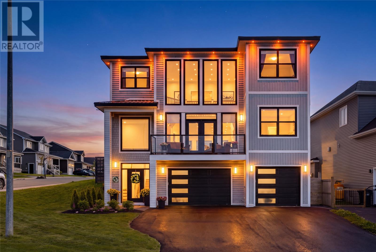
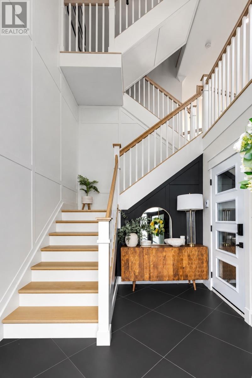
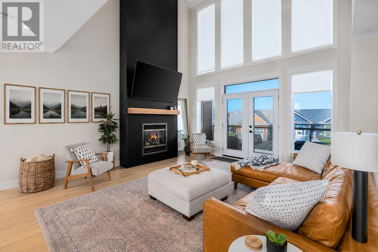
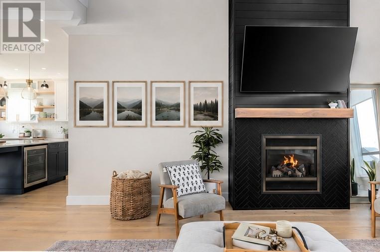
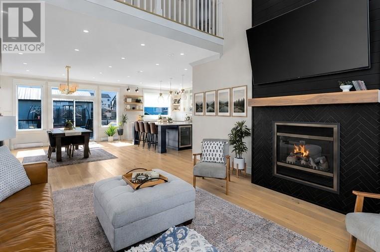
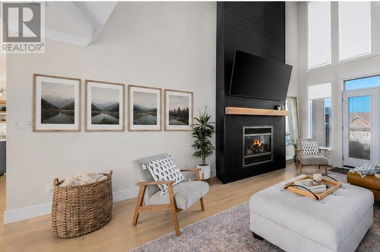
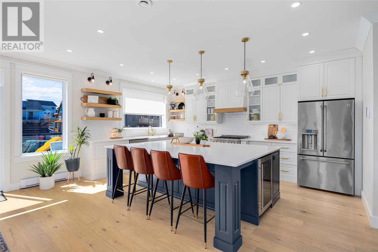
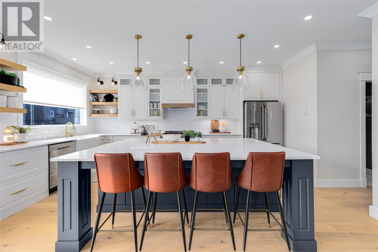
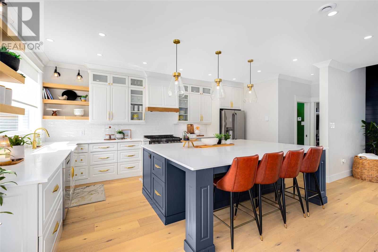
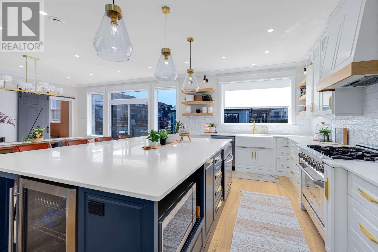
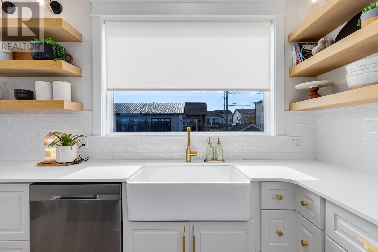
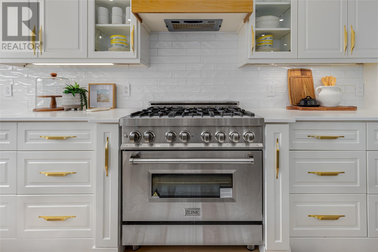
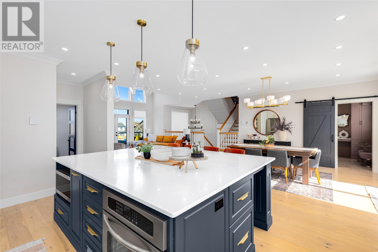
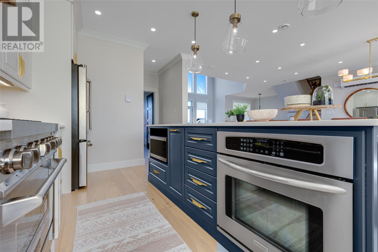
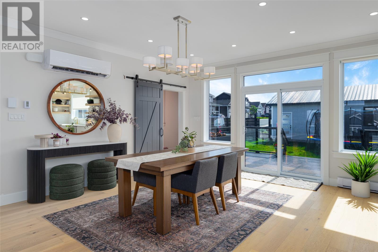
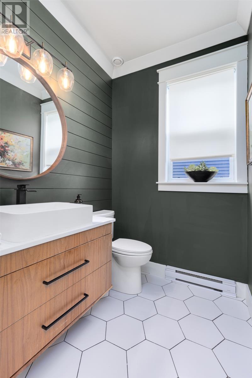
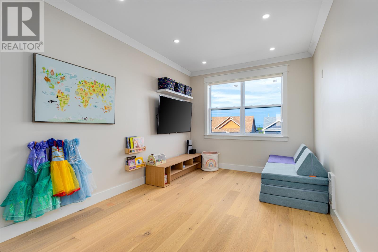
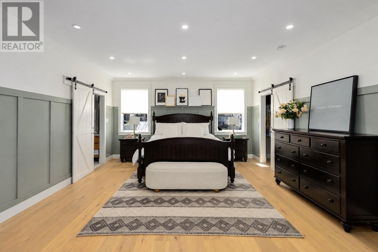
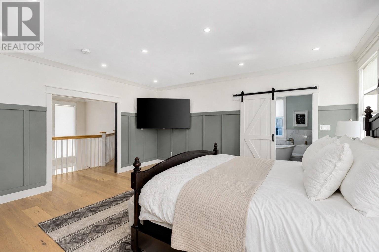
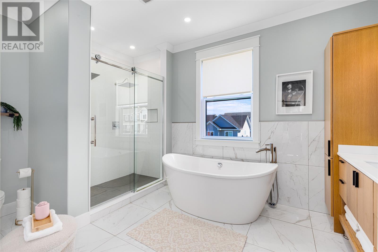
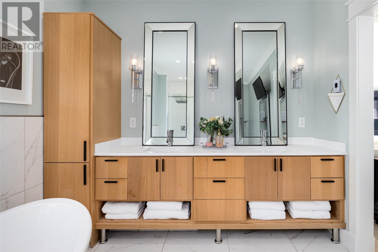
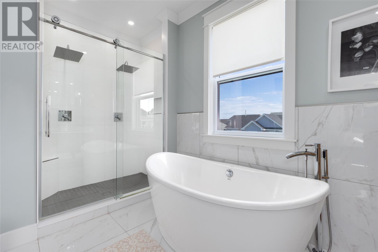
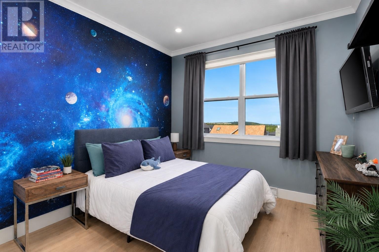
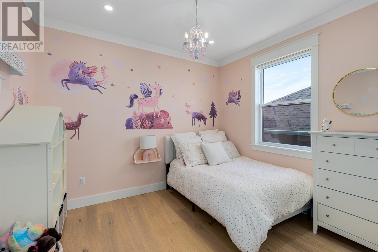
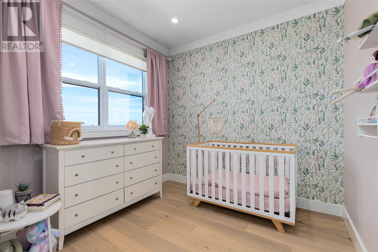
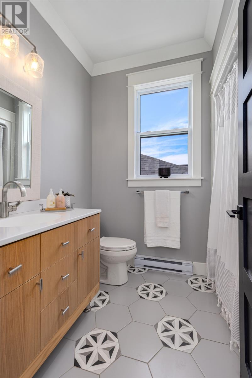
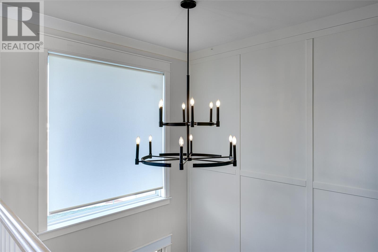
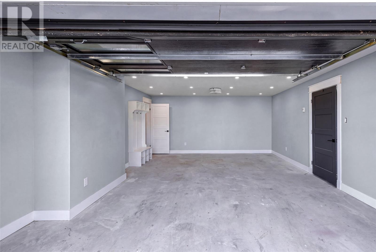
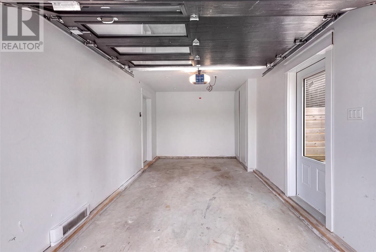
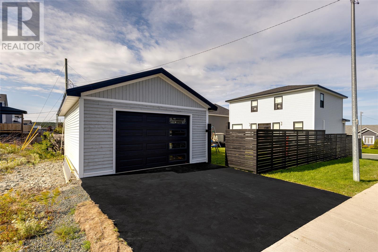
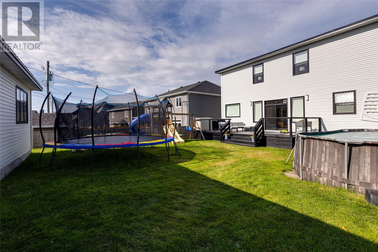
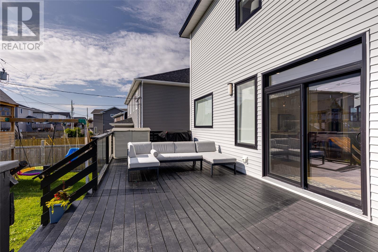
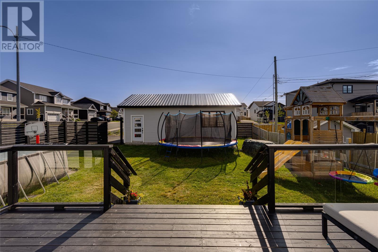
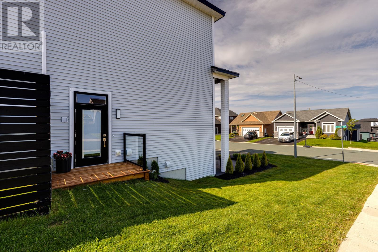
Welcome to a home that stands apart. Just 4 years old and situated on an oversized corner lot in Southlands' most sought-after cul-de-sacs, this crafted home offers 5 bedrooms, 5 bathrooms and design that feels modern and warm. The heart of the home is the open-concept kitchen, dining and two-story living space, flooded with natural light from an impressive wall of windows. White oak engineered hardwood flows throughout, adding warmth to the modern design. Custom built-ins add character and thoughtful functionality throughout. The living room is anchored by a floor-to-ceiling herringbone metal fireplace with a custom walnut mantel. The chef-inspired kitchen features an oversized island, Glacier White solid-surface countertops, two ovens, farmhouse sink, gas range, gold accents and warm oak details. A main-floor playroom adds flexibility for family life. Upstairs, the primary suite offers a beautiful retreat with a spacious ensuite featuring a double rainfall shower. Exceptional garage space includes an attached double garage with its own bathroom, plus an additional single garage. A detached garage in the backyard offers approximately 600 sqft. of additional space. The lower level features a beautifully finished one-bedroom apartment, offering flexibility as an income-generating space or in-law suite. Outside, the spacious front driveway provides plenty of parking, with additional parking at the rear. The flat backyard and walk-out patio make the most of the full sun exposure, creating a bright and inviting outdoor space. With exceptional garage space, a separate apartment, oversized lot and thoughtful finishes, this Southlands home offers a rare combination of modern warmth, space and function. The Listing REALTOR® is the spouse of the Vendor and registered owner of the property and, as such, has a direct personal and financial interest in the property. No conveyance of offers until Tuesday, August 25@4:00pm and left open for acceptance until 9:00pm the same day. (id:13843)
Details
| MLS # | 1302204 |
|---|---|
| Listing Type | For Sale |
| Style | House |
| Status | Active |
| Year | 2021 |
| Days On Site | 90 |
| Listing Provided By | RE/MAX Infinity Realty Inc. - Sheraton Hotel | Robert LeGrow |
Features
| Bed(s) | 5 |
|---|---|
| Bath(s) | 5 Total |
| SQ Feet | 3,150 |
| Story(s) | 3 |
| Zoning | RES |
Interior
| Heating | Baseboard heaters, Mini-Split |
|---|---|
| Appliances | Washer, Refrigerator, Range - Gas, Dishwasher, Dryer |
| Fireplace Yes / No | No |
Exterior
| Roof | Asphalt shingle, Unknown |
|---|---|
| Fencing | Fence |
Parking
| Parking Features | Attached Garage, Detached Garage, Garage |
|---|
Utilities
| Sewer | Municipal sewage system |
|---|---|
| Water Source | Municipal water |
Taxes
| Tax Annual Amount | 6694 |
|---|---|
| Tax Year | 2026 |
Area Information
| Province | NL |
|---|---|
| City | St. John's |
| Postal Code | A1H0L1 |
| Listing VS Median (in A1H0L1) | |
Price: $899,000 low | high Med: $899,000 sqft: 3,150 low | high Med: 3,150 $ / sqft: $285 low | high Med: $285 On site: 90 low | high Med: 90 | |
Request a showing
Request a showing
Contact
Learn More About This Property

| Province | NL |
|---|---|
| City | St. John's |
| Postal Code | A1H0L1 |
| Listing VS Median (in A1H0L1) | |
Price: $899,000 low | high Med: $899,000 sqft: 3,150 low | high Med: 3,150 $ / sqft: $285 low | high Med: $285 On site: 90 low | high Med: 90 | |