
1 Ashley Drive,Middle Sackville, NS B4E3B1
Middle Sackville, NS B4E3B1
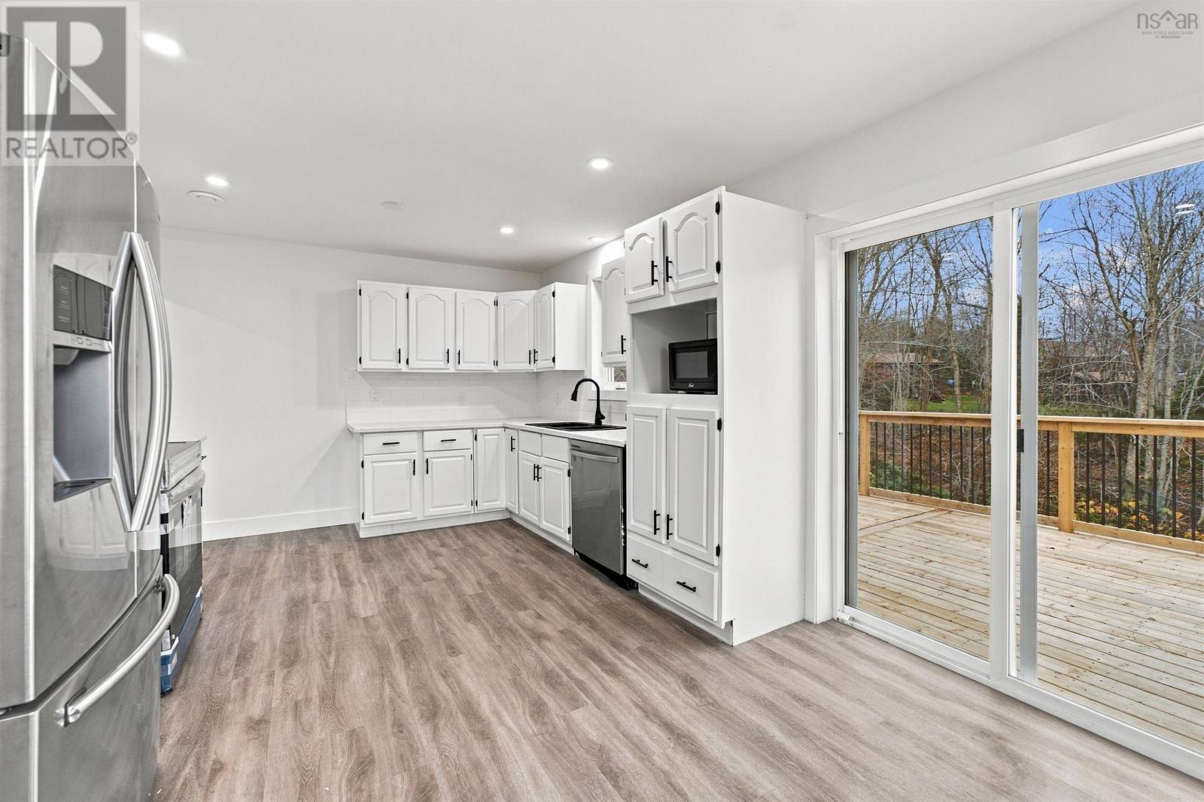
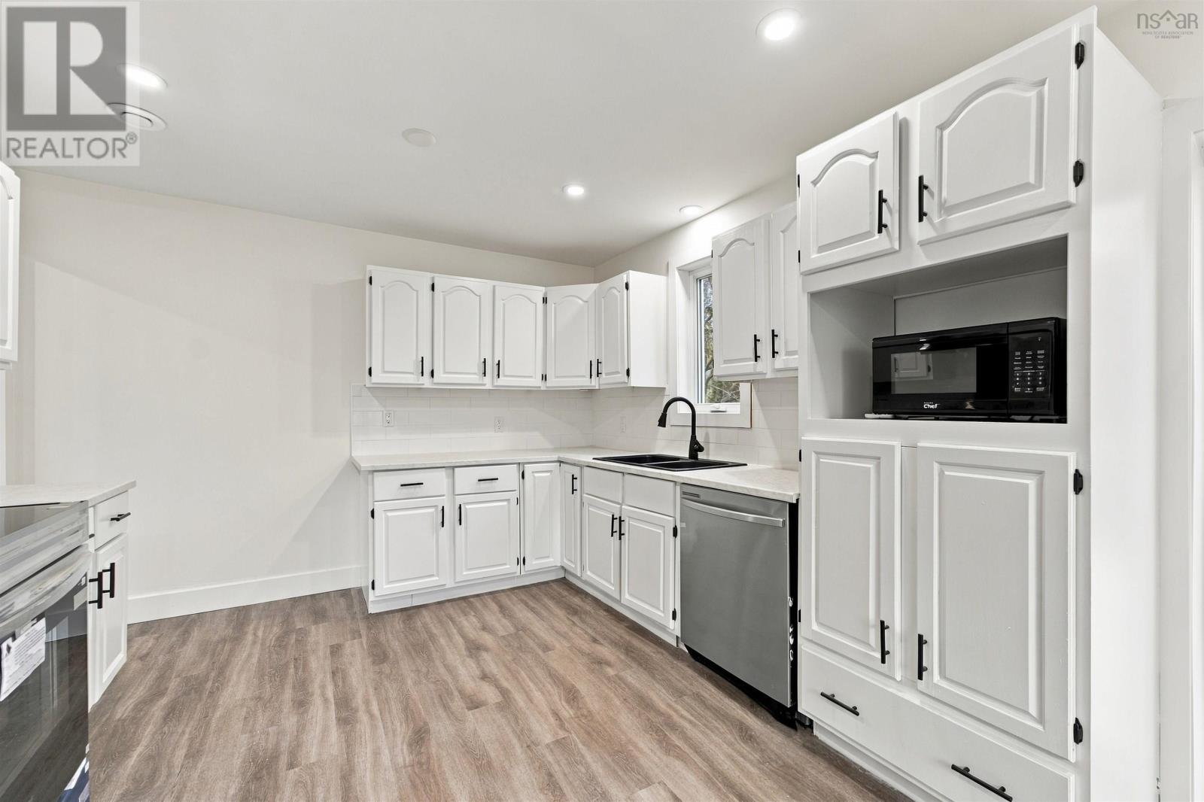
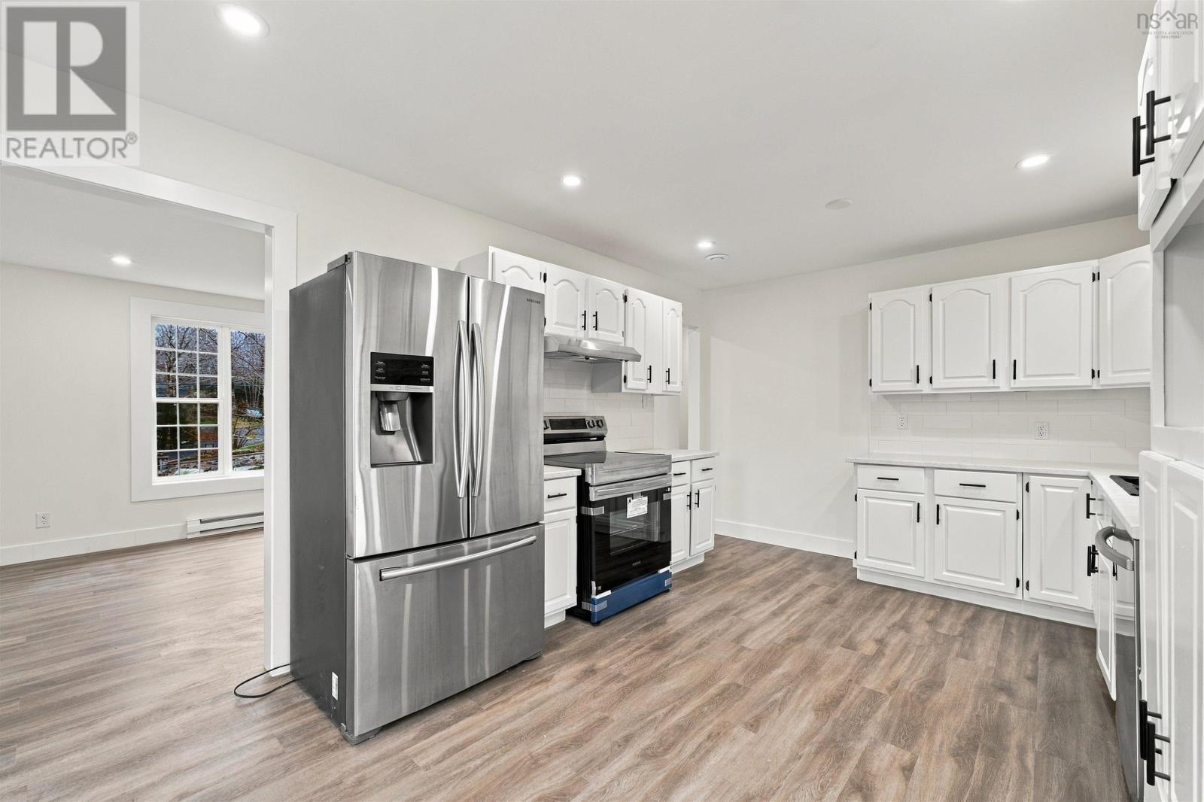
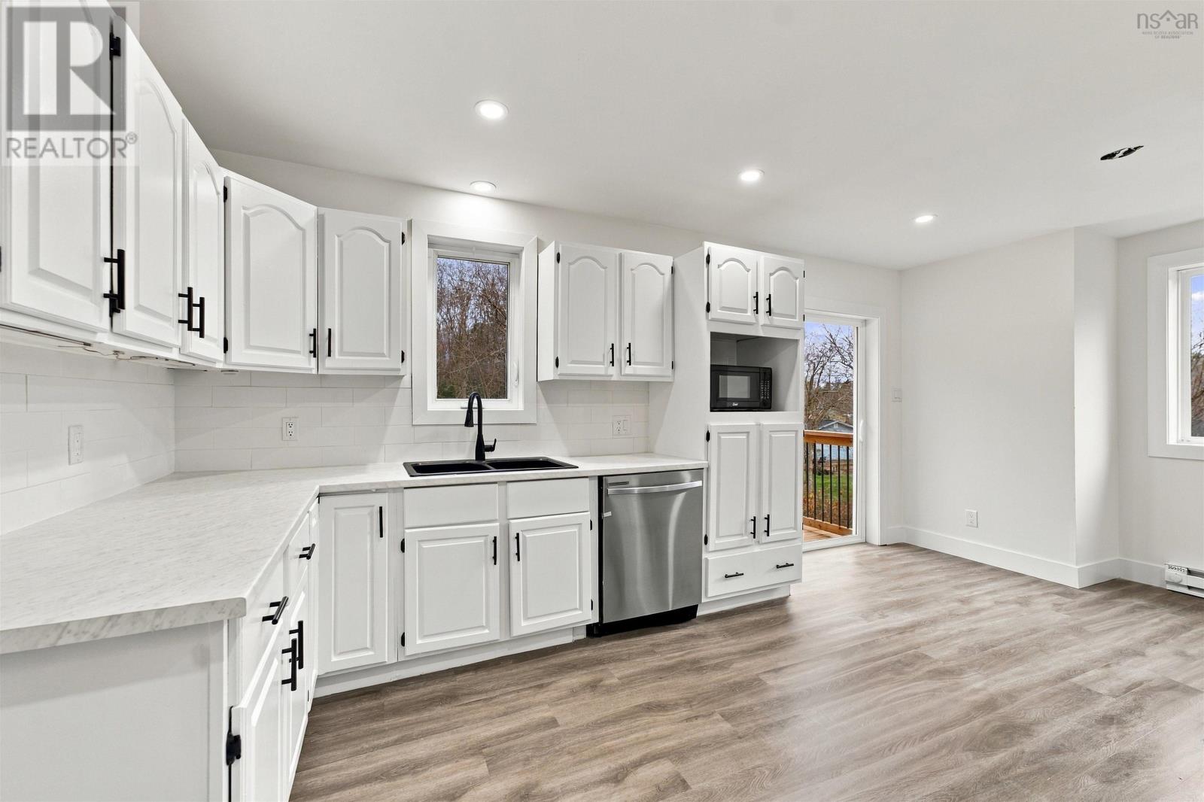

Description
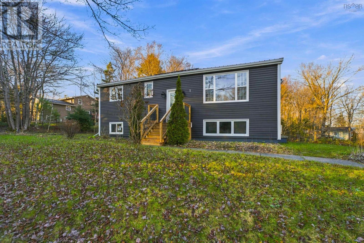
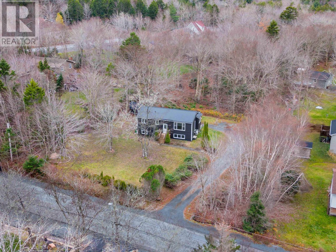
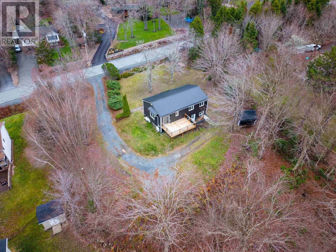
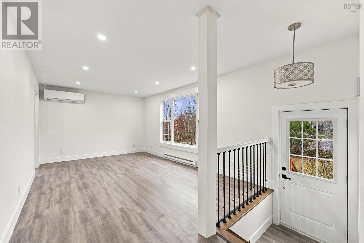
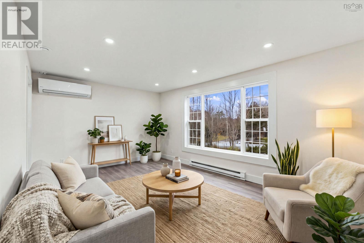
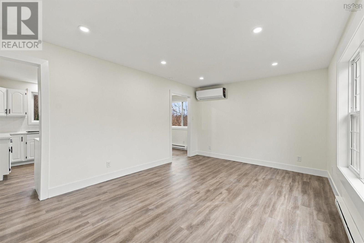
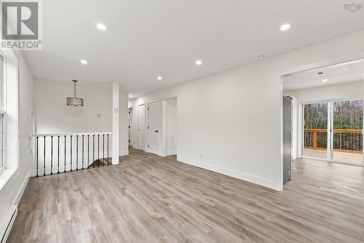
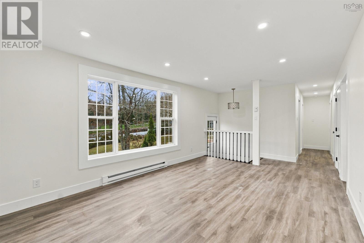
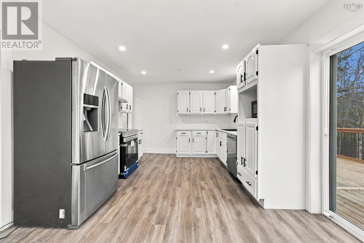
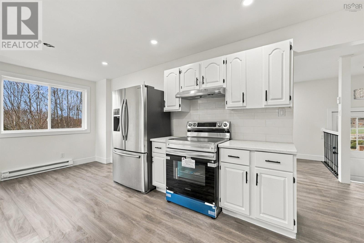
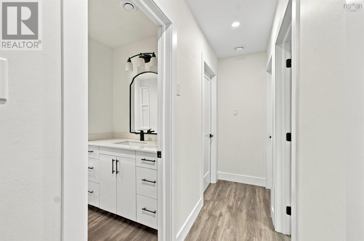
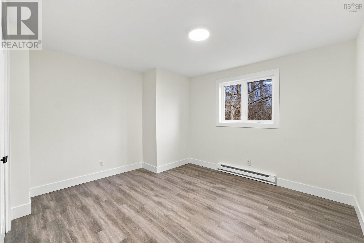
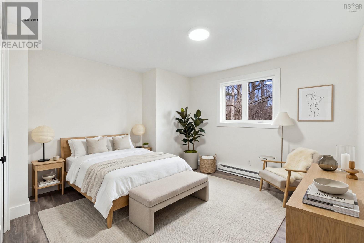
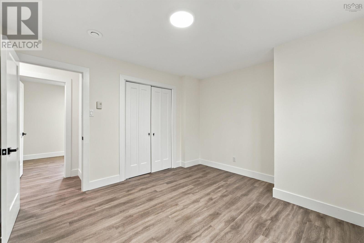
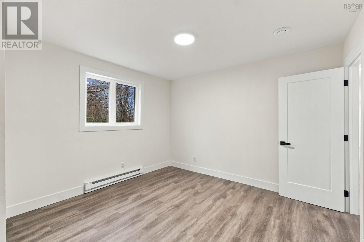
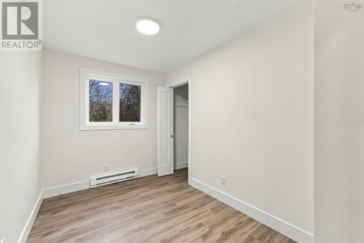
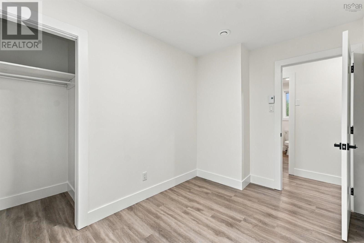
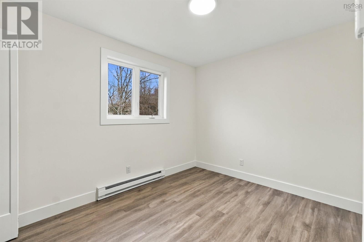
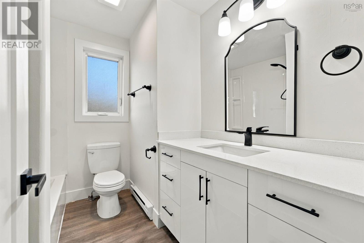
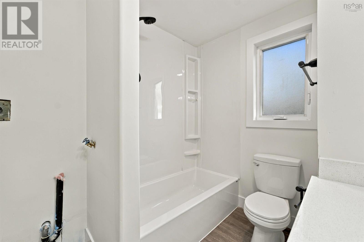
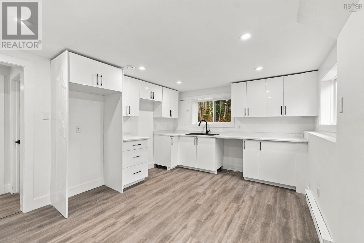
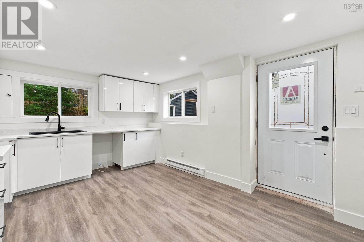
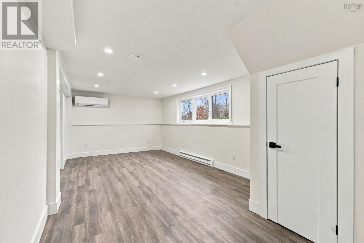
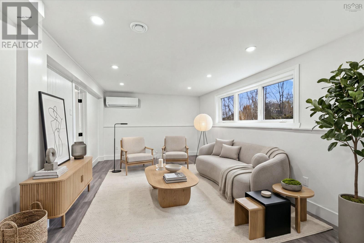
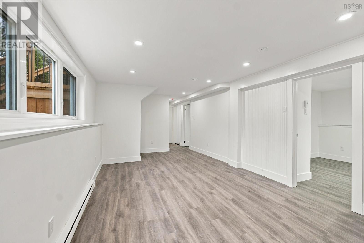
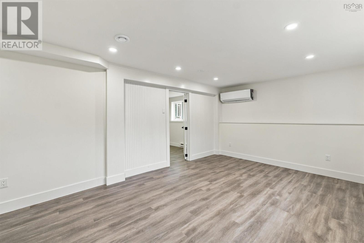
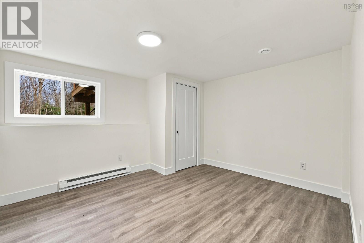
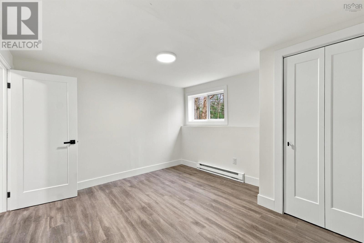
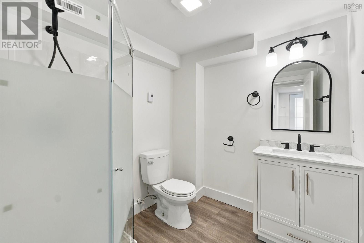
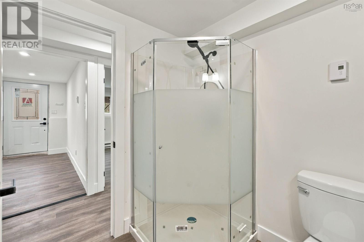
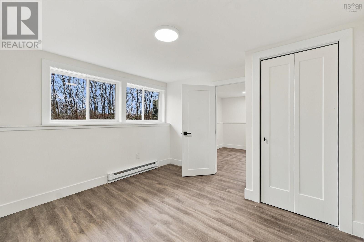
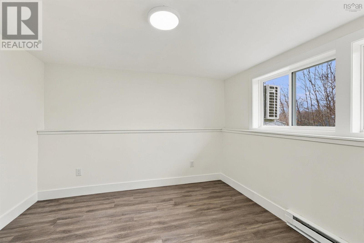
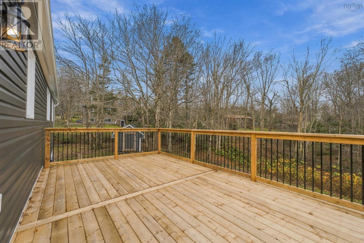
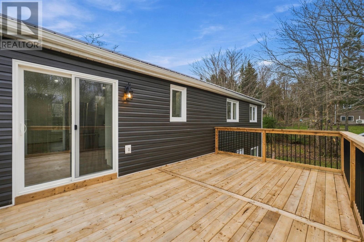
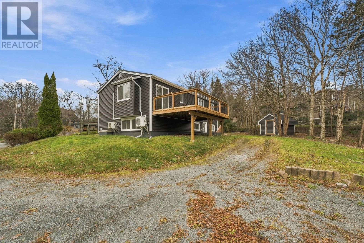
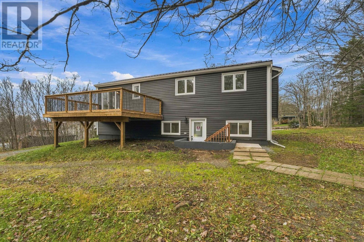
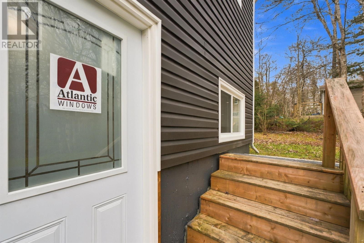
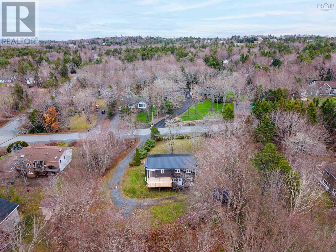
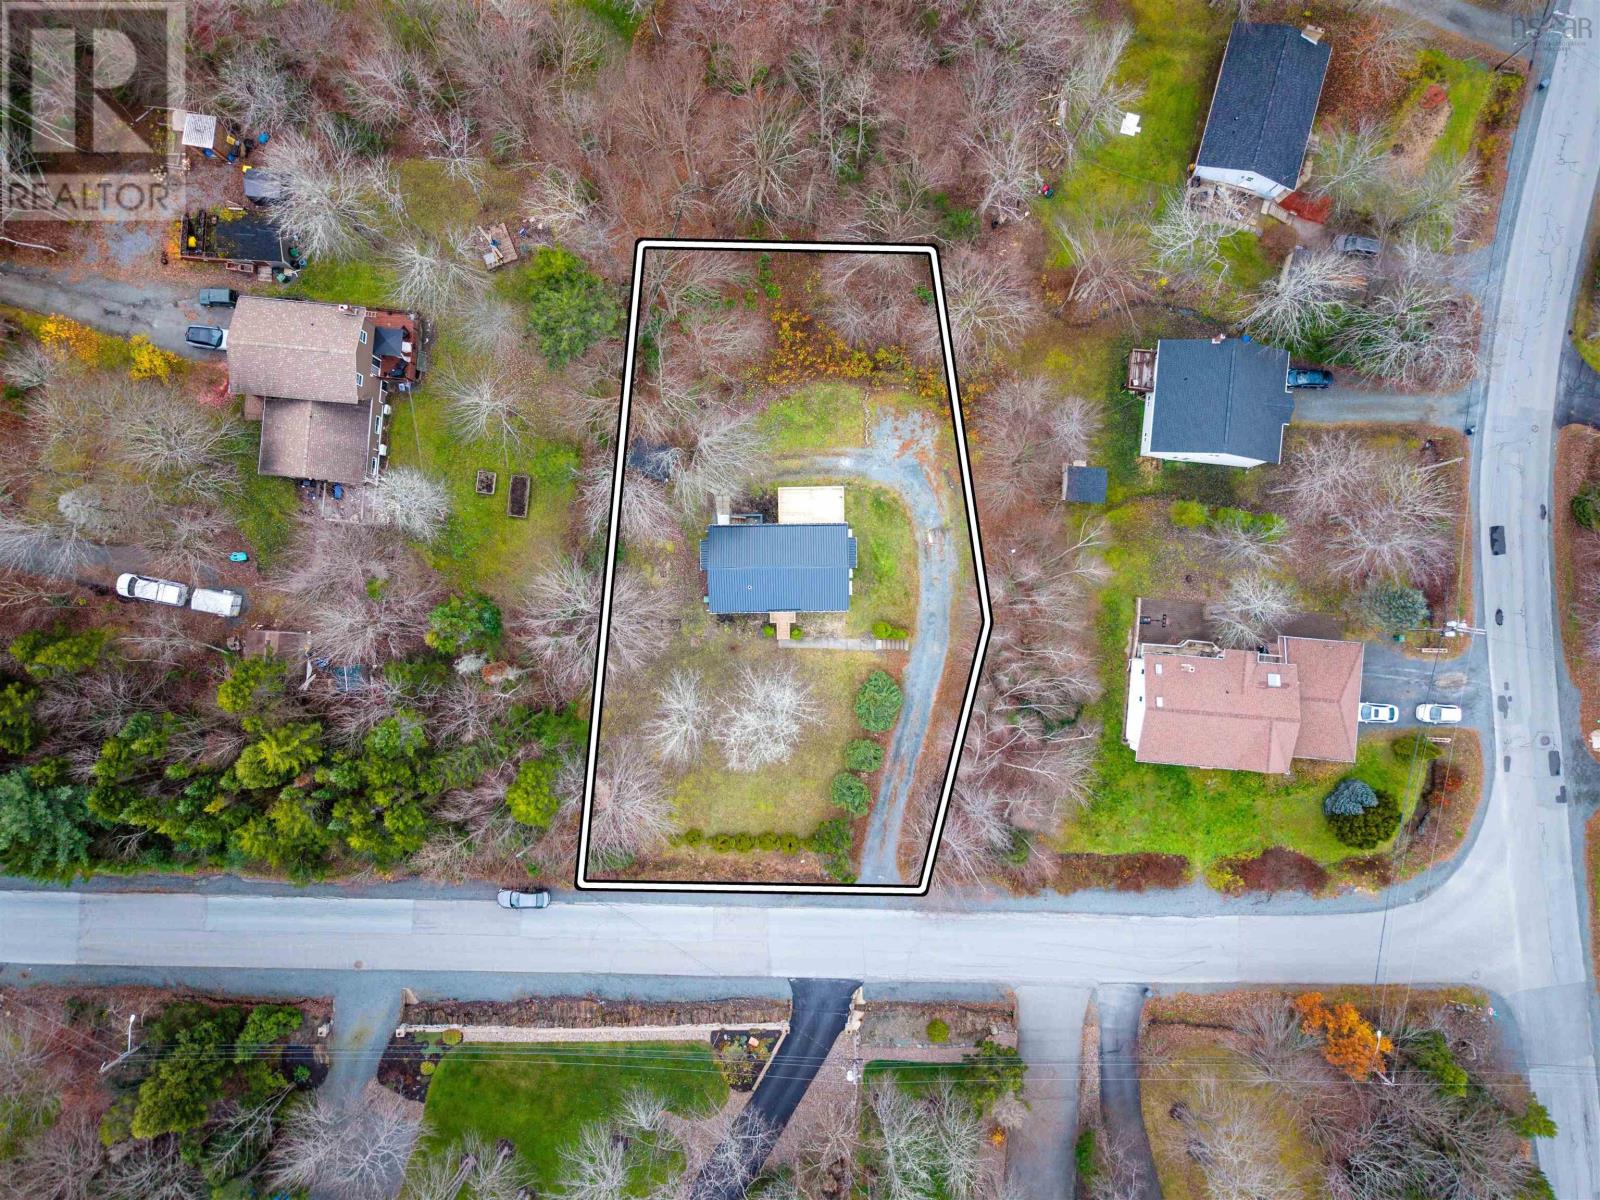
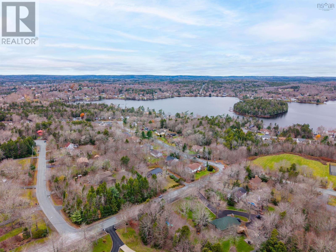
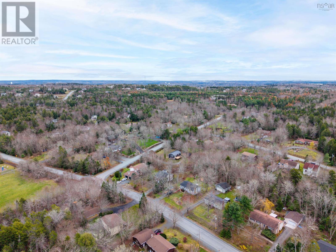
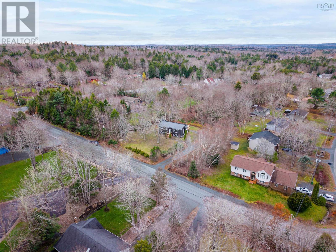
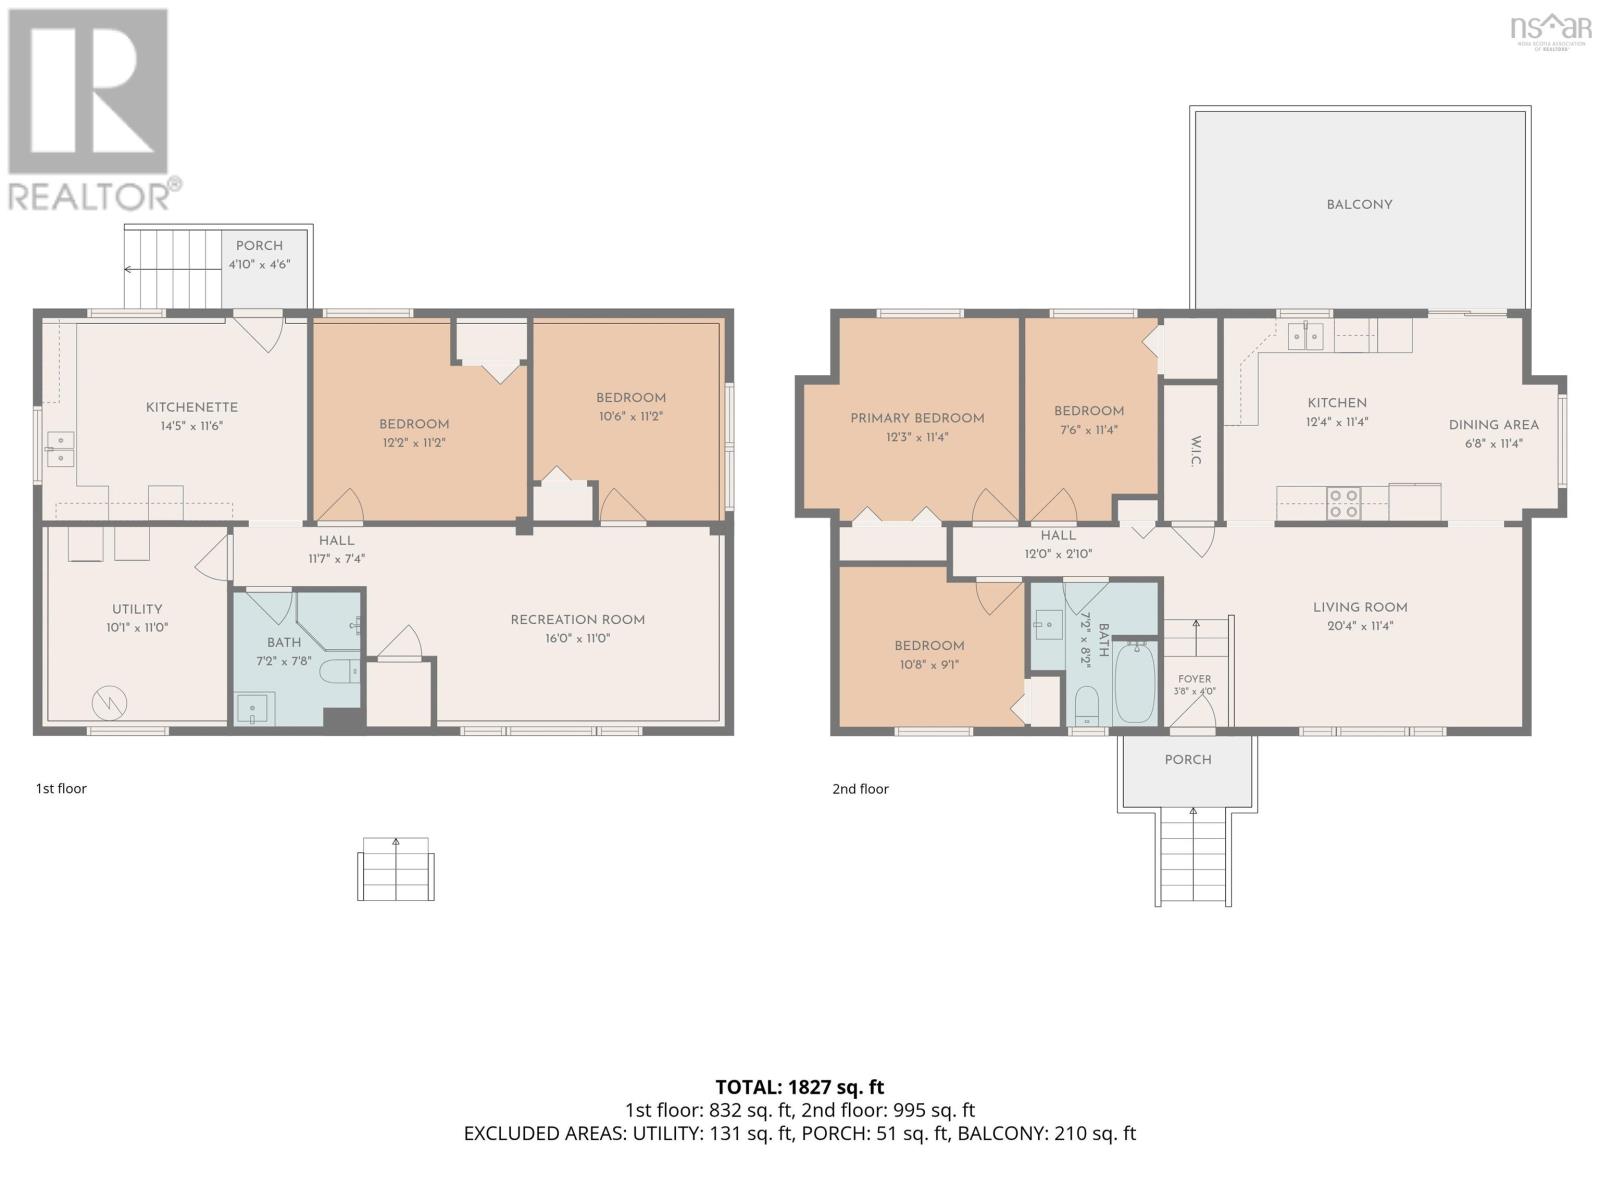
If space, fresh updates, and a move-in-ready home are on your wish list, 1 Ashley Drive is worth a closer look. Renovated from top to bottom in 2026, this home has seen an extensive list of improvements. The exterior features all-new siding, a brand-new metal roof, and new front and back decks. Inside, you'll find new vinyl flooring and fresh paint throughout, fully renovated bathrooms with new vanities and fixtures, new appliances, some new windows, and new cabinetry in the lower level. There's little left to do but move in and make it your own. On the main level, you'll find a bright living room with large windows, a full kitchen, and three bedrooms, including a generously sized primary bedroom. A full bathroom and a large storage closet complete the layout, keeping everyday living comfortably on one level. Downstairs, a separate entrance leads to a self-contained in-law suite with two additional bedrooms, a full bathroom, kitchenette, and its own living area. It's a great option for extended family, older children, or guests who would benefit from a little more independence. With just over 1,800 square feet of living space, there's plenty of room for the whole family, with the added flexibility to accommodate changing needs over time. The home is heated by ductless heat pumps and electric baseboard heating and is connected to municipal sewer. Located in a quiet, family-friendly neighbourhood in Middle Sackville, this home is close to everything while still offering a peaceful setting to come home to. With schools, parks, playgrounds, shopping, and everyday amenities nearby, plus convenient access to Highway 101, it's a great location for families looking for both convenience and a quieter pace of life. (id:13843)
Details
| MLS # | 202627886 |
|---|---|
| Listing Type | For Sale |
| Style | House |
| Status | Active |
| Year | 1984 |
| Days On Site | 9 |
| Listing Provided By | The Agency Real Estate Brokerage | Morgan June Haney |
Features
| Bed(s) | 5 |
|---|---|
| Bath(s) | 2 Total |
| SQ Feet | 1,827 |
| Story(s) | 1 |
| Acreage | 0.46 |
Interior
| Cooling | Air Conditioned |
|---|---|
| Heating | Heat Pump, Baseboard heaters, Electric, Ductless |
| Appliances | Refrigerator, Range - Electric, Dishwasher, Stove |
| Fireplace Yes / No | No |
Exterior
| Accessibility Features | 32in min Entry Doorways, 32in min Hallways |
|---|---|
| Foundation Details | Poured Concrete |
Parking
| Parking Features | Gravel |
|---|
Utilities
| Sewer | Municipal sewage system |
|---|---|
| Water Source | Drilled Well |
Area Information
| Province | NS |
|---|---|
| City | Middle Sackville |
| Postal Code | B4E3B1 |
| Listing VS Median (in B4E3B1) | |
Price: $574,900 low | high Med: $849,900 sqft: 1,827 low | high Med: 1,984 $ / sqft: $315 low | high Med: $428 On site: 9 low | high Med: 102 | |
Request a showing
Request a showing
Contact
Learn More About This Property

| Province | NS |
|---|---|
| City | Middle Sackville |
| Postal Code | B4E3B1 |
| Listing VS Median (in B4E3B1) | |
Price: $574,900 low | high Med: $849,900 sqft: 1,827 low | high Med: 1,984 $ / sqft: $315 low | high Med: $428 On site: 9 low | high Med: 102 | |